
4434 Corral Rd, Warrenton, VA 20187
Local realty services provided by:Better Homes and Gardens Real Estate Premier
Listed by: diane v quigley
Office: century 21 new millennium
MLS#:VAFQ2023434
Source:BRIGHTMLS
Price summary
- Price:$1,500,000
- Price per sq. ft.:$215.64
- Monthly HOA dues:$144
About this home
Welcome to this extraordinary home offering approximately 7,000 sq. ft. of living space built by Toll Bros, with quality finishess. This lovely home is well maintained and has nicely updated refined living space situated on a private 3/4 acre lot backing to mature trees. Step into the grand two-story foyer featuring a curved wrought iron staircase and a dramatic European Bohemian crystal chandelier brought here from the Czechia Republic, equipped with a convenient motorized lift for effortless cleaning and maintenance. The main level shines with hardwood flooring throughout, framing an elegant dining room tailored for extended gatherings allowing for a table that seats 12, a formal living room, a private den/study, and a bright conservatory. At the heart of the home, the dramatic two-story family room features a cozy fireplace and expansive windows that flood the room with natural light. The gourmet kitchen boasts granite countertops, cherry cabinetry and bookshelves, Monogram SS appliances as well asa large island which seats four and leaves plenty of room for food prep. There is also an extended eating area which serves 8 and opens directly onto a maintenance-free deck overlooking the tranquil, tree-lined backyard.
Upstairs, which also has hardwood flooring and a light-filled upper hallway overlooks both the foyer and family room, and leads to four spacious bedrooms. The serene primary suite includes generous closet space and a spa-like bathroom with dark imperial marble brought from Spain, a whirlpool tub and an updated porcelain and marble walk-in shower. Each of the three additional bedrooms features its own dedicated full bathroom for ultimate comfort and privacy.
The fully carpeted lower level is a berber carpet and provides exceptional bonus space with a expansive recreation room with wine fridge and dishwasher in a beautiful and functional bar, exercise room, an additional den/guest room/playroom, a full bathroom, and phenomenal storage areas designed to easily accommodate all your extras. New/newer water purification system and hot water heater, new control box for irrigation system.
This community is rich in amenities including access to 4 lakes, 7 miles of walking trails, 2 swimming pools, and two clubhouses as well as a fitness center, courts and tot lots. It is convenient to shopping, the town of Warrenton, Gainesville and schools. For a tour please click on the video button above. Click the video above to watch a quick video. Professional photos to be uploaded shortly.
________________________________________...
Contact an agent
Home facts
- Year built:2007
- Subdivision & Development:BROOKSIDE
- Listing ID #:VAFQ2023434
- Added:52 day(s) ago
- Updated:October 08, 2026 at 02:05 PM
Rooms and interior
- Bedrooms:4
- Total bathrooms:6
- Full bathrooms:5
- Half bathrooms:1
- Rooms Total:12
- Dining Description:Dining Area, Formal/Separate Dining Room
- Kitchen Description:Breakfast Area, Built-In Microwave, Built-In Range, Carpet, Crown Moldings, Dishwasher, Disposal, Double/Dual Staircase, Exhaust Fan, Extra Refrigerator/Freezer, Icemaker, Kitchen - Eat-In, Kitchen - Gourmet, Kitchen - Island, Microwave, Oven - Single, Pantry, Range Hood, Recessed Lighting, Refrigerator, Stainless Steel Appliances, Stove, Upgraded Countertops, Water Heater, Water Heater - High-Efficiency, Wet/Dry Bar
- Bedroom Description:Carpet, Walk In Closet(s)
- Basement:Yes
- Basement Description:Daylight, Full
- Living area:6,956 sq. ft.
Heating and cooling
- Cooling:Central A/C
- Heating:Central, Forced Air, Natural Gas
Structure and exterior
- Year built:2007
- Building area:6,956 sq. ft.
- Lot area:0.77 Acres
- Lot Features:Backs to Trees
- Architectural Style:Colonial
- Construction Materials:Brick Front
- Exterior Features:Gutter System, Lawn Sprinkler, Underground Lawn Sprinkler
- Foundation Description:Concrete Perimeter
- Levels:3 Story
Schools
- High school:KETTLE RUN
- Middle school:AUBURN
- Elementary school:GREENVILLE
Utilities
- Water:Public
- Sewer:Public Sewer
Finances and disclosures
- Price:$1,500,000
- Price per sq. ft.:$215.64
- Tax amount:$9,251 (2025)
Features and amenities
- Laundry features:Dryer - Electric, Dryer - Front Loading, Washer - Front Loading
- Amenities:Attic, Bar, Carpet, Central Vaccum, Central Vacuum, Crown Moldings, Curved Staircase, Double/Dual Staircase, Humidifer, Recessed Lighting, Water Treat System, Wet/Dry Bar
Parking
- Parking description:Attached Garage, Garage - Side Entry, Garage Door Opener, Inside Access, On Street
- Garage:Yes
- Garage spaces:3
New listings near 4434 Corral Rd
- Coming Soon
 $1,030,000Coming Soon4 beds 5 baths4,942 sq. ft.
4470 Spring Run Rd, WARRENTON, VA 20187
MLS# VAFQ2024232Listed by: LONG & FOSTER REAL ESTATE, INC. - Coming Soon
 $1,375,000Coming Soon4 beds 4 baths5,052 sq. ft.
9593 Springs Rd, WARRENTON, VA 20186
MLS# VAFQ2024234Listed by: EXP REALTY, LLC - Coming Soon
 $640,000Coming Soon5 beds 4 baths3,074 sq. ft.
31 Boundary Ln, WARRENTON, VA 20186
MLS# VAFQ2024096Listed by: REDFIN CORPORATION - Coming SoonOpen Sat, 12 to 2pm
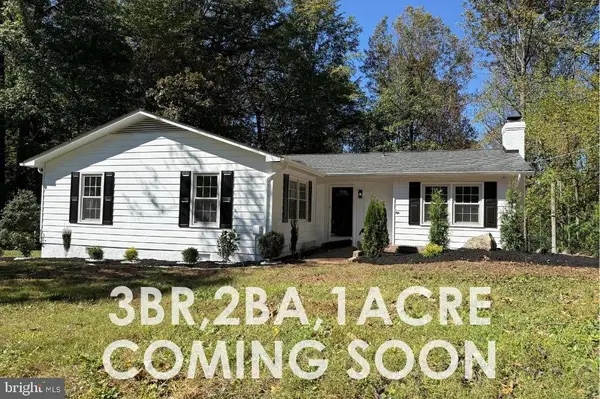 $575,000Coming Soon3 beds 2 baths1,796 sq. ft.
5638 Marigold Ln, WARRENTON, VA 20187
MLS# VAFQ2024210Listed by: SPANGLER REAL ESTATE - Coming Soon
 $675,000Coming Soon4 beds 3 baths2,890 sq. ft.
6579 Lancaster Dr, WARRENTON, VA 20187
MLS# VAFQ2024068Listed by: WEICHERT, REALTORS - Coming SoonOpen Sat, 12 to 2pm
 $595,000Coming Soon3 beds 3 baths2,200 sq. ft.
9124 Meetze Rd, WARRENTON, VA 20187
MLS# VAFQ2022102Listed by: SPANGLER REAL ESTATE - Coming Soon
 $850,000Coming Soon4 beds 4 baths3,137 sq. ft.
226 Breezewood Dr, WARRENTON, VA 20186
MLS# VAFQ2020504Listed by: SAMSON PROPERTIES - New
 $924,900Active4 beds 4 baths3,314 sq. ft.
7473 Terranova Dr, WARRENTON, VA 20187
MLS# VAFQ2024006Listed by: RE/MAX GATEWAY - Open Sat, 1 to 3pmNew
 $1,295,000Active4 beds 5 baths4,721 sq. ft.
7203 Leeton Ct, WARRENTON, VA 20186
MLS# VAFQ2024194Listed by: PEARSON SMITH REALTY, LLC 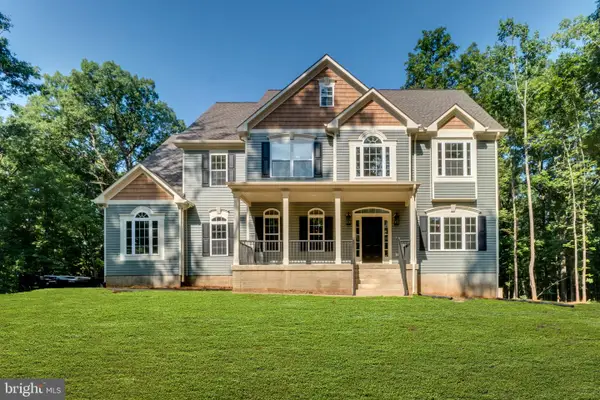 $1,345,000Active4 beds 4 baths4,000 sq. ft.
Hillside Dr, WARRENTON, VA 20187
MLS# VAFQ2024014Listed by: RE/MAX GATEWAY


Protect your home and budget from life's surprises with an Assurant Home Warranty, backed by a partner that supports you through every step of homeownership. Explore Plans.
© 2026 Better Homes and Gardens Real Estate LLC. An Anywhere Real Estate company. All rights reserved. Better Homes and Gardens® Real Estate is a registered trademark owned by Meredith Operations Corporation, licensed to Better Homes and Gardens Real Estate LLC and used with permission. Better Homes and Gardens Real Estate LLC fully supports the principles of the Fair Housing Act and the Equal Opportunity Act. Listing information is deemed reliable but is not guaranteed accurate.
Each office is independently owned and operated.
Any services or products provided by third parties are not provided by, affiliated with or related to Better Homes and Gardens Real Estate LLC, or its affiliated companies.