
5327 Lee Hwy, Warrenton, VA 20187
Local realty services provided by:Better Homes and Gardens Real Estate GSA Realty
5327 Lee Hwy,Warrenton, VA 20187
$925,000
- 7 Beds
- - Baths
- 3,406 sq. ft.
- Multi-family
- Active
Listed by: devin mcelfish
Office: lpt realty, llc.
MLS#:VAFQ2023784
Source:BRIGHTMLS
Price summary
- Price:$925,000
- Price per sq. ft.:$271.58
About this home
Rare opportunity to own a five-unit multifamily property in Warrenton, Virginia, offering multiple income streams and an attractive unit mix. The property currently generates $7,500 per month in rental income, or $90,000 annually, providing investors with a strong income-producing asset in a desirable Fauquier County location.
The property consists of four residential units plus a detached/individual garage space, offering a diverse mix of rental opportunities:
Unit A: 4 Bedrooms / 2 Bathrooms — $2,850/month
Unit B: 2 Bedrooms / 1 Bathroom — $1,550/month
Unit C: 1 Bedroom / 1 Bathroom — $1,250/month
Unit D: 1 Bedroom / 1 Bathroom — $1,250/month
Unit E: Garage — $600/month
Conveniently located in Warrenton, the property offers easy access to shopping, dining, employment opportunities, schools, and major commuter routes. Warrenton's established rental market and proximity to Northern Virginia employment centers make this an appealing location for both investors and tenants.
Whether you're looking to expand an existing portfolio or acquire your first multifamily investment, this property offers immediate income, multiple rental streams, and long-term investment potential....
Contact an agent
Home facts
- Year built:1963
- Subdivision & Development:NONE AVAILABLE
- Listing ID #:VAFQ2023784
- Added:71 day(s) ago
- Updated:November 13, 2026 at 03:01 PM
Rooms and interior
- Bedrooms:7
- Kitchen Description:Breakfast Area, Dishwasher, Exhaust Fan, Oven/Range - Electric, Refrigerator
- Living area:3,406 sq. ft.
Heating and cooling
- Cooling:Ceiling Fan(s), Central A/C, Multi Units, Wall Unit, Window Unit(s)
- Heating:Forced Air, Oil
Structure and exterior
- Roof:Architectural Shingle
- Year built:1963
- Building area:3,406 sq. ft.
- Lot area:1.21 Acres
- Lot Features:Backs to Trees, Landscaping
- Architectural Style:Ranch/Rambler
- Construction Materials:Brick, Combination
- Exterior Features:Porch(es)
- Foundation Description:Permanent
Schools
- High school:FAUQUIER
Utilities
- Water:Well
- Sewer:On Site Septic
Finances and disclosures
- Price:$925,000
- Price per sq. ft.:$271.58
- Tax amount:$4,713 (2025)
Features and amenities
- Amenities:Double Hung Windows, Window Treatments
Parking
- Parking description:Detached Garage, Garage Door Opener, Gravel Driveway
- Garage:Yes
- Garage spaces:2
New listings near 5327 Lee Hwy
- Coming Soon
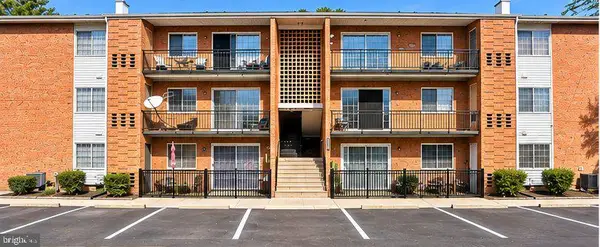 $284,900Coming Soon3 beds 2 baths1,116 sq. ft.
631 Waterloo Rd #122, WARRENTON, VA 20186
MLS# VAFQ2024590Listed by: SAMSON PROPERTIES - Coming Soon
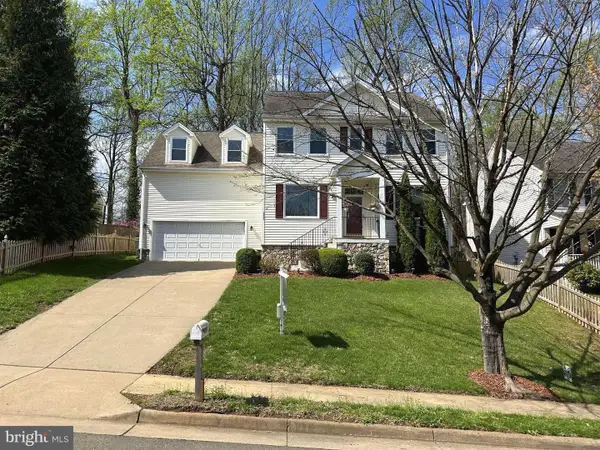 $850,000Coming Soon4 beds 4 baths3,137 sq. ft.
226 Breezewood Dr, WARRENTON, VA 20186
MLS# VAFQ2020504Listed by: SAMSON PROPERTIES - Open Sun, 12 to 2pmNew
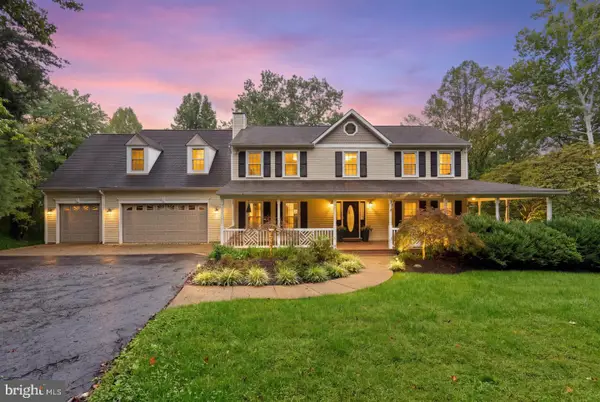 $900,000Active5 beds 4 baths4,908 sq. ft.
7154 Chesterfield Dr, WARRENTON, VA 20187
MLS# VAFQ2024582Listed by: REAL BROKER, LLC - New
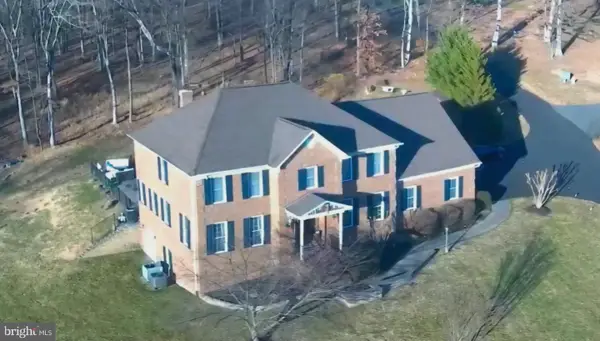 $1,200,000Active4 beds 6 baths4,702 sq. ft.
6450 Emily Anne Ct, WARRENTON, VA 20187
MLS# VAFQ2024566Listed by: PEARSON SMITH REALTY LLC - New
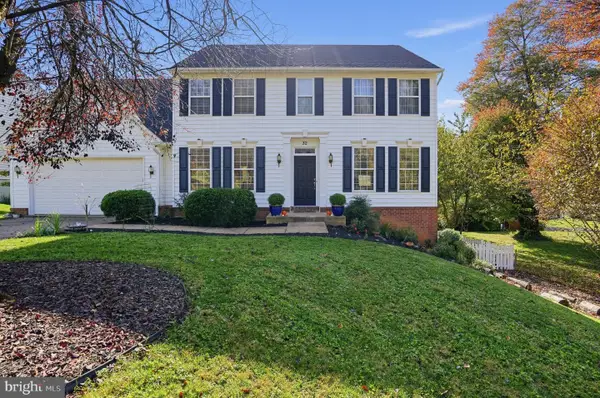 $699,000Active4 beds 4 baths2,510 sq. ft.
32 Old Orchard Ln, WARRENTON, VA 20186
MLS# VAFQ2024558Listed by: HOMECOIN.COM  $401,000Pending2 beds 4 baths1,280 sq. ft.
578 Highland Towne Ln, WARRENTON, VA 20186
MLS# VAFQ2024534Listed by: COMPASS- Open Sat, 12 to 2pm
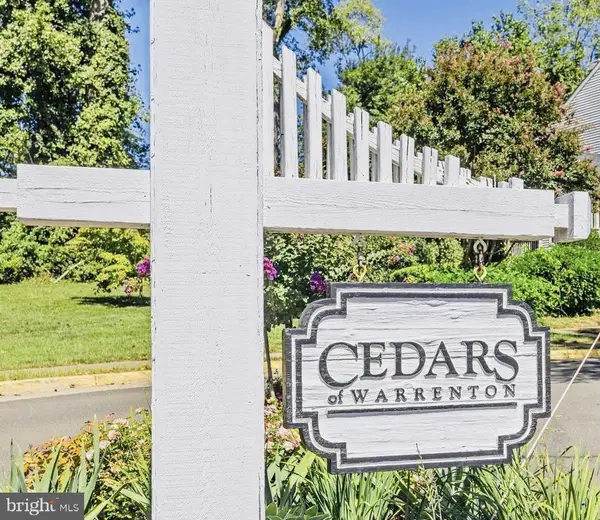 $325,000Active2 beds 2 baths1,320 sq. ft.
708 Cedar Crest Dr, WARRENTON, VA 20186
MLS# VAFQ2024512Listed by: KELLER WILLIAMS REALTY/LEE BEAVER & ASSOC. - Open Sat, 12 to 3pm
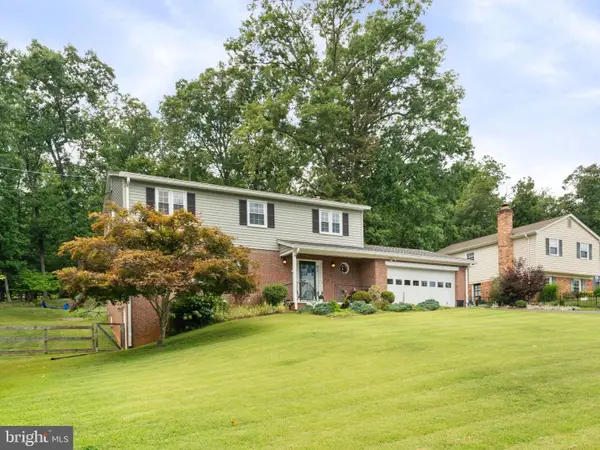 $624,990Active4 beds 3 baths2,766 sq. ft.
6622 Kelly Rd, WARRENTON, VA 20187
MLS# VAFQ2024526Listed by: SAMSON PROPERTIES 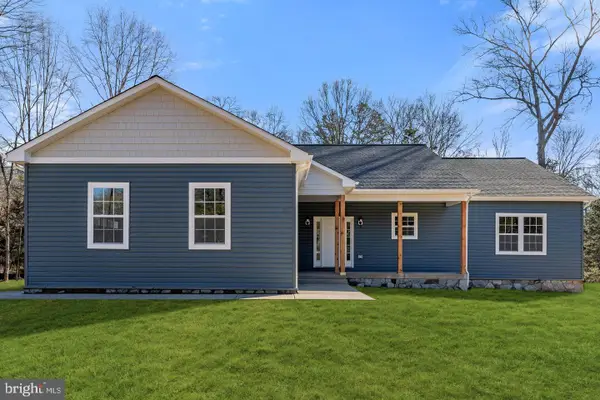 $889,995Active4 beds 3 baths2,138 sq. ft.
Valley Dr, WARRENTON, VA 20187
MLS# VAFQ2024524Listed by: RE/MAX GATEWAY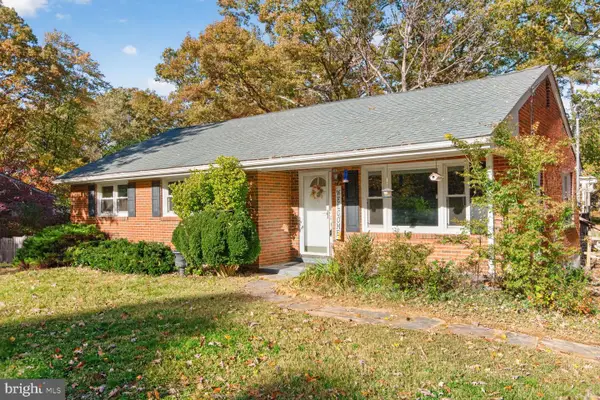 $449,900Active3 beds 2 baths1,559 sq. ft.
5140 Rock Springs Rd, WARRENTON, VA 20187
MLS# VAFQ2024518Listed by: RE/MAX ALLEGIANCE


Protect your home and budget from life's surprises with an Assurant Home Warranty, backed by a partner that supports you through every step of homeownership. Explore Plans.
© 2026 Better Homes and Gardens Real Estate LLC. An Anywhere Real Estate company. All rights reserved. Better Homes and Gardens® Real Estate is a registered trademark owned by Meredith Operations Corporation, licensed to Better Homes and Gardens Real Estate LLC and used with permission. Better Homes and Gardens Real Estate LLC fully supports the principles of the Fair Housing Act and the Equal Opportunity Act. Listing information is deemed reliable but is not guaranteed accurate.
Each office is independently owned and operated.
Any services or products provided by third parties are not provided by, affiliated with or related to Better Homes and Gardens Real Estate LLC, or its affiliated companies.