
552 Frost Ave, Warrenton, VA 20186
Local realty services provided by:Better Homes and Gardens Real Estate GSA Realty
552 Frost Ave,Warrenton, VA 20186
$620,000
- 3 Beds
- 3 Baths
- 3,624 sq. ft.
- Single family
- Active
Listed by: latoyia m carter
Office: samson properties
MLS#:VAFQ2024038
Source:BRIGHTMLS
Price summary
- Price:$620,000
- Price per sq. ft.:$171.08
About this home
Private 1.5+ Acre Home with Endless Potential! Surrounded by mature trees and a peaceful, secluded setting. This 3-bedroom, 3-full-bath home with a finished basement has lots of potential. A large enclosed patio extends the family room, along with an outdoor patio to enjoy. The home has a newer furnace and water heater; the roof was replaced in 2024, and the septic was pumped in 2026. While the home offers privacy, it is not isolated. The home is conveniently located near Fauquier Hospital, shopping, restaurants, and more! Your client's vision can make this house their home!
Contact an agent
Home facts
- Year built:1961
- Subdivision & Development:NONE AVAILABLE
- Listing ID #:VAFQ2024038
- Added:2 day(s) ago
- Updated:September 21, 2026 at 01:58 PM
Rooms and interior
- Bedrooms:3
- Total bathrooms:3
- Full bathrooms:3
- Kitchen Description:Built-In Microwave, Cooktop, Dishwasher, Oven - Wall, Refrigerator
- Basement:Yes
- Basement Description:Daylight, Full, Side Entrance, Space For Rooms, Walkout Level
- Living area:3,624 sq. ft.
Heating and cooling
- Cooling:Window Unit(s)
- Heating:Baseboard - Electric, Oil
Structure and exterior
- Year built:1961
- Building area:3,624 sq. ft.
- Lot area:1.81 Acres
- Architectural Style:Raised Ranch/Rambler, Ranch/Rambler
- Construction Materials:Stone
- Exterior Features:Patio(s)
- Foundation Description:Concrete Perimeter
- Levels:2 Stories
Utilities
- Water:Well
- Sewer:On Site Septic
Finances and disclosures
- Price:$620,000
- Price per sq. ft.:$171.08
- Tax amount:$6,053 (2025)
Features and amenities
- Laundry features:Dryer, Washer
- Amenities:Water Treat System
Parking
- Parking description:Attached Garage, Garage - Side Entry
- Garage:Yes
- Garage spaces:2
New listings near 552 Frost Ave
- Coming Soon
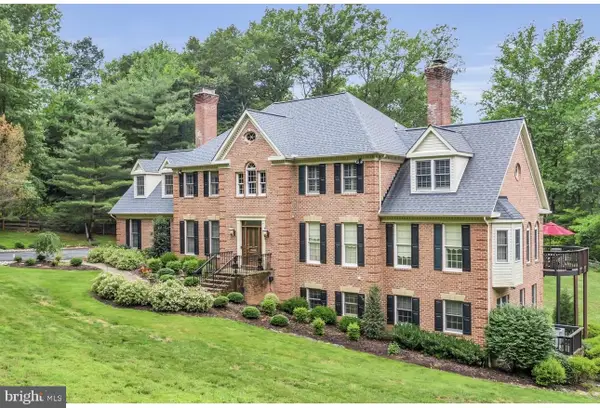 $1,599,000Coming Soon5 beds 4 baths6,027 sq. ft.
4514 Den Haag Rd, WARRENTON, VA 20187
MLS# VAFQ2024048Listed by: TTR SOTHEBY'S INTERNATIONAL REALTY - Coming SoonOpen Sat, 10am to 1pm
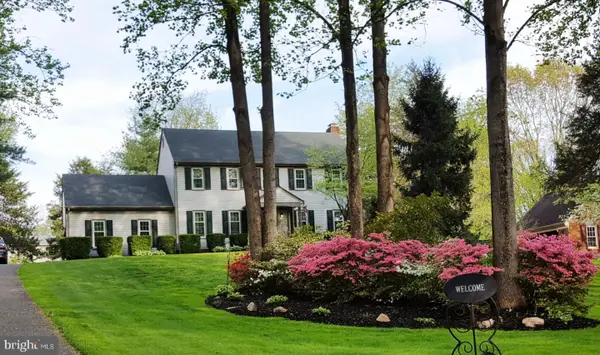 $700,000Coming Soon4 beds 3 baths2,790 sq. ft.
7101 Westmoreland Dr, WARRENTON, VA 20187
MLS# VAFQ2024000Listed by: ROSS REAL ESTATE - Coming SoonOpen Sat, 12 to 1pm
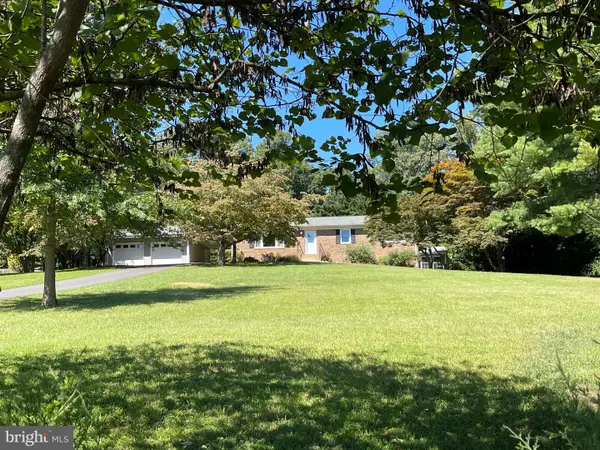 $650,000Coming Soon3 beds 3 baths2,423 sq. ft.
4580 Akers Ln, WARRENTON, VA 20187
MLS# VAFQ2023998Listed by: LARSON FINE PROPERTIES - Coming Soon
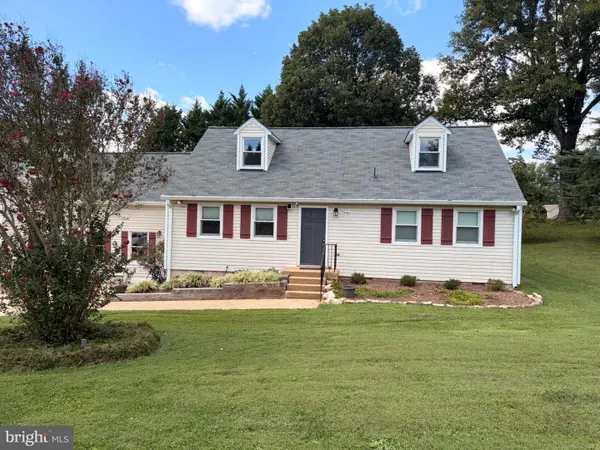 $795,000Coming Soon4 beds 3 baths2,948 sq. ft.
7046 Skyland Dr, WARRENTON, VA 20187
MLS# VAFQ2023422Listed by: PEARSON SMITH REALTY, LLC - Coming Soon
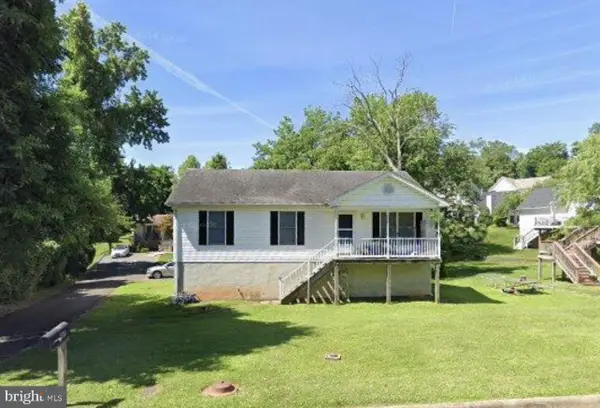 $415,000Coming Soon3 beds 2 baths1,120 sq. ft.
88 John E Mann St, WARRENTON, VA 20186
MLS# VAFQ2023862Listed by: PEARSON SMITH REALTY, LLC - Coming Soon
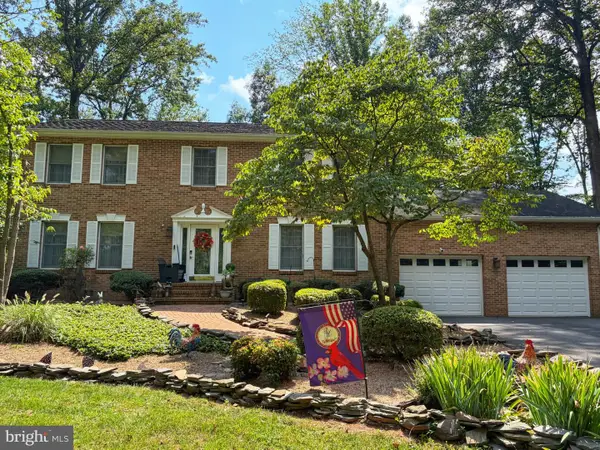 $625,000Coming Soon3 beds 3 baths2,436 sq. ft.
7278 Moss Ln, WARRENTON, VA 20187
MLS# VAFQ2023798Listed by: EXP REALTY, LLC - Coming Soon
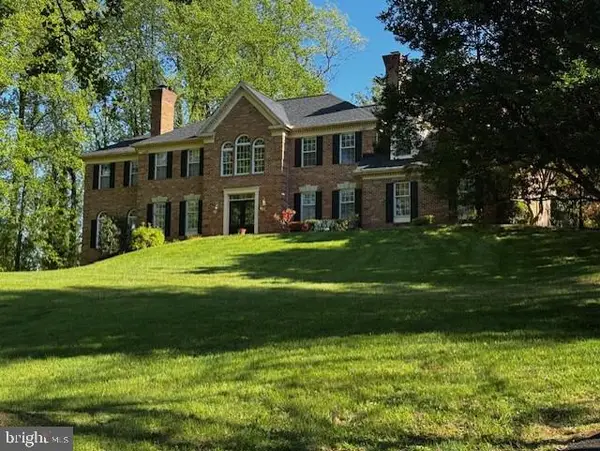 $1,055,000Coming Soon4 beds 5 baths5,515 sq. ft.
7831 Trafalgar Pl, WARRENTON, VA 20186
MLS# VAFQ2021698Listed by: ROSS REAL ESTATE - Coming Soon
 $850,000Coming Soon4 beds 4 baths3,137 sq. ft.
226 Breezewood Dr, WARRENTON, VA 20186
MLS# VAFQ2020504Listed by: SAMSON PROPERTIES 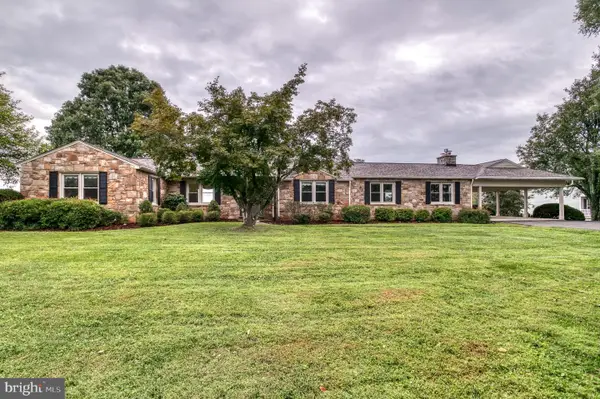 $599,900Active3 beds 2 baths4,246 sq. ft.
8215 Lees Ridge Rd, WARRENTON, VA 20186
MLS# VAFQ2023618Listed by: CENTURY 21 REDWOOD REALTY


Protect your home and budget from life's surprises with an Assurant Home Warranty, backed by a partner that supports you through every step of homeownership. Explore Plans.
© 2026 Better Homes and Gardens Real Estate LLC. An Anywhere Real Estate company. All rights reserved. Better Homes and Gardens® Real Estate is a registered trademark owned by Meredith Operations Corporation, licensed to Better Homes and Gardens Real Estate LLC and used with permission. Better Homes and Gardens Real Estate LLC fully supports the principles of the Fair Housing Act and the Equal Opportunity Act. Listing information is deemed reliable but is not guaranteed accurate.
Each office is independently owned and operated.
Any services or products provided by third parties are not provided by, affiliated with or related to Better Homes and Gardens Real Estate LLC, or its affiliated companies.