
6579 Lancaster Dr, Warrenton, VA 20187
Local realty services provided by:Better Homes and Gardens Real Estate Murphy & Co.
6579 Lancaster Dr,Warrenton, VA 20187
$675,000
- 4 Beds
- 4 Baths
- 2,890 sq. ft.
- Single family
- Pending
Listed by: mary ann bendinelli, robert m bendinelli
Office: weichert, realtors
MLS#:VAFQ2024068
Source:BRIGHTMLS
Price summary
- Price:$675,000
- Price per sq. ft.:$233.56
- Monthly HOA dues:$3.33
About this home
Nearly $100,000 in extensive renovations have been completed to include a brand new lower level, new windows, new deck, beautifully updated kitchen and baths, new flooring and so much more! New fixtures, hardware, doors and custom lighting have transformed the freshly painted interior into model condition! Hardwood style LVP flooring flows through the main & lower levels! Remodeled, center island kitchen offers granite countertops, designer cabinetry and upgraded stainless steel appliances - A brick hearth, wood burning fireplace with attractive mantle highlights the family room, while the boxed window with bench seating and glass paneled French doors to the deck are also featured - New walk down deck overlooks the deep, fenced backyard - New carpeting through the bedroom level - Primary suite with walk-in closet and remodeled private bath - Newly finished lower level creates two recreation rooms, each with a level walkout to the backyard, laundry room and a full bathroom. Popular Warrenton Lakes location north of town with easy access to Route 29 and Old Town Warrenton!...
Contact an agent
Home facts
- Year built:1979
- Subdivision & Development:WARRENTON LAKES
- Listing ID #:VAFQ2024068
- Updated:November 08, 2026 at 09:00 AM
Rooms and interior
- Bedrooms:4
- Total bathrooms:4
- Full bathrooms:3
- Half bathrooms:1
- Dining Description:Dining Area, Dining Room, Formal/Separate Dining Room
- Bathrooms Description:Primary Bath(s)
- Kitchen Description:Built-In Microwave, Carpet, Dishwasher, Disposal, Icemaker, Kitchen - Eat-In, Kitchen - Gourmet, Kitchen - Island, Kitchen - Table Space, Oven/Range - Electric, Pantry, Recessed Lighting, Refrigerator, Stainless Steel Appliances, Upgraded Countertops
- Bedroom Description:Carpet, Primary Bedroom, Walk In Closet(s)
- Basement:Yes
- Living area:2,890 sq. ft.
Heating and cooling
- Cooling:Central A/C
- Heating:Electric, Heat Pump(s)
Structure and exterior
- Roof:Architectural Shingle
- Year built:1979
- Building area:2,890 sq. ft.
- Lot area:0.58 Acres
- Architectural Style:Colonial
- Construction Materials:Brick Front, Vinyl Siding
- Exterior Features:Deck(s), Porch(es)
- Foundation Description:Permanent
- Levels:3 Story
Schools
- High school:FAUQUIER
- Middle school:MARSHALL
- Elementary school:P.B. SMITH
Utilities
- Water:Public
- Sewer:Public Sewer
Finances and disclosures
- Price:$675,000
- Price per sq. ft.:$233.56
- Tax amount:$4,647 (2025)
Features and amenities
- Laundry features:Dryer, Has Laundry, Laundry, Washer
- Amenities:Carpet, Insulated Windows, Recessed Lighting
Parking
- Parking description:Attached Garage, Garage - Front Entry, Garage Door Opener
- Garage:Yes
- Garage spaces:2
New listings near 6579 Lancaster Dr
- Coming Soon
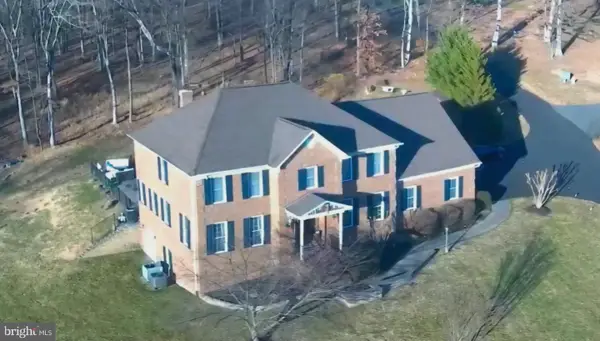 $1,200,000Coming Soon4 beds 6 baths4,702 sq. ft.
6450 Emily Anne Ct, WARRENTON, VA 20187
MLS# VAFQ2024566Listed by: PEARSON SMITH REALTY LLC - Coming SoonOpen Sun, 1 to 4pm
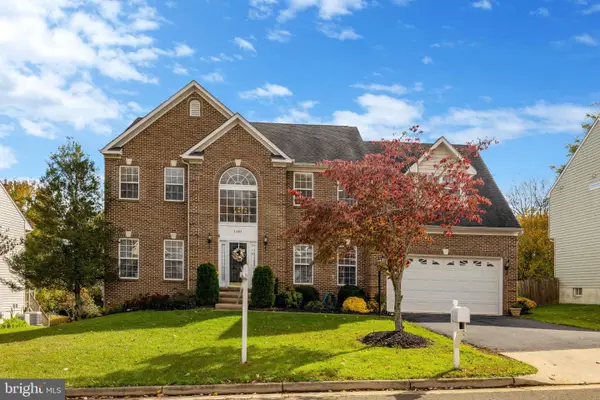 $850,000Coming Soon6 beds 5 baths4,834 sq. ft.
7485 Admiral Nelson Dr, WARRENTON, VA 20186
MLS# VAFQ2024490Listed by: FAIRFAX REALTY SELECT - Coming Soon
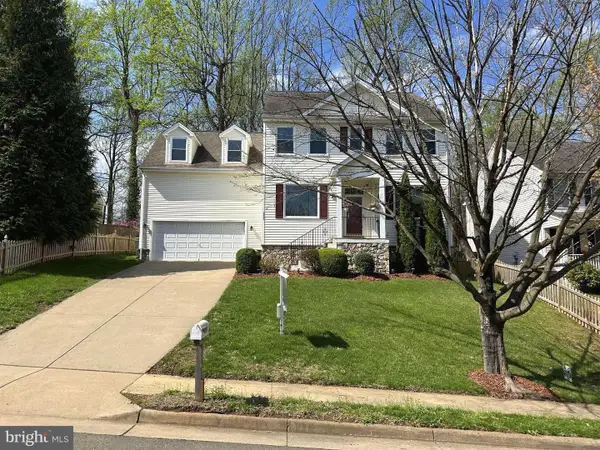 $850,000Coming Soon4 beds 4 baths3,137 sq. ft.
226 Breezewood Dr, WARRENTON, VA 20186
MLS# VAFQ2020504Listed by: SAMSON PROPERTIES - New
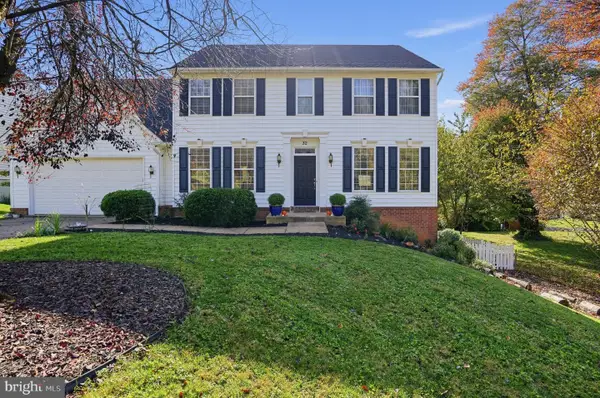 $699,000Active4 beds 4 baths2,510 sq. ft.
32 Old Orchard Ln, WARRENTON, VA 20186
MLS# VAFQ2024558Listed by: HOMECOIN.COM - New
 $399,000Active2 beds 4 baths1,280 sq. ft.
578 Highland Towne Ln, WARRENTON, VA 20186
MLS# VAFQ2024534Listed by: COMPASS - New
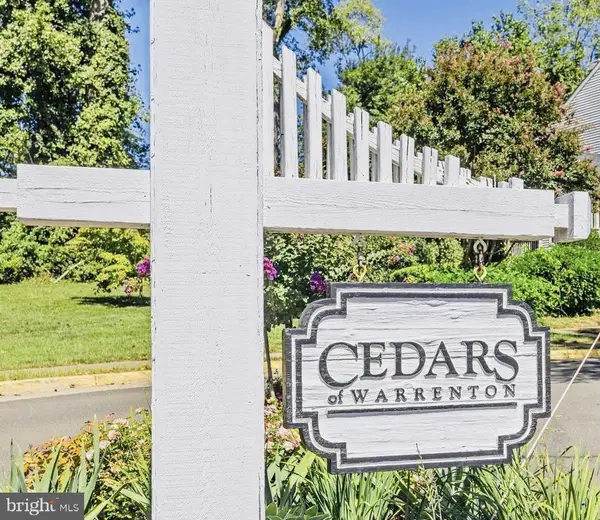 $325,000Active2 beds 2 baths1,320 sq. ft.
708 Cedar Crest Dr, WARRENTON, VA 20186
MLS# VAFQ2024512Listed by: KELLER WILLIAMS REALTY/LEE BEAVER & ASSOC. - New
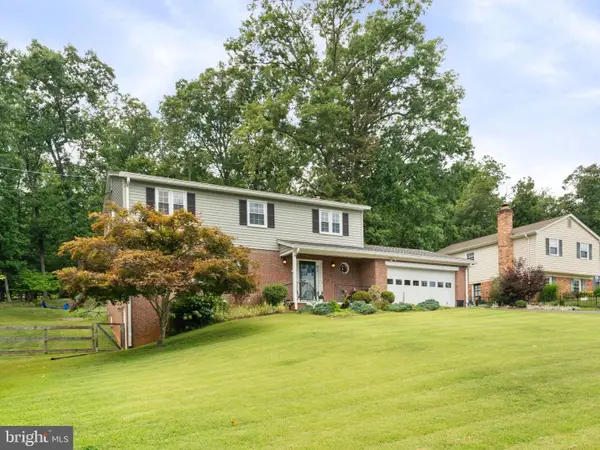 $624,990Active4 beds 3 baths2,766 sq. ft.
6622 Kelly Rd, WARRENTON, VA 20187
MLS# VAFQ2024526Listed by: SAMSON PROPERTIES - New
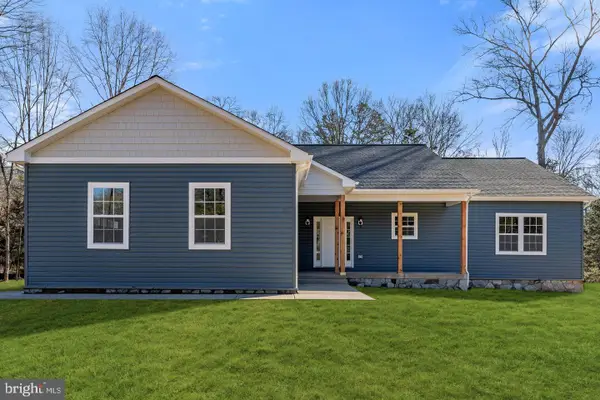 $889,995Active4 beds 3 baths2,138 sq. ft.
Valley Dr, WARRENTON, VA 20187
MLS# VAFQ2024524Listed by: RE/MAX GATEWAY - New
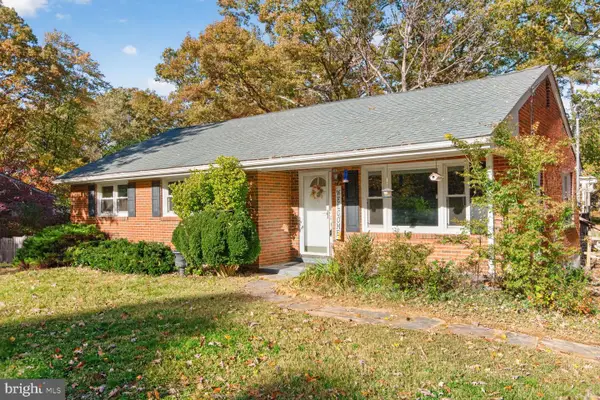 $449,900Active3 beds 2 baths1,559 sq. ft.
5140 Rock Springs Rd, WARRENTON, VA 20187
MLS# VAFQ2024518Listed by: RE/MAX ALLEGIANCE - New
 $819,000Active3 beds 2 baths1,596 sq. ft.
9576 S Pines Rd, WARRENTON, VA 20186
MLS# VAFQ2024496Listed by: LPT REALTY, LLC


Protect your home and budget from life's surprises with an Assurant Home Warranty, backed by a partner that supports you through every step of homeownership. Explore Plans.
© 2026 Better Homes and Gardens Real Estate LLC. An Anywhere Real Estate company. All rights reserved. Better Homes and Gardens® Real Estate is a registered trademark owned by Meredith Operations Corporation, licensed to Better Homes and Gardens Real Estate LLC and used with permission. Better Homes and Gardens Real Estate LLC fully supports the principles of the Fair Housing Act and the Equal Opportunity Act. Listing information is deemed reliable but is not guaranteed accurate.
Each office is independently owned and operated.
Any services or products provided by third parties are not provided by, affiliated with or related to Better Homes and Gardens Real Estate LLC, or its affiliated companies.