
7115 Chesterfield Dr, Warrenton, VA 20187
Local realty services provided by:Better Homes and Gardens Real Estate Community Realty
Upcoming open houses
- Sun, Sep 2701:00 pm - 03:00 pm
Listed by: phillip b brown, courtney h brown
Office: real broker, llc.
MLS#:VAFQ2024028
Source:BRIGHTMLS
Price summary
- Price:$735,000
- Price per sq. ft.:$285.22
- Monthly HOA dues:$5
About this home
Welcome to 7115 Chesterfield Drive, a picture-perfect Warrenton home with the kind of curb appeal that looks straight from the pages of Southern Living. Situated on .70 private acres backing to trees. This 4-bedroom, 2.5-bath home offers beautiful spaces inside and out.
The fully brick front porch sets the tone and may quickly become your favorite spot—perfect for morning coffee, an evening glass of wine, or simply enjoying the peaceful setting. Step inside to find gleaming hardwood floors throughout the main and upper levels, along with beautiful custom molding and thoughtful architectural details.
The updated kitchen features a center island, abundant cabinetry and plenty of workspace, opening to a welcoming family room with a fireplace and built-ins. A separate dining room and spacious living room provide additional space for entertaining, gathering and everyday living.
Upstairs, you’ll find four bedrooms, including a spacious owner’s suite with a private en suite bath. Three additional bedrooms, a full bath and conveniently located upper-level laundry complete this floor.
The finished walk-out lower level offers even more room to spread out and make the space your own. Whether you envision a recreation room, home gym, movie room or additional entertaining space, there is plenty of flexibility. The pellet stove adds warmth and character, and the pool table can convey!
Outside, enjoy a private .70-acre lot backing to mature trees, offering a peaceful setting without sacrificing convenience. You’re just 3 miles from the shops, restaurants and charm of Old Town Warrenton, approximately 2 miles from Harris Teeter, HomeGoods, Ulta and Starbucks, and only 10 minutes from Wegmans. Commuters will appreciate the convenient access to Route 29, providing a direct connection toward I-66 and Route 15.
From the inviting brick front porch to the hardwood floors, custom details and flexible living spaces, 7115 Chesterfield Drive is a home that feels special from the moment you arrive....
Contact an agent
Home facts
- Year built:1988
- Subdivision & Development:WARRENTON LAKES
- Listing ID #:VAFQ2024028
- Updated:September 22, 2026 at 05:34 AM
Rooms and interior
- Bedrooms:4
- Total bathrooms:3
- Full bathrooms:2
- Half bathrooms:1
- Flooring:Hardwood
- Dining Description:Dining Area
- Bathrooms Description:Primary Bath(s)
- Kitchen Description:Breakfast Area, Built-Ins, Crown Moldings, Kitchen - Gourmet, Kitchen - Island, Recessed Lighting, Upgraded Countertops
- Basement:Yes
- Basement Description:Fully Finished, Walkout Level
- Living area:2,577 sq. ft.
Heating and cooling
- Cooling:Heat Pump(s)
- Heating:Electric, Heat Pump(s)
Structure and exterior
- Roof:Shake
- Year built:1988
- Building area:2,577 sq. ft.
- Lot area:0.7 Acres
- Lot Features:Backs to Trees, Front Yard, No Thru Street, Private
- Architectural Style:Traditional
- Construction Materials:Brick Front, Vinyl Siding
- Exterior Features:Deck(s), Porch(es)
- Foundation Description:Concrete Perimeter
- Levels:2 Stories
Schools
- High school:FAUQUIER
- Middle school:MARSHALL
- Elementary school:P. B. SMITH
Utilities
- Water:Public
- Sewer:Public Sewer
Finances and disclosures
- Price:$735,000
- Price per sq. ft.:$285.22
- Tax amount:$5,776 (2025)
Features and amenities
- Laundry features:Has Laundry
- Amenities:Built-Ins, Ceiling Fan(s), Crown Moldings, Recessed Lighting
Parking
- Parking description:Attached Garage, Garage - Side Entry
- Garage:Yes
- Garage spaces:2
New listings near 7115 Chesterfield Dr
- Coming Soon
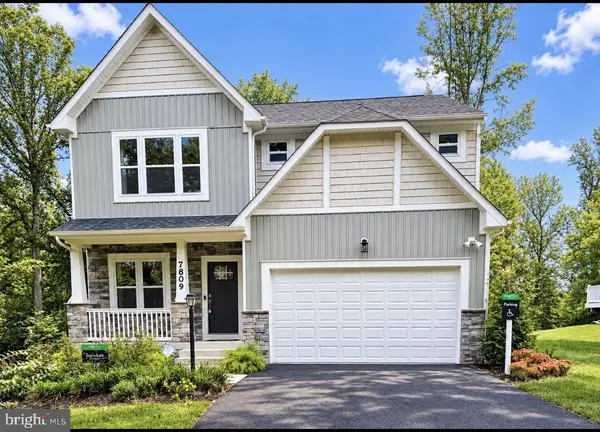 $885,000Coming Soon4 beds 4 baths3,401 sq. ft.
7809 Millfield Dr, WARRENTON, VA 20187
MLS# VAFQ2023802Listed by: KELLER WILLIAMS REALTY/LEE BEAVER & ASSOC. - Coming Soon
 $595,000Coming Soon3 beds 3 baths2,200 sq. ft.
9124 Meetze Rd, WARRENTON, VA 20187
MLS# VAFQ2022102Listed by: SPANGLER REAL ESTATE - Coming SoonOpen Sat, 11am to 2pm
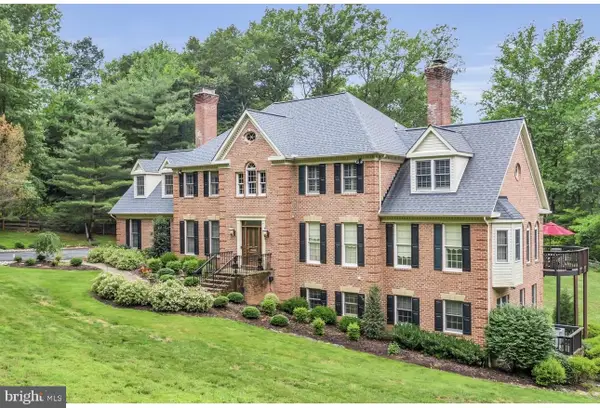 $1,599,000Coming Soon5 beds 4 baths6,027 sq. ft.
4514 Den Haag Rd, WARRENTON, VA 20187
MLS# VAFQ2024048Listed by: TTR SOTHEBY'S INTERNATIONAL REALTY - Coming SoonOpen Sat, 1 to 2pm
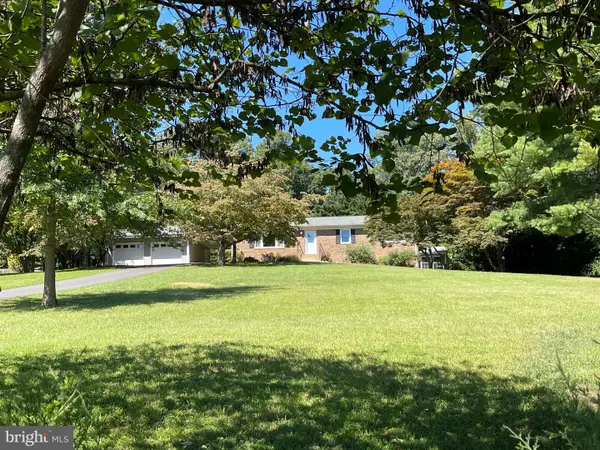 $650,000Coming Soon3 beds 3 baths2,423 sq. ft.
4580 Akers Ln, WARRENTON, VA 20187
MLS# VAFQ2023998Listed by: LARSON FINE PROPERTIES - Coming Soon
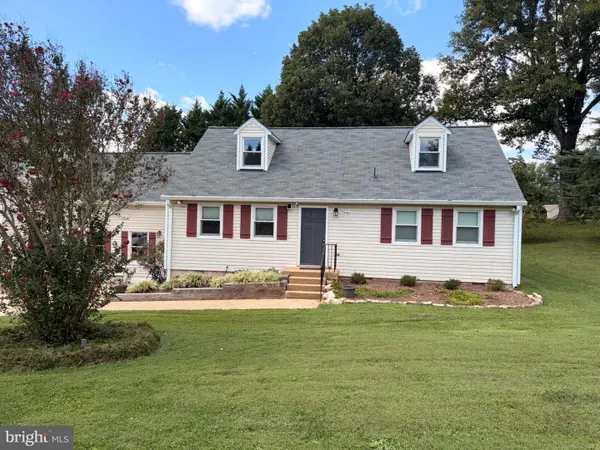 $795,000Coming Soon4 beds 3 baths2,948 sq. ft.
7046 Skyland Dr, WARRENTON, VA 20187
MLS# VAFQ2023422Listed by: PEARSON SMITH REALTY, LLC - Coming Soon
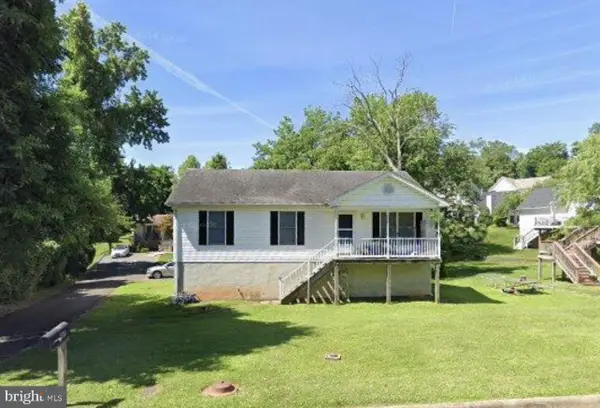 $415,000Coming Soon3 beds 2 baths1,120 sq. ft.
88 John E Mann St, WARRENTON, VA 20186
MLS# VAFQ2023862Listed by: PEARSON SMITH REALTY, LLC - Coming Soon
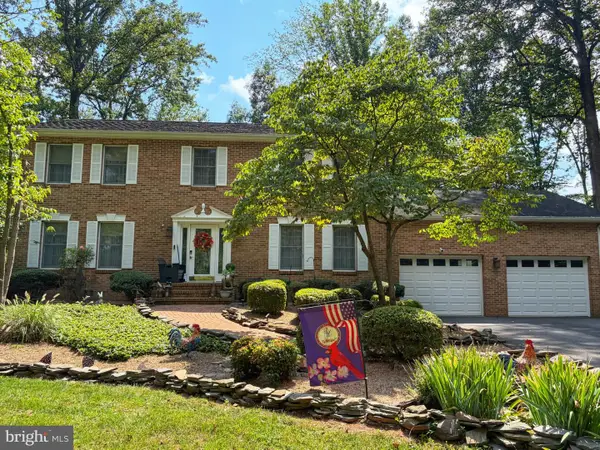 $625,000Coming Soon3 beds 3 baths2,436 sq. ft.
7278 Moss Ln, WARRENTON, VA 20187
MLS# VAFQ2023798Listed by: EXP REALTY, LLC - Coming Soon
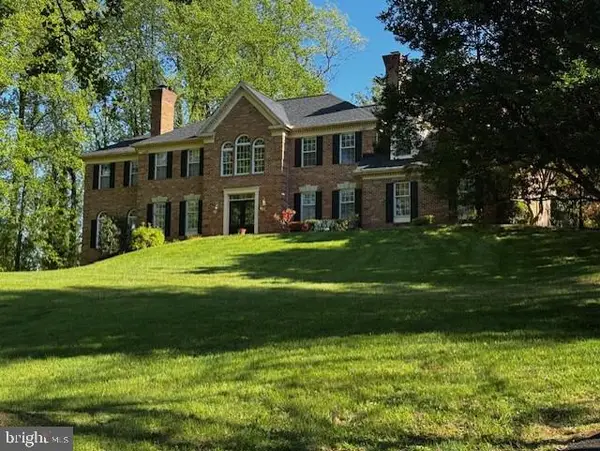 $1,055,000Coming Soon4 beds 5 baths5,515 sq. ft.
7831 Trafalgar Pl, WARRENTON, VA 20186
MLS# VAFQ2021698Listed by: ROSS REAL ESTATE - Coming Soon
 $850,000Coming Soon4 beds 4 baths3,137 sq. ft.
226 Breezewood Dr, WARRENTON, VA 20186
MLS# VAFQ2020504Listed by: SAMSON PROPERTIES


Protect your home and budget from life's surprises with an Assurant Home Warranty, backed by a partner that supports you through every step of homeownership. Explore Plans.
© 2026 Better Homes and Gardens Real Estate LLC. An Anywhere Real Estate company. All rights reserved. Better Homes and Gardens® Real Estate is a registered trademark owned by Meredith Operations Corporation, licensed to Better Homes and Gardens Real Estate LLC and used with permission. Better Homes and Gardens Real Estate LLC fully supports the principles of the Fair Housing Act and the Equal Opportunity Act. Listing information is deemed reliable but is not guaranteed accurate.
Each office is independently owned and operated.
Any services or products provided by third parties are not provided by, affiliated with or related to Better Homes and Gardens Real Estate LLC, or its affiliated companies.