
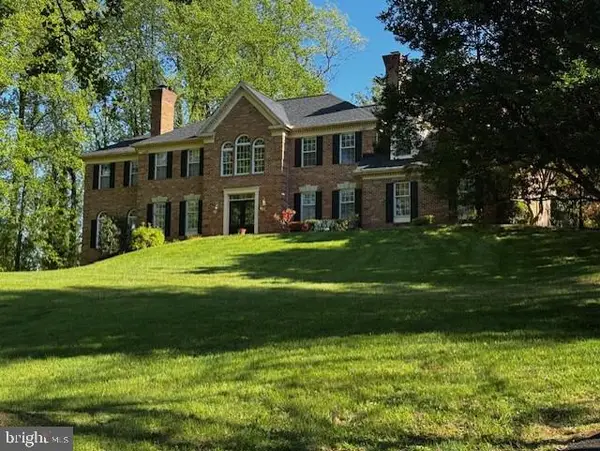
7154 Chesterfield Dr, Warrenton, VA 20187
Local realty services provided by:Better Homes and Gardens Real Estate GSA Realty
7154 Chesterfield Dr,Warrenton, VA 20187
$925,000
- 5 Beds
- 4 Baths
- 4,908 sq. ft.
- Single family
- Coming Soon
Upcoming open houses
- Tue, Sep 2904:00 pm - 06:00 pm
- Sat, Oct 0301:00 pm - 03:00 pm
Listed by: reese roland shoptaw, omer muktar reshid
Office: real broker, llc.
MLS#:VAFQ2024124
Source:BRIGHTMLS
Price summary
- Price:$925,000
- Price per sq. ft.:$188.47
- Monthly HOA dues:$4.17
About this home
Tucked away at the end of a private cul-de-sac in the sought-after town of Warrenton, this stunning 5-bedroom, 3.5-bath estate offers over 5,000 total square feet of beautifully updated living space on a serene 3/4-acre lot backing to woods and the Town of Warrenton Reservoir. Extensive renovations throughout give this home the feel of new construction, paired with the charm of mature landscaping in an established setting. The main level features freshly refinished hardwood floors, crisp new paint, and a thoughtful layout with a formal dining room, dedicated home office boasting built-ins alongside a gas fireplace, plus a spacious living room. The heart of the home is the fully remodeled oversized kitchen — showcasing brand-new cabinetry, black granite countertops, a stylish tile backsplash, dual dishwashers, double ovens, a new gas cooktop with hood, plus a warming drawer. A center island with prep sink, instant hot water, pendant lights, skylights, plus recessed lighting keep the space bright and functional, while sliding doors lead directly to a private back patio overlooking the pool. A convenient mudroom connects the kitchen to the garage. Upstairs, hardwood floors flow throughout, leading to an exceptional primary wing situated above the 3-car garage — offering multiple closets, a separate sitting room or home office with pool views, plus a spa-inspired ensuite with heated tile floors, a private water closet with bidet, a soaking tub, double vanity, plus an oversized walk-in tiled shower with bench seating. A dedicated tankless water heater ensures endless hot water. Three additional bedrooms feature hardwood floors, ceiling fans, plus generous closets, while the second-floor hall bath has been fully renovated. The finished lower level extends the home's livability with a brand-new wet bar with wine fridge, new flooring, a full bath, a bonus room easily used as a fifth bedroom, plus a walkout to a fire pit area shaded by a mature river birch. Outside, the resort-style backyard is a true showstopper — featuring a private in-ground gunite pool, composite deck (2022), wraparound porch, raised garden beds, a storage shed, plus mature trees delivering exceptional privacy. The oversized 3-car garage features epoxy flooring, a Tesla charger, plus direct access to the pool area. Additional highlights include dual HVAC systems, plus two tankless water heaters. Ideally located just minutes from a commuter lot with easy access to Route 29, less than 10 minutes to downtown Warrenton's shopping, dining, plus under 45 minutes to Shenandoah National Park. Zoned for Fauquier County Public Schools — P.B. Smith Elementary, Marshall Middle, and Fauquier High....
Contact an agent
Home facts
- Year built:1989
- Subdivision & Development:WARRENTON LAKES
- Listing ID #:VAFQ2024124
- Updated:September 28, 2026 at 01:56 PM
Rooms and interior
- Bedrooms:5
- Total bathrooms:4
- Full bathrooms:3
- Half bathrooms:1
- Flooring:Carpet, Ceramic Tile, Hardwood, Heated, Vinyl
- Dining Description:Formal/Separate Dining Room
- Bathrooms Description:Primary Bath(s)
- Kitchen Description:Built-In Microwave, Built-Ins, Cooktop, Disposal, ENERGY STAR Refrigerator, Exhaust Fan, Extra Refrigerator/Freezer, Freezer, Instant Hot Water, Kitchen - Efficiency, Microwave, Oven - Double, Range Hood, Recessed Lighting, Water Heater - Tankless, Wet/Dry Bar, Wine Storage
- Basement:Yes
- Basement Description:Connecting Stairway, Daylight, Heated, Improved, Outside Entrance, Partial, Shelving, Side Entrance, Walkout Level, Windows
- Living area:4,908 sq. ft.
Heating and cooling
- Cooling:Ceiling Fan(s), Central A/C
- Heating:90% Forced Air, Electric, Heat Pump(s), Propane - Leased
Structure and exterior
- Roof:Architectural Shingle
- Year built:1989
- Building area:4,908 sq. ft.
- Lot area:0.75 Acres
- Architectural Style:Colonial
- Construction Materials:Vinyl Siding
- Exterior Features:Deck(s), Extensive Hardscape, Outbuilding(s), Patio(s), Porch(es), Wrap Around
- Foundation Description:Block
- Levels:3 Story
Schools
- High school:FAUQUIER
- Middle school:MARSHALL
- Elementary school:P. B. SMITH
Utilities
- Water:Public
- Sewer:Public Sewer
Finances and disclosures
- Price:$925,000
- Price per sq. ft.:$188.47
- Tax amount:$6,727 (2025)
Features and amenities
- Laundry features:Dryer, Washer
- Amenities:Built-Ins, Cable TV, Ceiling Fan(s), Recessed Lighting, Skylight(s), Wet/Dry Bar
- Pool features:Fenced, Gunite, In Ground
Parking
- Parking description:Asphalt Driveway, Attached Garage, Electric Vehicle Charging Station(s), Garage - Front Entry, Garage Door Opener, Heated, On Street, Oversized, Paved Driveway
- Garage:Yes
- Garage spaces:3
New listings near 7154 Chesterfield Dr
- Coming Soon
 $715,000Coming Soon3 beds 2 baths1,729 sq. ft.
6766 Lake Anne Ct, WARRENTON, VA 20187
MLS# VAFQ2023844Listed by: RE/MAX GATEWAY - Coming SoonOpen Sat, 11am to 2pm
 $320,000Coming Soon2 beds 3 baths1,320 sq. ft.
712-b Cedar Crest Dr #b, WARRENTON, VA 20186
MLS# VAFQ2024102Listed by: SAMSON PROPERTIES - Coming Soon
 $675,000Coming Soon4 beds 3 baths2,890 sq. ft.
6579 Lancaster Dr, WARRENTON, VA 20187
MLS# VAFQ2024068Listed by: WEICHERT, REALTORS - Coming Soon
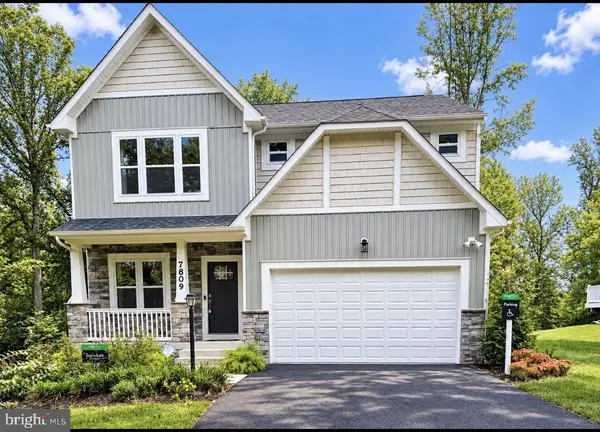 $885,000Coming Soon4 beds 4 baths3,401 sq. ft.
7809 Millfield Dr, WARRENTON, VA 20187
MLS# VAFQ2023802Listed by: KELLER WILLIAMS REALTY/LEE BEAVER & ASSOC. - Coming Soon
 $595,000Coming Soon3 beds 3 baths2,200 sq. ft.
9124 Meetze Rd, WARRENTON, VA 20187
MLS# VAFQ2022102Listed by: SPANGLER REAL ESTATE - Coming Soon
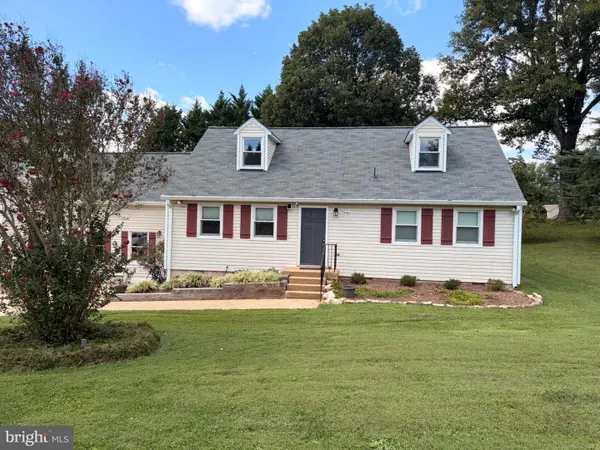 $795,000Coming Soon4 beds 3 baths2,948 sq. ft.
7046 Skyland Dr, WARRENTON, VA 20187
MLS# VAFQ2023422Listed by: PEARSON SMITH REALTY, LLC - Coming Soon
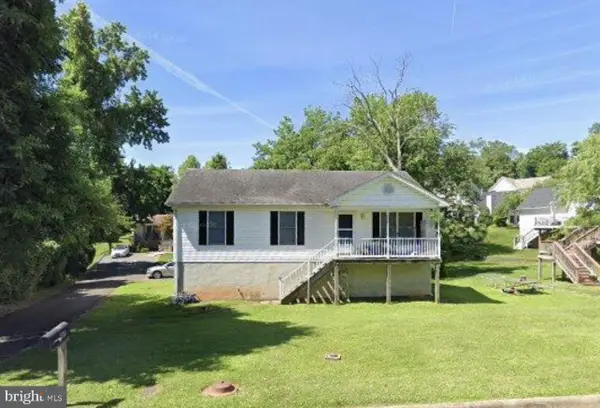 $415,000Coming Soon3 beds 2 baths1,120 sq. ft.
88 John E Mann St, WARRENTON, VA 20186
MLS# VAFQ2023862Listed by: PEARSON SMITH REALTY, LLC - Coming Soon
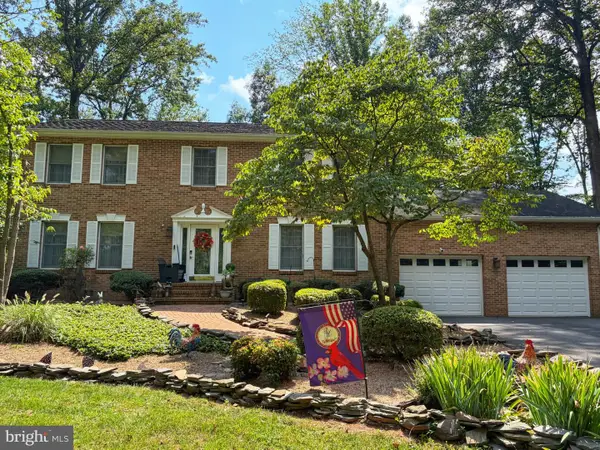 $625,000Coming Soon3 beds 3 baths2,436 sq. ft.
7278 Moss Ln, WARRENTON, VA 20187
MLS# VAFQ2023798Listed by: EXP REALTY, LLC - Coming Soon
 $1,055,000Coming Soon4 beds 5 baths5,515 sq. ft.
7831 Trafalgar Pl, WARRENTON, VA 20186
MLS# VAFQ2021698Listed by: ROSS REAL ESTATE


Protect your home and budget from life's surprises with an Assurant Home Warranty, backed by a partner that supports you through every step of homeownership. Explore Plans.
© 2026 Better Homes and Gardens Real Estate LLC. An Anywhere Real Estate company. All rights reserved. Better Homes and Gardens® Real Estate is a registered trademark owned by Meredith Operations Corporation, licensed to Better Homes and Gardens Real Estate LLC and used with permission. Better Homes and Gardens Real Estate LLC fully supports the principles of the Fair Housing Act and the Equal Opportunity Act. Listing information is deemed reliable but is not guaranteed accurate.
Each office is independently owned and operated.
Any services or products provided by third parties are not provided by, affiliated with or related to Better Homes and Gardens Real Estate LLC, or its affiliated companies.