
7184 Rebel Dr, Warrenton, VA 20187
Local realty services provided by:Better Homes and Gardens Real Estate GSA Realty
Listed by: sabina gudauskas
Office: exp realty, llc.
MLS#:VAFQ2024510
Source:BRIGHTMLS
Price summary
- Price:$888,000
- Price per sq. ft.:$249.44
About this home
POND VIEW! Tucked at the end of a quiet no-through street on 1.33 private acres, this fully renovated home offers something you rarely find: water views, wooded privacy, and true commuter convenience, all with no HOA. Renovated top to bottom, this 5-bedroom, 3.5-bath home is move-in ready. The brand-new kitchen features all-new appliances, and all bathrooms have been beautifully updated 2 bathrooms with sleek glass shower enclosures. A new roof, brand-new expansive deck, new flooring, fresh paint, and recessed lighting throughout the home create a bright, clean, cohesive feel from the moment you walk in.
The main level offers a living room, dining room, and a family room with a fireplace, plus a side screened-in deck. A new sliding glass door opens to the expansive new deck, the perfect spot for morning coffee or quiet evenings in a truly peaceful setting. Upstairs you’ll find four bedrooms and two full baths, and the fully finished walk-out lower level with a full bedroom and bathroom that adds flexible space and plenty of storage. Two-car garage and a driveway with parking for 4+ cars.
The big-ticket items: new roof (2026), HVAC (2018), and windows replaced in 2023. The neighborhood offers community ponds for fishing, with NO HOA. Minutes to Route 29 and a short drive to I-66, with historic downtown Warrenton one way and Gainesville shopping, dining, and Wegmans the other. Vint Hill breweries, local wineries, and C.M. Crockett Park are all nearby. Acreage, pond views, privacy, and commuter convenience rarely come together like this....
Contact an agent
Home facts
- Year built:1985
- Subdivision & Development:MOSBY WOODS
- Listing ID #:VAFQ2024510
- Added:4 day(s) ago
- Updated:November 22, 2026 at 02:55 PM
Rooms and interior
- Bedrooms:5
- Total bathrooms:4
- Full bathrooms:3
- Half bathrooms:1
- Flooring:Ceramic Tile, Laminate Plank
- Kitchen Description:Built-In Microwave, Dishwasher, Disposal, Energy Efficient Appliances, Kitchen - Eat-In, Oven/Range - Electric, Recessed Lighting, Refrigerator, Upgraded Countertops
- Bedroom Description:Walk In Closet(s)
- Basement:Yes
- Basement Description:Connecting Stairway, Daylight, Full, Fully Finished, Heated, Improved, Interior Access, Outside Entrance, Partial, Walkout Level, Windows
- Living area:3,560 sq. ft.
Heating and cooling
- Cooling:Central A/C
- Heating:Central, Electric, Heat Pump(s), Programmable Thermostat
Structure and exterior
- Roof:Architectural Shingle
- Year built:1985
- Building area:3,560 sq. ft.
- Lot area:1.33 Acres
- Lot Features:Adjoins - Public Land, Pond, Rural
- Architectural Style:Colonial
- Construction Materials:Combination
- Levels:3 Story
Utilities
- Water:Public
- Sewer:On Site Septic
Finances and disclosures
- Price:$888,000
- Price per sq. ft.:$249.44
- Tax amount:$6,026 (2026)
Features and amenities
- Laundry features:Dryer - Electric, Dryer - Front Loading, Washer
- Amenities:Curved Staircase, Recessed Lighting
Parking
- Parking description:Attached Garage, Garage - Side Entry
- Garage:Yes
- Garage spaces:2
New listings near 7184 Rebel Dr
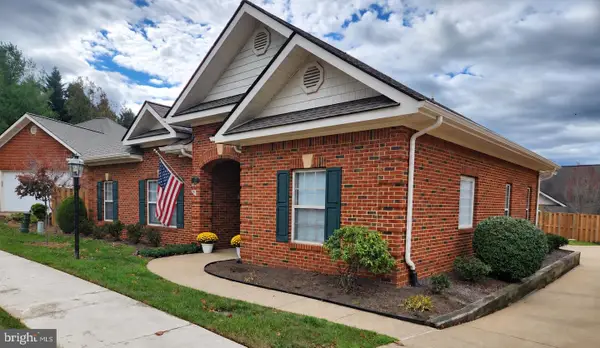
- Coming Soon
 $1,175,000Coming Soon4 beds 4 baths3,532 sq. ft.
4019 Oakland Dr, WARRENTON, VA 20187
MLS# VAFQ2024662Listed by: KELLER WILLIAMS REALTY - Coming Soon
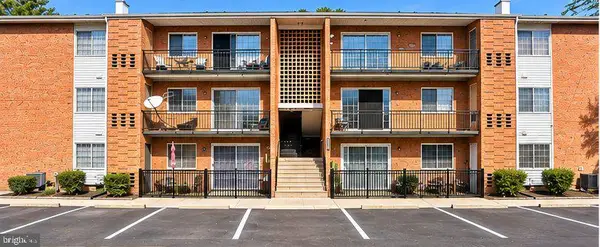
 $669,000Coming Soon3 beds 2 baths1,689 sq. ft.
228 Carriage Chase Cir, WARRENTON, VA 20186
MLS# VAFQ2024626Listed by: CENTURY 21 REDWOOD REALTY - Coming Soon
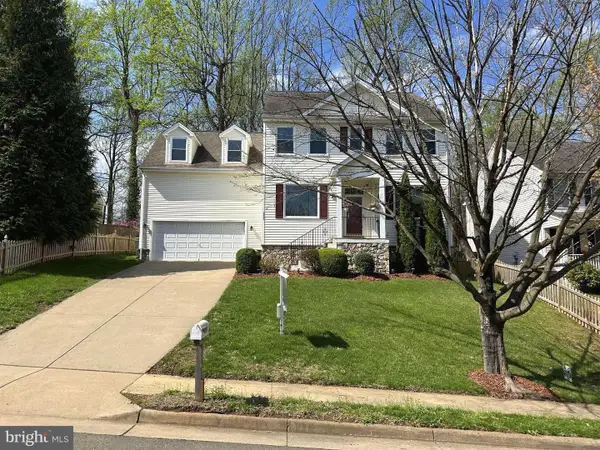
 $284,900Coming Soon3 beds 2 baths1,116 sq. ft.
631 Waterloo Rd #122, WARRENTON, VA 20186
MLS# VAFQ2024590Listed by: SAMSON PROPERTIES - Coming Soon
 $850,000Coming Soon4 beds 4 baths3,137 sq. ft.
226 Breezewood Dr, WARRENTON, VA 20186
MLS# VAFQ2020504Listed by: SAMSON PROPERTIES - New
 $799,000Active5 beds 5 baths4,122 sq. ft.
7621 Movern Ln, WARRENTON, VA 20187
MLS# VAFQ2024654Listed by: LONG & FOSTER REAL ESTATE, INC. - Open Sun, 1 to 3pmNew
 $840,000Active7 beds 4 baths4,325 sq. ft.
3140 Lake Wesley Ct, WARRENTON, VA 20187
MLS# VAFQ2024670Listed by: SAMSON PROPERTIES - New
 $1,700,000Active5 beds 5 baths4,696 sq. ft.
0 Pignut Mountain Dr, WARRENTON, VA 20187
MLS# VAFQ2024390Listed by: REAL PROPERTY MANAGEMENT PROS - New
 $1,350,000Active4 beds 5 baths3,854 sq. ft.
Lot 20 Pignut Mountain Dr, WARRENTON, VA 20187
MLS# VAFQ2024532Listed by: REAL PROPERTY MANAGEMENT PROS  $549,000Active3 beds 2 baths1,789 sq. ft.
5502 Baldwin St, WARRENTON, VA 20187
MLS# VAFQ2024376Listed by: SAMSON PROPERTIES


Protect your home and budget from life's surprises with an Assurant Home Warranty, backed by a partner that supports you through every step of homeownership. Explore Plans.
© 2026 Better Homes and Gardens Real Estate LLC. An Anywhere Real Estate company. All rights reserved. Better Homes and Gardens® Real Estate is a registered trademark owned by Meredith Operations Corporation, licensed to Better Homes and Gardens Real Estate LLC and used with permission. Better Homes and Gardens Real Estate LLC fully supports the principles of the Fair Housing Act and the Equal Opportunity Act. Listing information is deemed reliable but is not guaranteed accurate.
Each office is independently owned and operated.
Any services or products provided by third parties are not provided by, affiliated with or related to Better Homes and Gardens Real Estate LLC, or its affiliated companies.