
7534 Cannoneer Ct E, Warrenton, VA 20186
Local realty services provided by:Better Homes and Gardens Real Estate Maturo
7534 Cannoneer Ct E,Warrenton, VA 20186
$1,125,000
- 6 Beds
- 5 Baths
- 5,597 sq. ft.
- Single family
- Pending
Listed by: jeremy downs
Office: long & foster real estate, inc.
MLS#:VAFQ2021306
Source:BRIGHTMLS
Price summary
- Price:$1,125,000
- Price per sq. ft.:$201
- Monthly HOA dues:$41
About this home
*Note Zillow is erroneously listing home as requiring a HOA Fee of $493.50. That is the ANNUAL fee. Listing has been updated to reflect the equivalent monthly fee amount.*
7534 Cannoneer Court, Warrenton, VA - Custom All-Brick Manor
Tucked away at the end of a quiet cul-de-sac, this stately all-brick custom home sits on a private lot in the heart of Warrenton, just outside town limits. This 6-bedroom, 4.5 bath home offers over 5,600 square feet of living space across three expansive levels and combines timeless craftsmanship and modern updates resulting in a rare blend of luxury and livability.
Exquisite Interior Features
The home’s classic brick exterior and elegant lines welcome you. Inside, discover 9+ foot ceilings, rich architectural details, and gracious living spaces designed for both intimate gatherings and large-scale entertaining. The gourmet kitchen, fully renovated with elegant finishes, flows into a subtly open concept family room, creating a warm and functional space for daily living or hosting. The home also features a convenient elevator which doubles as a dumb waiter, leading to all three levels of the home including the lower-level in-law suite and kitchenette. This is perfect for entertaining guests or providing for multigenerational living. The upper level offers a spacious primary suite. The fully renovated master bathroom features a soaking tub, walk in shower, custom sauna, custom cabinetry, and large windows open to mature trees, providing a spa like experience. Two additional bedrooms connected by a Jack & Jill bathroom, and two additional bedrooms complete the upper level connected by a hallway open to the family room below. The back bedroom is very spacious, providing room for a potential second master bedroom. The finished basement is a true extension of the home, featuring a private suite that includes a kitchenette with walkout double doors, study with a second fireplace, renovated bathroom, and expansive entertaining area. This home is ideal for entertaining, ensuring comfort and privacy for all.
Modern Updates Throughout
This home has been meticulously updated. In addition to aesthetic improvements throughout, several areas have been remodeled. The main level kitchen, lower-level kitchenette, master bathroom, and lower-level bathroom have been fully renovated, blending modern convenience with the home’s timeless character. Reflecting a historic Georgian architectural style, the windows and thoughtful design fill the home with natural light, enhancing its warmth and elegance. The home has been meticulously maintained with a new roof installed in 2017, as well as septic system upgrades. New septic system pumps were installed in 2024 and new carpeting has also been installed on the upper level in 2025.
Outdoor Oasis
Step out onto the back deck and take in sweeping views, buffered by a neighboring ten acre forested property behind the home. Mature trees surround all sides of the lot. Two large fig trees, four pear trees and three peach trees also accent the back and side of the property. The home features an expansive 750+ square foot deck, overlooking an organic English garden and a stately stone wall against the backdrop of the beautiful forest. Wintertime views are magical when it snows. Wildlife frequent the property and it is common to see rabbits peering into the garden, foxes taking and evening stroll, and an occasional turkey meandering across the open grass. This serene outdoor space is perfect for hosting events or relaxing while surrounded by nature.
This property checks every box—luxury, privacy, and function within walking distance to Fauquier High School and the WARF while being two minutes from Old Town Warrenton. This is more than a home, it’s a lifestyle.
Please note the owner is also the agent on this listing....
Contact an agent
Home facts
- Year built:1998
- Listing ID #:VAFQ2021306
- Added:53 day(s) ago
- Updated:May 28, 2026 at 07:36 AM
Rooms and interior
- Bedrooms:6
- Total bathrooms:5
- Full bathrooms:4
- Half bathrooms:1
- Rooms Total:12
- Dining Description:Dining Area
- Bathrooms Description:Bathroom 1, Bathroom 2, Bathroom 3, Half Bath, Primary Bath(s), WhirlPool/HotTub
- Kitchen Description:Built-Ins, Cooktop, Cooktop - Down Draft, Crown Moldings, Dishwasher, Disposal, Extra Refrigerator/Freezer, Icemaker, Kitchen - Eat-In, Kitchen - Gourmet, Kitchen - Island, Kitchen - Table Space, Kitchenette, Microwave, Oven - Double, Refrigerator, Water Heater
- Basement:Yes
- Basement Description:Connecting Stairway, Fully Finished, Outside Entrance, Sump Pump
- Living area:5,597 sq. ft.
Heating and cooling
- Cooling:Central A/C
- Heating:Forced Air, Natural Gas
Structure and exterior
- Roof:Asphalt
- Year built:1998
- Building area:5,597 sq. ft.
- Lot area:1.57 Acres
- Lot Features:Cul-de-sac, No Thru Street, Private, Secluded, Trees/Wooded
- Architectural Style:Colonial
- Construction Materials:Brick
- Exterior Features:Extensive Hardscape, Flood Lights, Patio(s)
- Foundation Description:Concrete Perimeter
- Levels:3 Story
Schools
- High school:FAUQUIER
- Middle school:W.C. TAYLOR
- Elementary school:J. G. BRUMFIELD
Utilities
- Water:Community, Well-Shared
- Sewer:On Site Septic
Finances and disclosures
- Price:$1,125,000
- Price per sq. ft.:$201
- Tax amount:$7,428 (2025)
Features and amenities
- Laundry features:Dryer, Washer
- Amenities:Built-Ins, Chair Railings, Crown Moldings, Elevator, Motion Detectors
Parking
- Parking description:Additional Storage Area, Attached Garage, Garage - Side Entry, Garage Door Opener, Inside Access, Oversized
- Garage:Yes
- Garage spaces:2
New listings near 7534 Cannoneer Ct E
- Open Sun, 12 to 2pmNew
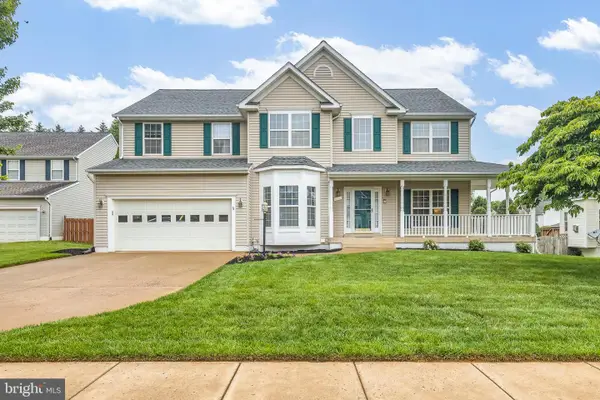 $849,900Active4 beds 4 baths3,694 sq. ft.
242 Fox Chase St, WARRENTON, VA 20186
MLS# VAFQ2022232Listed by: SAMSON PROPERTIES - Coming Soon
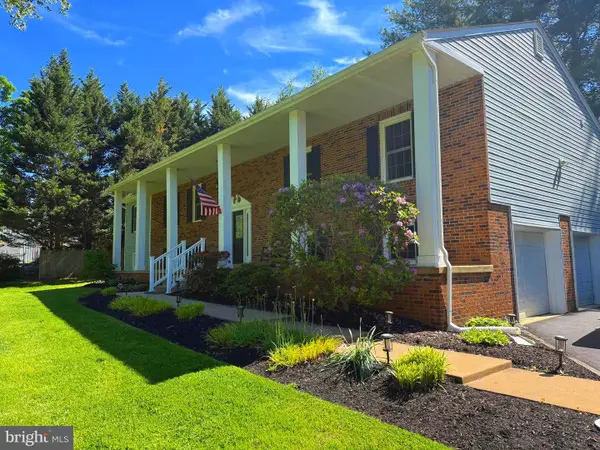 $700,000Coming Soon5 beds 3 baths
7376 Woodstone Ct, WARRENTON, VA 20187
MLS# VAFQ2022202Listed by: SAMSON PROPERTIES - New
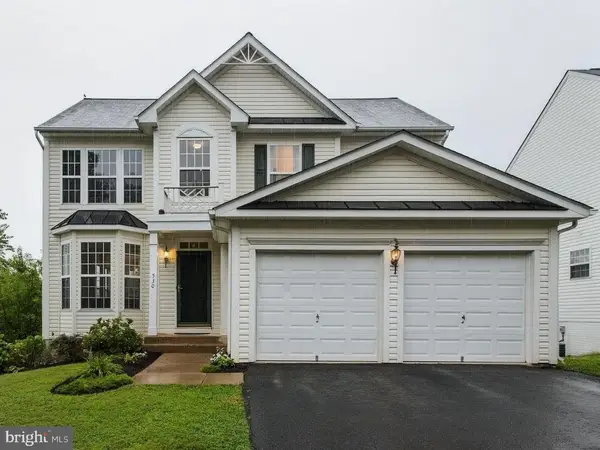 $639,900Active4 beds 4 baths2,724 sq. ft.
530 Estate Ave, WARRENTON, VA 20186
MLS# VAFQ2022216Listed by: RE/MAX GATEWAY - Coming Soon
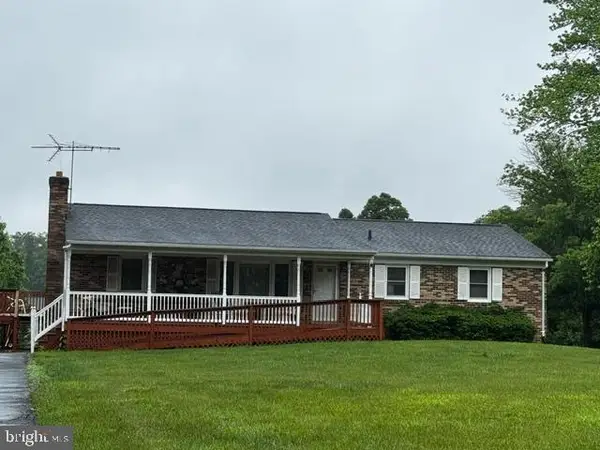 $599,000Coming Soon3 beds 2 baths
7087 Lakeview Dr, WARRENTON, VA 20187
MLS# VAFQ2022208Listed by: CENTURY 21 NEW MILLENNIUM - Coming Soon
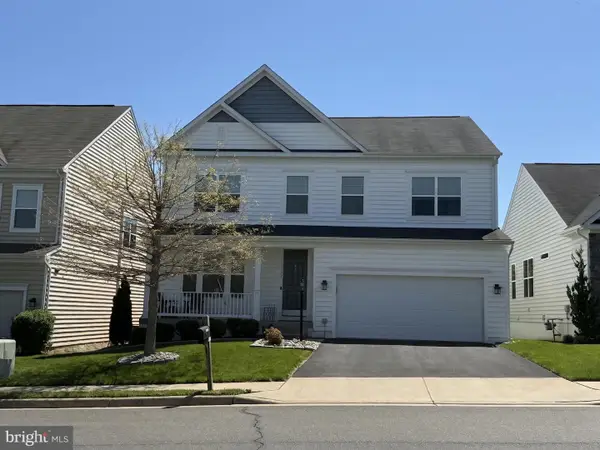 $699,900Coming Soon4 beds 3 baths
6299 Margaret Way, WARRENTON, VA 20187
MLS# VAFQ2021038Listed by: LPT REALTY, LLC - Coming Soon
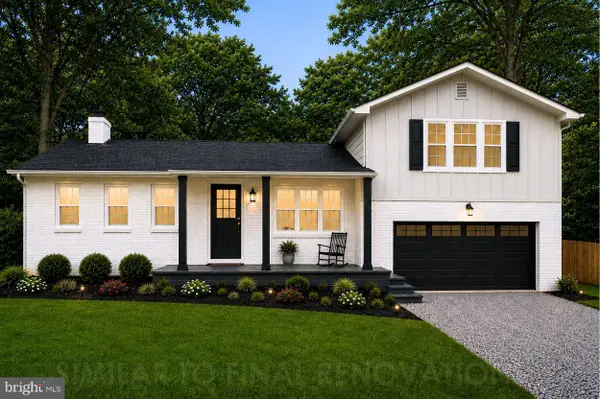 $749,000Coming Soon4 beds 3 baths
7163 Riley Rd, WARRENTON, VA 20187
MLS# VAFQ2021170Listed by: SPANGLER REAL ESTATE 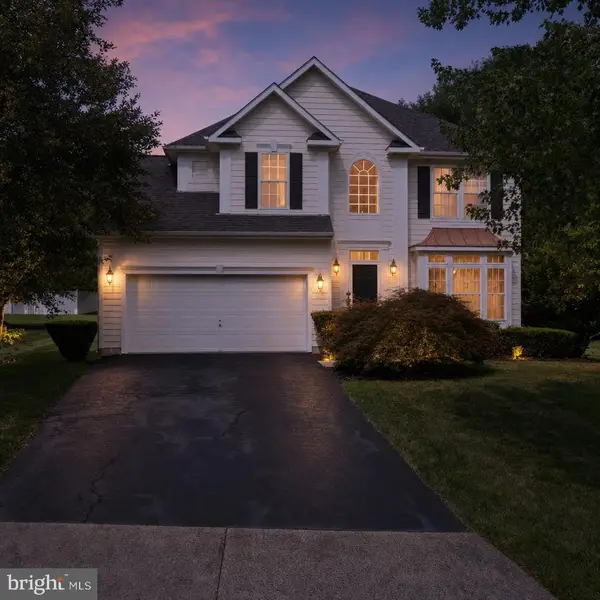 $669,000Active4 beds 3 baths3,753 sq. ft.
97 John Ct, Warrenton, VA 20186
MLS# VAFQ2021844Listed by: LONG & FOSTER REAL ESTATE, INC.- New
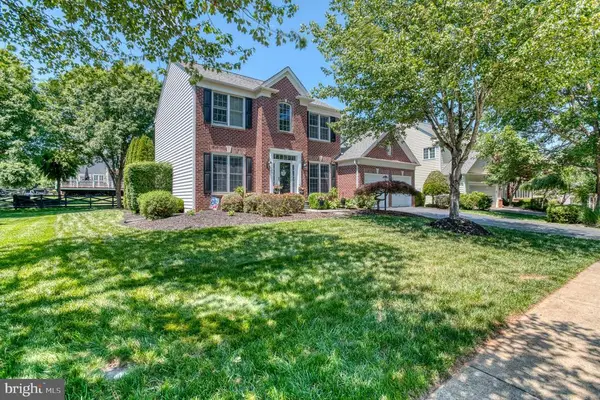 $789,000Active4 beds 4 baths4,350 sq. ft.
7586 Sweetgum Ct, Warrenton, VA 20187
MLS# VAFQ2022162Listed by: RE/MAX GATEWAY - Coming Soon
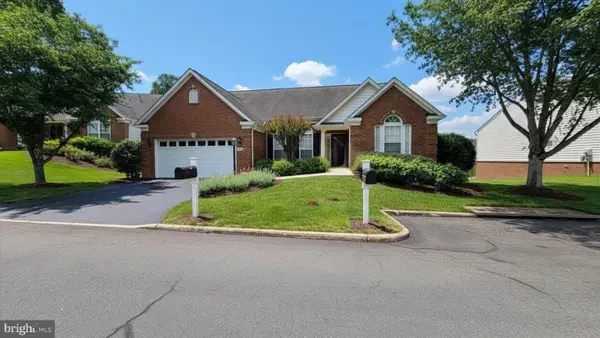 $619,900Coming Soon3 beds 3 baths
6708 Stream View Ln, WARRENTON, VA 20187
MLS# VAFQ2022010Listed by: LONG & FOSTER REAL ESTATE, INC. - Coming Soon
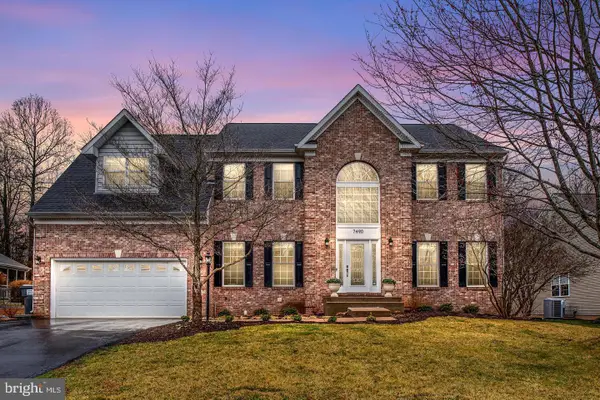 $836,900Coming Soon5 beds 3 baths
7490 Admiral Nelson Dr, WARRENTON, VA 20186
MLS# VAFQ2022198Listed by: PEARSON SMITH REALTY, LLC


Protect your home and budget from life's surprises with an Assurant Home Warranty, backed by a partner that supports you through every step of homeownership. Explore Plans.
© 2026 Better Homes and Gardens Real Estate LLC. An Anywhere Real Estate company. All rights reserved. Better Homes and Gardens® Real Estate is a registered trademark owned by Meredith Operations Corporation, licensed to Better Homes and Gardens Real Estate LLC and used with permission. Better Homes and Gardens Real Estate LLC fully supports the principles of the Fair Housing Act and the Equal Opportunity Act. Listing information is deemed reliable but is not guaranteed accurate.
Each office is independently owned and operated.
Any services or products provided by third parties are not provided by, affiliated with or related to Better Homes and Gardens Real Estate LLC, or its affiliated companies.