
9124 Meetze Rd, Warrenton, VA 20187
Local realty services provided by:Better Homes and Gardens Real Estate Cassidon Realty
9124 Meetze Rd,Warrenton, VA 20187
$595,000
- 3 Beds
- 3 Baths
- 2,200 sq. ft.
- Single family
- Coming Soon
Upcoming open houses
- Sat, Oct 0312:00 pm - 02:00 pm
Listed by: cheryl c spangler
Office: spangler real estate
MLS#:VAFQ2022102
Source:BRIGHTMLS
Price summary
- Price:$595,000
- Price per sq. ft.:$270.45
About this home
**One acre. Plenty of space. Close to Warrenton without feeling close to everything.** OPEN HOUSE on October 3, 2026 12:00-2:00PM
This beautifully updated two-level rambler offers approximately 2,200 square feet of finished living space on a private, usable one-acre lot backed by woods. A paved circular driveway welcomes you home and leads to an oversized detached one-car garage with a new roof and additional storage above.
Inside, the home feels open, bright and surprisingly spacious. Hardwood flooring and upscale finishes carry through the main living areas, while quartz countertops elevate both the kitchen and bathrooms. The open-concept kitchen features a large island with bar seating and flows directly into the dining and living areas—creating one connected space for everyday living and entertaining. Step outside to the new side deck, ready for cookouts, gatherings and evenings overlooking your property.
The fully finished lower level adds even more flexibility. An open staircase leads to a spacious third bedroom, full bathroom, family room with fireplace, bright laundry area and utility/storage room.
Outside, you'll find plenty of flat, usable yard in both the front and back, with woods providing a private backdrop. A new septic system adds another important improvement.
With generous rooms, spacious closets, multiple living areas, a detached garage, circular paved driveway and an acre of land, this property offers something increasingly difficult to find: **privacy and room to live without giving up convenient access to Warrenton and everyday amenities.**
Come see why this two-level rambler feels different the moment you arrive....
Contact an agent
Home facts
- Year built:1969
- Subdivision & Development:NONE AVAILABLE
- Listing ID #:VAFQ2022102
- Updated:September 22, 2026 at 05:34 AM
Rooms and interior
- Bedrooms:3
- Total bathrooms:3
- Full bathrooms:3
- Flooring:Hardwood
- Bathrooms Description:Bathroom 1, Bathroom 2, Bathroom 3
- Kitchen Description:Built-In Microwave, Built-In Range, Dishwasher, Disposal, Kitchen - Gourmet, Kitchen - Island, Oven/Range - Electric, Recessed Lighting, Refrigerator, Upgraded Countertops
- Bedroom Description:Walk In Closet(s)
- Basement:Yes
- Basement Description:Daylight, Drainage System, Fully Finished, Improved, Outside Entrance, Partial, Rear Entrance, Sump Pump, Water Proofing System, Windows
- Living area:2,200 sq. ft.
Heating and cooling
- Cooling:Ceiling Fan(s), Central A/C, Heat Pump(s)
- Heating:Electric
Structure and exterior
- Roof:Asphalt
- Year built:1969
- Building area:2,200 sq. ft.
- Lot area:1.01 Acres
- Lot Features:Backs to Trees, Front Yard, Rear Yard, Road Frontage, Rural
- Architectural Style:Ranch/Rambler
- Construction Materials:Vinyl Siding
- Exterior Features:Deck(s), Gutter System
- Foundation Description:Concrete Perimeter
- Levels:2 Stories
Schools
- High school:KETTLE RUN
- Middle school:AUBURN
- Elementary school:H.M. PEARSON
Utilities
- Water:Private
- Sewer:On Site Septic, Private Septic Tank
Finances and disclosures
- Price:$595,000
- Price per sq. ft.:$270.45
- Tax amount:$2,691 (2025)
Features and amenities
- Laundry features:Has Laundry, Laundry
- Amenities:200+ Amp Service, Ceiling Fan(s), Double Hung Windows, Recessed Lighting
Parking
- Parking description:Asphalt Driveway, Attached Garage, Garage - Front Entry, Inside Access, Oversized
- Garage:Yes
- Garage spaces:1
New listings near 9124 Meetze Rd
- Coming SoonOpen Sun, 1 to 3pm
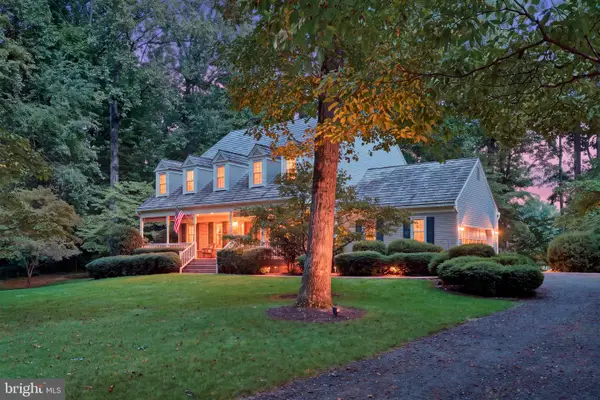 $735,000Coming Soon4 beds 3 baths2,577 sq. ft.
7115 Chesterfield Dr, WARRENTON, VA 20187
MLS# VAFQ2024028Listed by: REAL BROKER, LLC - Coming Soon
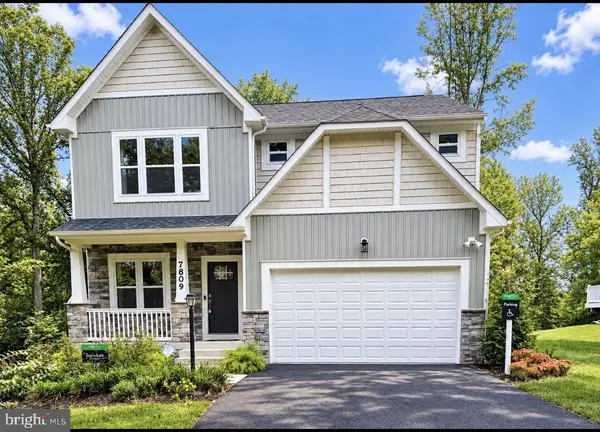 $885,000Coming Soon4 beds 4 baths3,401 sq. ft.
7809 Millfield Dr, WARRENTON, VA 20187
MLS# VAFQ2023802Listed by: KELLER WILLIAMS REALTY/LEE BEAVER & ASSOC. - Coming SoonOpen Sat, 11am to 2pm
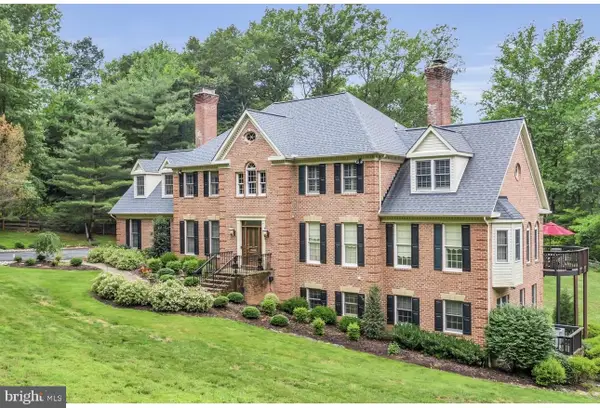 $1,599,000Coming Soon5 beds 4 baths6,027 sq. ft.
4514 Den Haag Rd, WARRENTON, VA 20187
MLS# VAFQ2024048Listed by: TTR SOTHEBY'S INTERNATIONAL REALTY - Coming SoonOpen Sat, 1 to 2pm
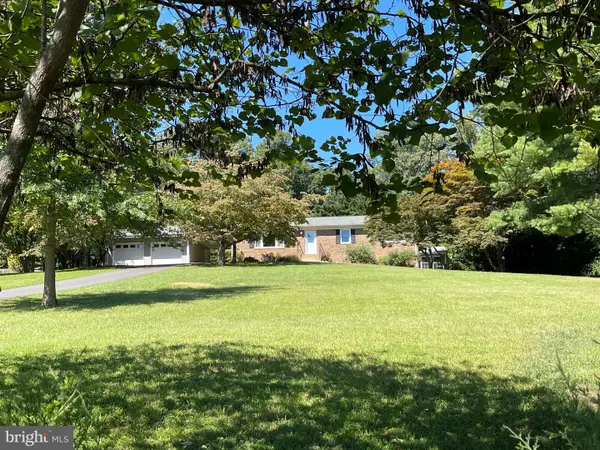 $650,000Coming Soon3 beds 3 baths2,423 sq. ft.
4580 Akers Ln, WARRENTON, VA 20187
MLS# VAFQ2023998Listed by: LARSON FINE PROPERTIES - Coming Soon
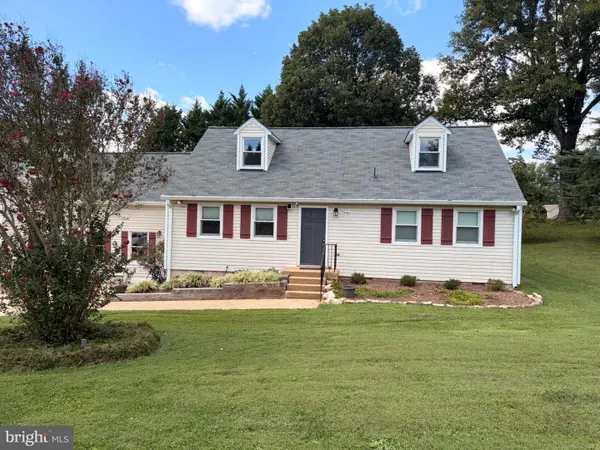 $795,000Coming Soon4 beds 3 baths2,948 sq. ft.
7046 Skyland Dr, WARRENTON, VA 20187
MLS# VAFQ2023422Listed by: PEARSON SMITH REALTY, LLC - Coming Soon
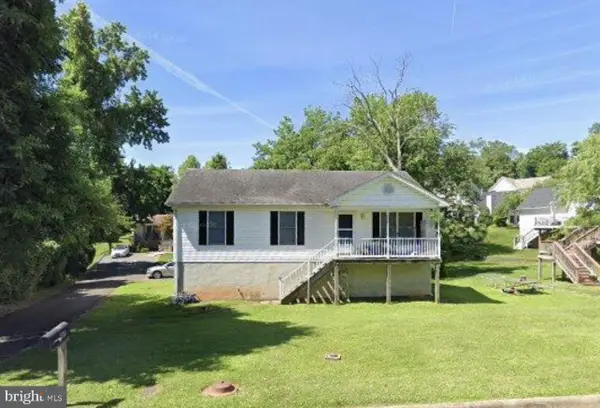 $415,000Coming Soon3 beds 2 baths1,120 sq. ft.
88 John E Mann St, WARRENTON, VA 20186
MLS# VAFQ2023862Listed by: PEARSON SMITH REALTY, LLC - Coming Soon
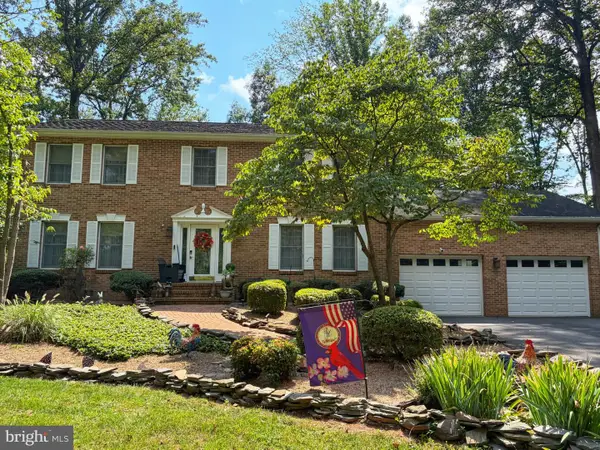 $625,000Coming Soon3 beds 3 baths2,436 sq. ft.
7278 Moss Ln, WARRENTON, VA 20187
MLS# VAFQ2023798Listed by: EXP REALTY, LLC - Coming Soon
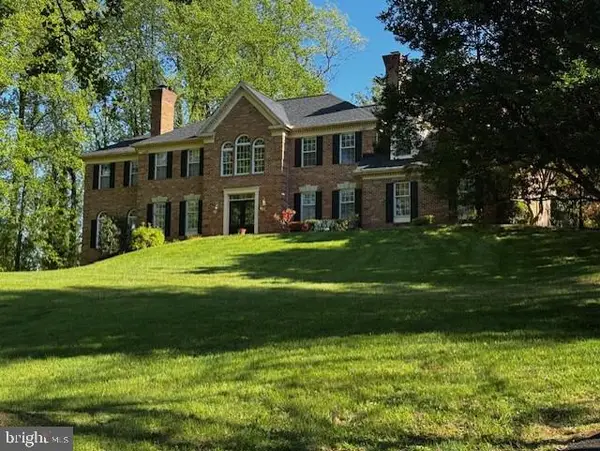 $1,055,000Coming Soon4 beds 5 baths5,515 sq. ft.
7831 Trafalgar Pl, WARRENTON, VA 20186
MLS# VAFQ2021698Listed by: ROSS REAL ESTATE - Coming Soon
 $850,000Coming Soon4 beds 4 baths3,137 sq. ft.
226 Breezewood Dr, WARRENTON, VA 20186
MLS# VAFQ2020504Listed by: SAMSON PROPERTIES


Protect your home and budget from life's surprises with an Assurant Home Warranty, backed by a partner that supports you through every step of homeownership. Explore Plans.
© 2026 Better Homes and Gardens Real Estate LLC. An Anywhere Real Estate company. All rights reserved. Better Homes and Gardens® Real Estate is a registered trademark owned by Meredith Operations Corporation, licensed to Better Homes and Gardens Real Estate LLC and used with permission. Better Homes and Gardens Real Estate LLC fully supports the principles of the Fair Housing Act and the Equal Opportunity Act. Listing information is deemed reliable but is not guaranteed accurate.
Each office is independently owned and operated.
Any services or products provided by third parties are not provided by, affiliated with or related to Better Homes and Gardens Real Estate LLC, or its affiliated companies.