
TBD Woodland Heights (lot 1a) Road, Warsaw, VA 22572
Local realty services provided by:Better Homes and Gardens Real Estate Base Camp
TBD Woodland Heights (lot 1a) Road,Warsaw, VA 22572
$399,950
- 3 Beds
- 2 Baths
- 1,826 sq. ft.
- Single family
- Active
Listed by: ryan sedwick
Office: hometown realty
MLS#:2527378
Source:RV
Price summary
- Price:$399,950
- Price per sq. ft.:$219.03
About this home
FIRST FLOOR PRIMARY/OPEN CONCEPT FAMILY RM, KITCHEN DINING/2-CAR GARAGE/DEDICATED LAUNDRY ROOM. Ask about structural options and homesites. Options bonus over garage, see floorplans in photos. THIS IS A TO BE BUILT HOME.The floorplan has been recently updated to add a dedicated laundry room. Contact Sales Agent for more information.
This Mallory floor plan is a charming and versatile 1826 sqft. home with a welcoming covered front porch and a 0.35 acre lot.
As you step inside, the home opens to an expansive living area where the family room, dinette, and kitchen flow together seamlessly. The kitchen is both functional and stylish, offering ample counter space, SS dishwasher, range and microwave and a pantry for your storage needs. An optional island can be added. Adjacent to the kitchen, the dinette features space for a sizeable table, sliding glass doors leading to the backyard. Off the family room, you’ll find the second and third bedrooms, both spacious and inviting and separated by a full bathroom. On the opposite side of the home, the primary suite offers a private retreat and a generously sized bedroom. The ensuite includes a walk-in tile shower, dual vanity, and private water closet. The suite also features a large walk-in closet providing plenty of storage space. Nearby is the laundry room with optional door to the primary bedroom. Across the hall is a mud room providing space for organization and access to the 2-car garage. Conveniently located near the primary suite, is a dedicated laundry room. Nearby is a mudroom with space to organize belongings and access to the 2-car garage. The Mallory plan is a home that blends comfort, style, and versatility, offering everything you need for today’s modern living. With its spacious, open layout, first floor living, customizable options, and thoughtful design, it’s the perfect space for anyone.
To be built in Woodland Heights, Warsaw.
Photos used for advertising purposes and not of the actual house and may include upgrades not part of the advertised price...
Contact an agent
Home facts
- Year built:2026
- Subdivision & Development:None
- Listing ID #:2527378
- Added:328 day(s) ago
- Updated:August 24, 2026 at 02:34 PM
Rooms and interior
- Bedrooms:3
- Total bathrooms:2
- Full bathrooms:2
- Rooms Total:8
- Flooring:Partially Carpeted, Vinyl
- Bathrooms Description:Double Vanity
- Kitchen Description:Dishwasher, Electric Cooking, Microwave, Range, Smooth Cooktop
- Bedroom Description:Main Level Primary
- Living area:1,826 sq. ft.
Heating and cooling
- Cooling:Central Air
- Heating:Electric, Heat Pump
- Central air:Yes
Structure and exterior
- Year built:2026
- Building area:1,826 sq. ft.
- Lot area:0.35 Acres
- Lot Features:Cleared
- Architectural Style:Ranch
- Construction Materials:Concrete, Drywall, Frame, Vinyl Siding
- Exterior Features:Deck, Front Porch, Porch
- Levels:One
Schools
- High school:Rappahannock
- Middle school:Richmond County
- Elementary school:Richmond County
Utilities
- Water:Public
- Sewer:Public Sewer
Finances and disclosures
- Price:$399,950
- Price per sq. ft.:$219.03
Features and amenities
- Appliances:Dishwasher, Electric Cooking, Electric Water Heater, Microwave, Range, Smooth Cooktop
- Amenities:Ceiling Fans, Granite Counters, High Ceilings, High Speed Internet, Smoke Detectors, Walk-In Closets
Parking
- Parking description:Attached, Driveway, Garage, Paved, Paved Driveway
- Garage:Yes
- Garage spaces:2
 The information being provided is for consumers' personal, non-commercial use and may not be used for any purpose other than to identify prospective properties for purchasing. All information provided is deemed reliable but is not guaranteed accurate.The multiple listing information is provided by Central Virginia Regional Multiple Listing Service, LLC from a copyrighted compilation of listings. The compilation of listings and each individual listing are © 2026 Central Virginia Regional Multiple Listing Service, LLC. All rights reserved.
New listings near TBD Woodland Heights (lot 1a) Road
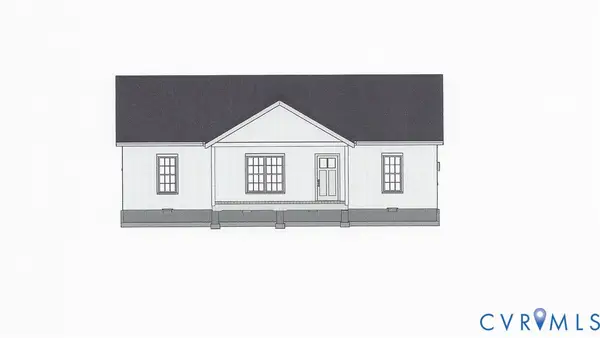 $354,950Pending3 beds 2 baths1,288 sq. ft.
225 Beulah Lane, Warsaw, VA 22572
MLS# 2533600Listed by: REAL BROKER LLC- New
 $315,000Active3 beds 2 baths1,652 sq. ft.
40 Quail Trail, WARSAW, VA 22572
MLS# VARV2000662Listed by: EXIT MID-RIVERS REALTY 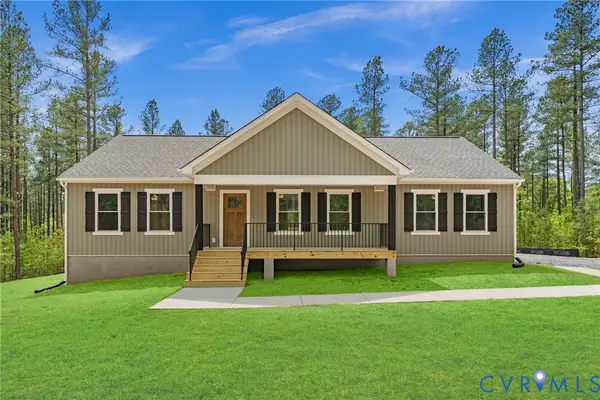 $397,950Active3 beds 2 baths1,624 sq. ft.
TBD Millstone Way, Warsaw, VA 22572
MLS# 2621642Listed by: HOMETOWN REALTY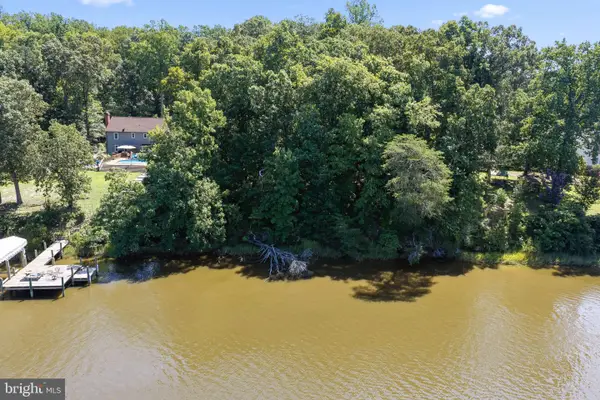 $199,000Active1.35 Acres
Lot 6 Cavalier Trail, WARSAW, VA 22572
MLS# VARV2000656Listed by: EXIT MID-RIVERS REALTY $1,195,000Active51.9 Acres
Lot 3 Solaris Pointe, Warsaw, VA 22572
MLS# 2620313Listed by: 1ST CLASS REAL ESTATE PREMIER HOMES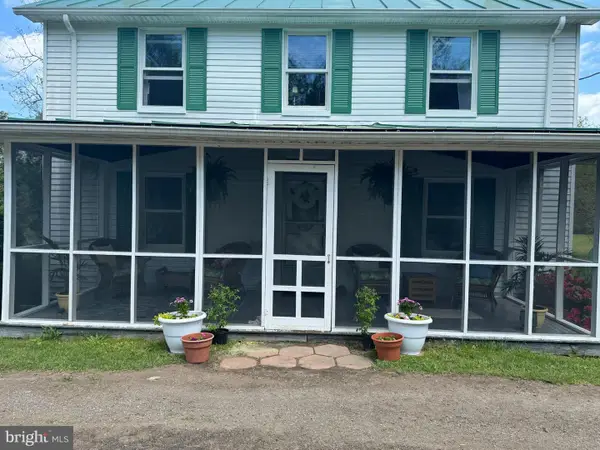 $240,000Pending3 beds 1 baths1,712 sq. ft.
12704 Newland Rd, WARSAW, VA 22572
MLS# VARV2000650Listed by: EXP REALTY, LLC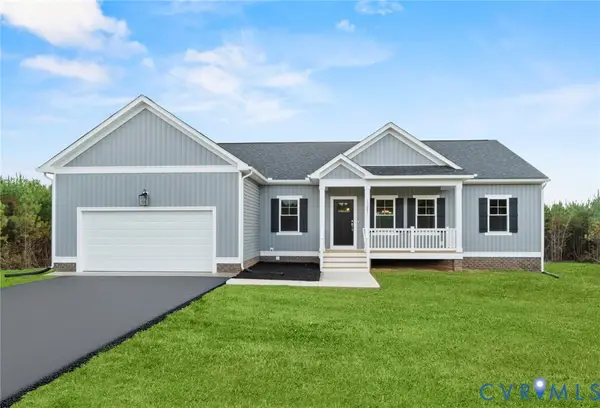 $344,995Pending3 beds 2 baths1,501 sq. ft.
133 Woodland Heights (lot 3) Road, Warsaw, VA 22572
MLS# 2614726Listed by: HOMETOWN REALTY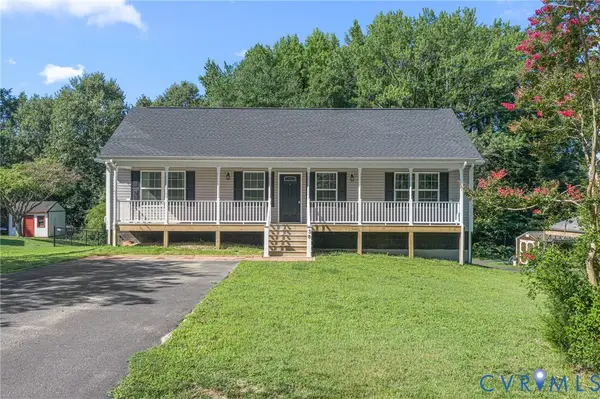 $379,900Active3 beds 2 baths1,400 sq. ft.
38 E Jefferson Avenue, Warsaw, VA 22572
MLS# 2619374Listed by: HOMETOWN REALTY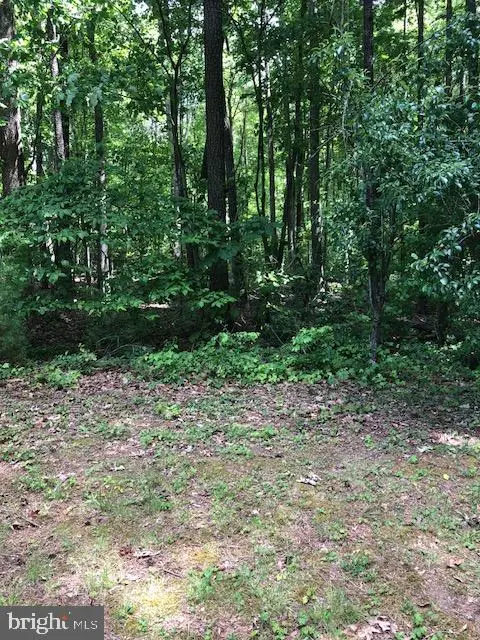 $27,500Active4.74 Acres
Turkey Trot, WARSAW, VA 22572
MLS# VARV2000648Listed by: BLUE AND GRAY REALTY,LLC $229,950Active2 beds 1 baths1,604 sq. ft.
7626 Richmond Road, Warsaw, VA 22572
MLS# 2617721Listed by: OAKSTONE PROPERTIES


Protect your home and budget from life's surprises with an Assurant Home Warranty, backed by a partner that supports you through every step of homeownership. Explore Plans.
© 2026 Better Homes and Gardens Real Estate LLC. An Anywhere Real Estate company. All rights reserved. Better Homes and Gardens® Real Estate is a registered trademark owned by Meredith Operations Corporation, licensed to Better Homes and Gardens Real Estate LLC and used with permission. Better Homes and Gardens Real Estate LLC fully supports the principles of the Fair Housing Act and the Equal Opportunity Act. Listing information is deemed reliable but is not guaranteed accurate.
Each office is independently owned and operated.
Any services or products provided by third parties are not provided by, affiliated with or related to Better Homes and Gardens Real Estate LLC, or its affiliated companies.