
65 Clark Ln, Washington, VA 22747
Local realty services provided by:Better Homes and Gardens Real Estate Reserve
65 Clark Ln,Washington, VA 22747
$2,295,000
- 6 Beds
- 14 Baths
- 13,211 sq. ft.
- Single family
- Active
Listed by: robert glenn chapman iv
Office: cheri woodard realty
MLS#:VARP2002764
Source:BRIGHTMLS
Price summary
- Price:$2,295,000
- Price per sq. ft.:$173.72
About this home
A spectacularly modern Victorian Chateau, about an hour west of D.C., will have you mesmerized at first sight, by its close in panoramic Blue Ridge Mountain View’s from the wrap around porch and every window. This property offers the absolute finest views in Virginia. <br><br>
The best feature — this 10,000 square foot chateau is available turn-key, mostly furnished, perfect for walking right in and making yourself at home. And, if you are so inclined, it will pay for itself by opening as a turn key B&B. <br><br>
At 10,000 square feet, this custom manor home offers six spectacular bedroom suites, including two private apartment suites, creating exceptional flexibility for multi-generational living, guests, caretakers and potential income opportunities. <br><br>
Distinctive architecture features soaring roof lines, unique Amish crown molding all around, 2 gorgeous private turreted tower sitting rooms, deep covered verandas, and generously proportioned living spaces designed for everyday comfort and grand-scale entertaining. <br><br>
The fully finished lower level is an entertainers dream, complete with a full wet bar, billiards room, and abundant space for hosting family and guest gatherings. <br><br>
The spacious three-car garage provides ample room for vehicles, recreational equipment and hobbies. <br><br>
Outside, the 30-acre setting provides exceptional privacy while remaining just minutes from the historic villages of Little Washington and Sperryville. <br><br>
TLDR: 30 rolling acres zoned Agricultural. 10,000 square feet home, 6 bedroom suites, 10 full bathrooms, 3 half bathrooms, exceptional finished basement, 3 car garage, two separate apartments included in the bed / bath count. Past operations include B&B, Winery Tasting room and private residence....
Contact an agent
Home facts
- Year built:2003
- Subdivision & Development:FLAT WOODS
- Listing ID #:VARP2002764
- Added:68 day(s) ago
- Updated:September 23, 2026 at 01:57 PM
Rooms and interior
- Bedrooms:6
- Total bathrooms:14
- Full bathrooms:10
- Half bathrooms:4
- Flooring:Carpet, Ceramic Tile, Solid Hardwood
- Dining Description:Dining Area
- Bathrooms Description:Primary Bath(s)
- Kitchen Description:2nd Kitchen, Breakfast Area, Built-Ins, Butlers Pantry, Crown Moldings, Kitchen - Eat-In, Kitchen - Table Space
- Basement:Yes
- Basement Description:Connecting Stairway, Daylight, Full, Fully Finished, Heated, Improved, Outside Entrance, Partial, Side Entrance, Walkout Level
- Living area:13,211 sq. ft.
Heating and cooling
- Cooling:Heat Pump(s)
- Heating:Electric, Heat Pump(s), Zoned
Structure and exterior
- Roof:Metal
- Year built:2003
- Building area:13,211 sq. ft.
- Lot area:29.32 Acres
- Lot Features:Backs to Trees, Mountain, Open, Private, Secluded
- Architectural Style:Victorian
- Construction Materials:HardiPlank Type, Stone, Vinyl Siding
- Exterior Features:Porch(es), Satellite Dish, Wrap Around
- Foundation Description:Block
- Levels:3 Story
Utilities
- Water:Well
- Sewer:Septic Exists
Finances and disclosures
- Price:$2,295,000
- Price per sq. ft.:$173.72
- Tax amount:$7,834 (2010)
Features and amenities
- Laundry features:Washer/Dryer Hookups Only
- Amenities:Built-Ins, Cable TV Available, Chair Railings, Crown Moldings, Multiple Phone Lines, Security System, Smoke Detector
Parking
- Parking description:Asphalt Driveway, Attached Garage, Garage - Side Entry, Garage Door Opener, Paved Driveway, Under Home Parking
- Garage:Yes
- Garage spaces:3
New listings near 65 Clark Ln
 $679,000Active3 beds 3 baths2,144 sq. ft.
229 Grand View Rd, WASHINGTON, VA 22747
MLS# VARP2002826Listed by: UNITED REAL ESTATE HORIZON $2,975,000Active5 beds 5 baths6,991 sq. ft.
362 Rediviva Ln, WASHINGTON, VA 22747
MLS# VARP2002800Listed by: LONG & FOSTER REAL ESTATE, INC.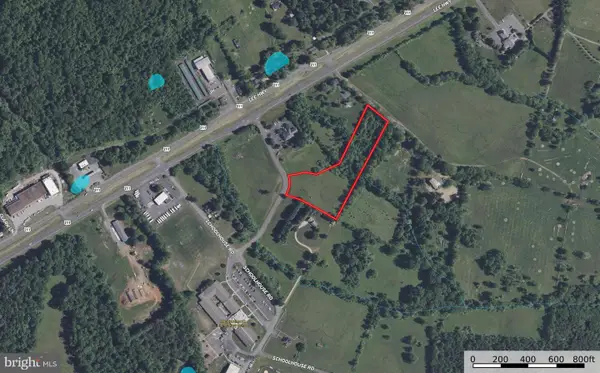 $150,000Pending4.81 Acres
Bank Road, WASHINGTON, VA 22747
MLS# VARP2002740Listed by: THORNTON RIVER. LLC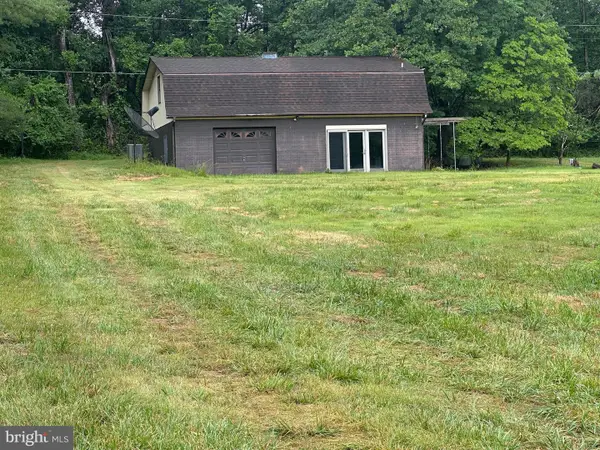 $375,000Pending2 beds 1 baths1,880 sq. ft.
14 Firehouse Lane, WASHINGTON, VA 22747
MLS# VARP2002596Listed by: RAPPAHANNOCK REAL ESTATE, LLC.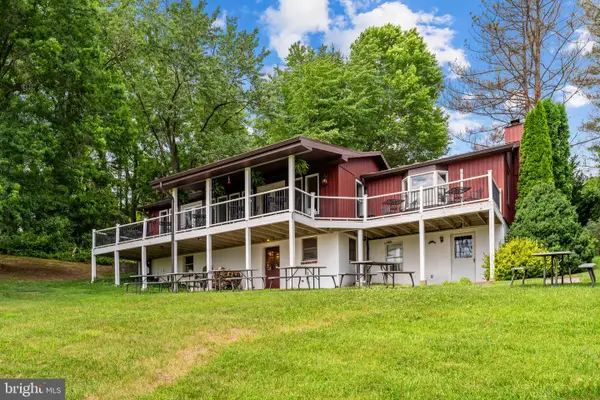 $1,195,000Active-- beds 2 baths1,914 sq. ft.
72 Christmas Tree Ln, WASHINGTON, VA 22747
MLS# VARP2002710Listed by: CHERI WOODARD REALTY $724,000Active5 beds 3 baths3,252 sq. ft.
339 Piedmont Ave, WASHINGTON, VA 22747
MLS# VARP2002618Listed by: RE/MAX GATEWAY, LLC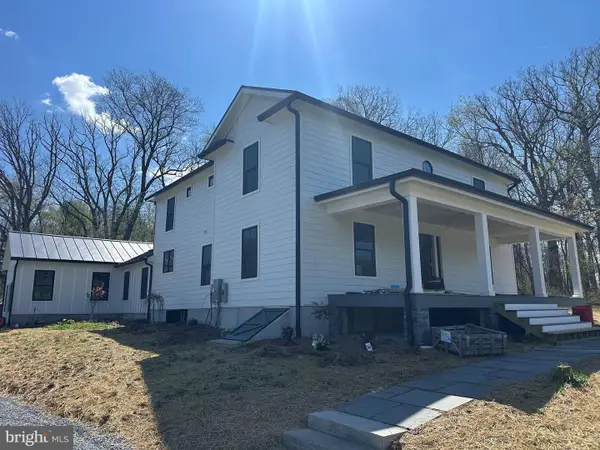 $995,000Active3 beds 3 baths2,793 sq. ft.
90 Main Street, WASHINGTON, VA 22747
MLS# VARP2002590Listed by: ROSS REAL ESTATE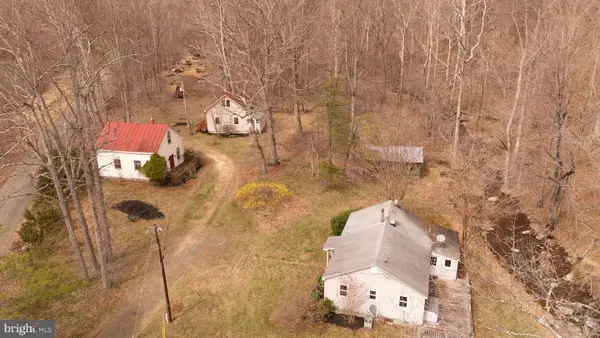 $495,000Pending3 beds 1 baths1,040 sq. ft.
326 Keyser Run Rd, WASHINGTON, VA 22747
MLS# VARP2002574Listed by: CHERI WOODARD REALTY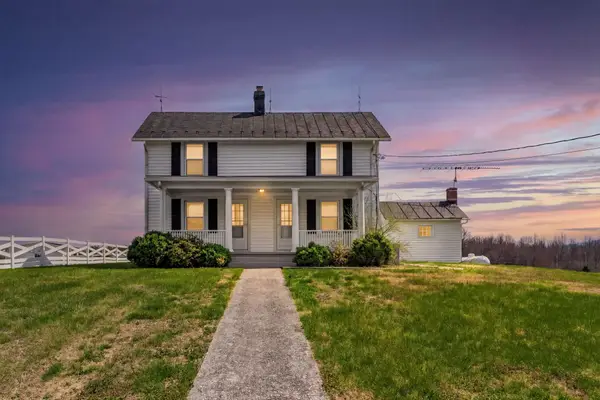 $949,500Active3 beds 1 baths1,568 sq. ft.
57 School House Rd, WASHINGTON, VA 22747
MLS# VARP2002552Listed by: UNITED REAL ESTATE HORIZON


Protect your home and budget from life's surprises with an Assurant Home Warranty, backed by a partner that supports you through every step of homeownership. Explore Plans.
© 2026 Better Homes and Gardens Real Estate LLC. An Anywhere Real Estate company. All rights reserved. Better Homes and Gardens® Real Estate is a registered trademark owned by Meredith Operations Corporation, licensed to Better Homes and Gardens Real Estate LLC and used with permission. Better Homes and Gardens Real Estate LLC fully supports the principles of the Fair Housing Act and the Equal Opportunity Act. Listing information is deemed reliable but is not guaranteed accurate.
Each office is independently owned and operated.
Any services or products provided by third parties are not provided by, affiliated with or related to Better Homes and Gardens Real Estate LLC, or its affiliated companies.