
1003 Ladd Rd, Waynesboro, VA 22980
Local realty services provided by:Better Homes and Gardens Real Estate Pathways
1003 Ladd Rd,Waynesboro, VA 22980
$525,000
- 4 Beds
- 2 Baths
- 2,287 sq. ft.
- Single family
- Pending
Listed by: kim irving
Office: long & foster real estate inc staunton/waynesboro
MLS#:677239
Source:CHARLOTTESVILLE
Price summary
- Price:$525,000
- Price per sq. ft.:$229.56
About this home
TAKING BACK UP OFFERS-Some homes are just built different, and you feel it the moment you walk through the door. This exceptional 2023-built home combines quality construction, thoughtful design, and stunning mountain views. Built with durable 2x6 exterior walls and enhanced with numerous custom upgrades, this home offers comfort, efficiency, & style throughout. The open floor plan features tray ceilings, abundant natural light, & a spacious living area that flows seamlessly into the kitchen, complete with soft-close white cabinetry, granite countertops, a large island, pantry, & plenty of workspace for cooking and entertaining. Offering 4 bedrooms & 2 bathrooms, the primary suite includes an oversized walk-in closet, double vanity, soaking tub, & walk-in shower. Enjoy beautiful mountain views from the welcoming front porch or unwind on the covered rear patio. Additional upgrades include custom blinds, barn doors, an upgraded 3-ton Trane HVAC system, vinyl and wood fencing, a large, paved driveway, attached garage, & a 12x20 garage-style storage shed. Move-in ready and meticulously maintained, this home offers the advantages of new build without the wait. List of upgrades in docs....
Contact an agent
Home facts
- Year built:2023
- Listing ID #:677239
- Added:52 day(s) ago
- Updated:July 10, 2026 at 09:47 AM
Rooms and interior
- Bedrooms:4
- Total bathrooms:2
- Full bathrooms:2
- Kitchen Description:Electric Range, Kitchen Island, Microwave, Refrigerator
- Basement:Yes
- Living area:2,287 sq. ft.
Heating and cooling
- Cooling:Heat Pump
- Heating:Electric, Heat Pump
Structure and exterior
- Year built:2023
- Building area:2,287 sq. ft.
- Lot area:0.77 Acres
- Lot Features:Landscaped
- Construction Materials:Stick Built, Vinyl Siding
- Foundation Description:Block, Pillar Post Pier
- Levels:1 Level
Schools
- High school:Stuarts Draft
- Middle school:Stuarts Draft
- Elementary school:Stuarts Draft
Utilities
- Water:Public
- Sewer:Public Sewer
Finances and disclosures
- Price:$525,000
- Price per sq. ft.:$229.56
- Tax amount:$1,756 (2026)
Features and amenities
- Appliances:Dishwasher, Electric Range, Microwave, Refrigerator
- Laundry features:Dryer Hookup, Washer Hookup
Parking
- Parking description:Attached, Detached, Garage, Garage Door Opener, Garage Faces Front
- Garage:Yes
- Garage spaces:2
New listings near 1003 Ladd Rd
- New
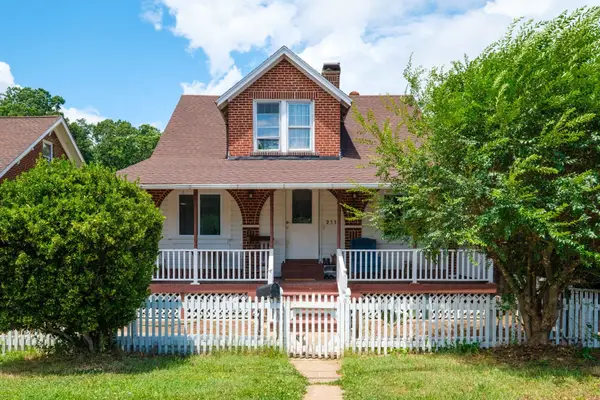 $265,000Active4 beds 2 baths2,367 sq. ft.
233 Bayard Ave N, Waynesboro, VA 22980
MLS# 679341Listed by: RE/MAX ADVANTAGE-WAYNESBORO - New
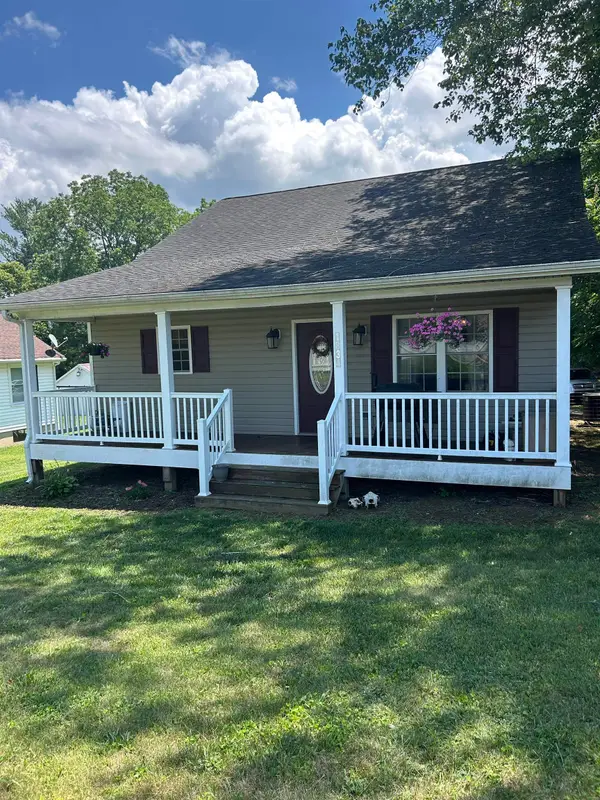 $289,000Active3 beds 2 baths1,274 sq. ft.
1834 Lyndhurst Rd, Waynesboro, VA 22980
MLS# 679348Listed by: PREMIER PROPERTIES - Open Sat, 1 to 3pmNew
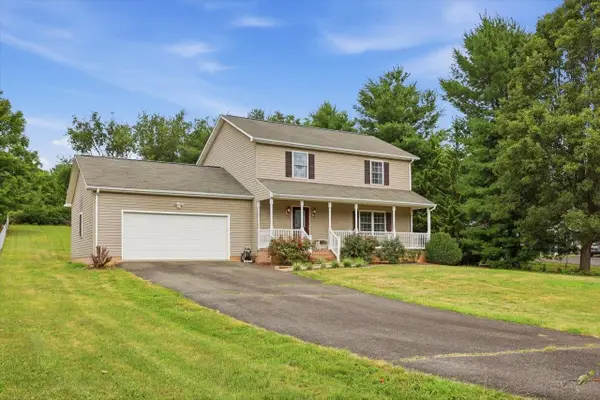 $350,000Active3 beds 3 baths2,240 sq. ft.
1836 Harvard Rd, Waynesboro, VA 22980
MLS# 679313Listed by: REAL BROKER LLC - New
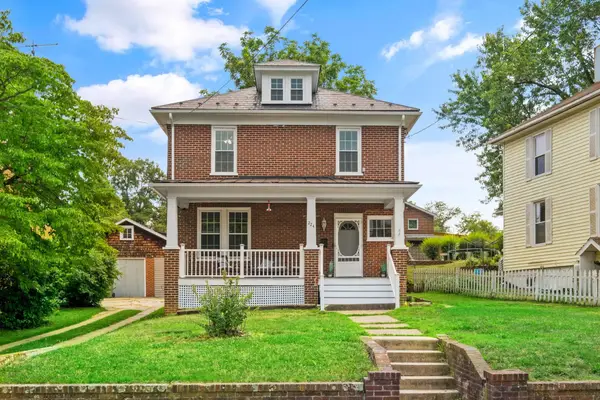 $275,000Active4 beds 2 baths2,476 sq. ft.
224 Florence Ave, Waynesboro, VA 22980
MLS# 679307Listed by: RE/MAX ADVANTAGE-WAYNESBORO - New
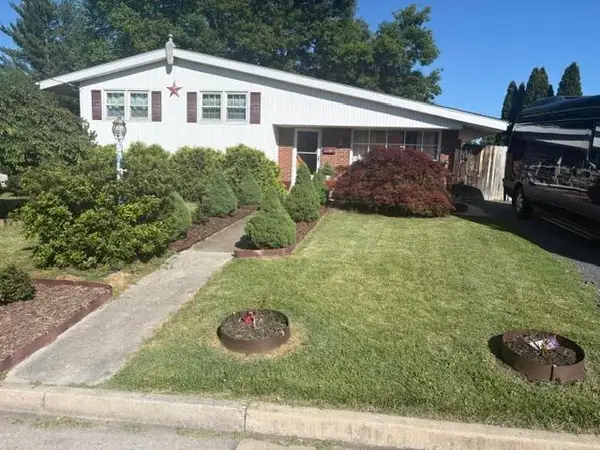 $339,000Active3 beds 3 baths2,626 sq. ft.
420 Laurel Ave S, Waynesboro, VA 22980
MLS# 679219Listed by: 1ST DOMINION REALTY INC - Open Sat, 12 to 5pmNew
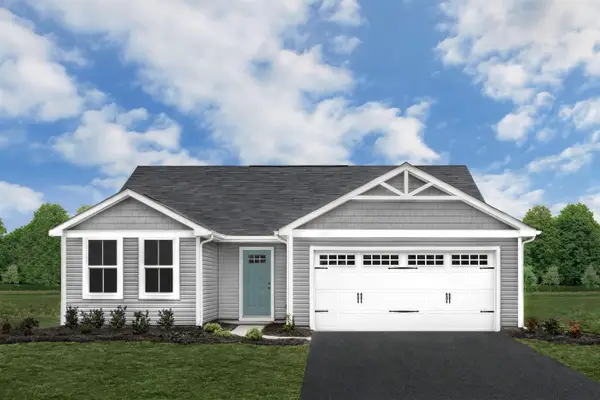 $329,990Active3 beds 2 baths3,046 sq. ft.
2 White Birch Rd, Waynesboro, VA 22980
MLS# 679185Listed by: KLINE MAY REALTY - Open Sat, 12 to 5pmNew
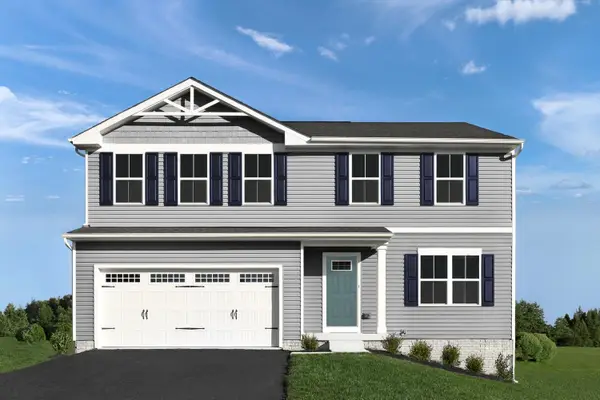 $359,990Active4 beds 3 baths3,096 sq. ft.
4 White Birch Rd, Waynesboro, VA 22980
MLS# 679187Listed by: KLINE MAY REALTY - Open Sat, 12 to 5pmNew
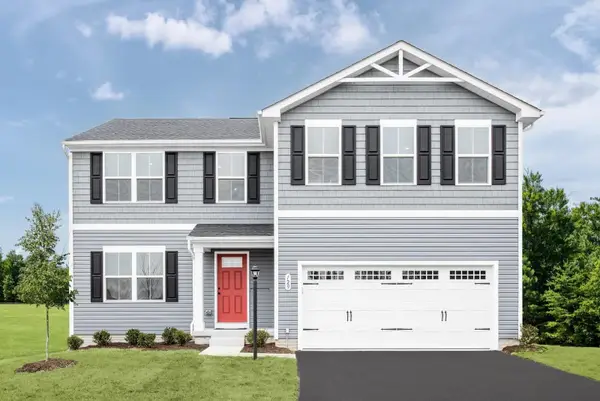 $374,990Active5 beds 3 baths3,516 sq. ft.
6 White Birch Rd, Waynesboro, VA 22980
MLS# 679188Listed by: KLINE MAY REALTY - Open Sat, 12 to 5pmNew
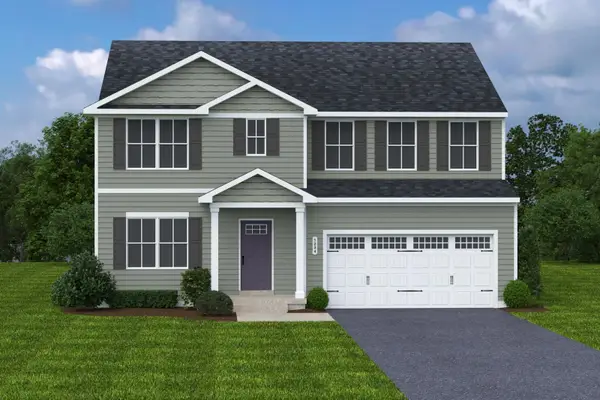 $424,900Active6 beds 3 baths4,074 sq. ft.
8 White Birch Rd, Waynesboro, VA 22980
MLS# 679189Listed by: KLINE MAY REALTY - New
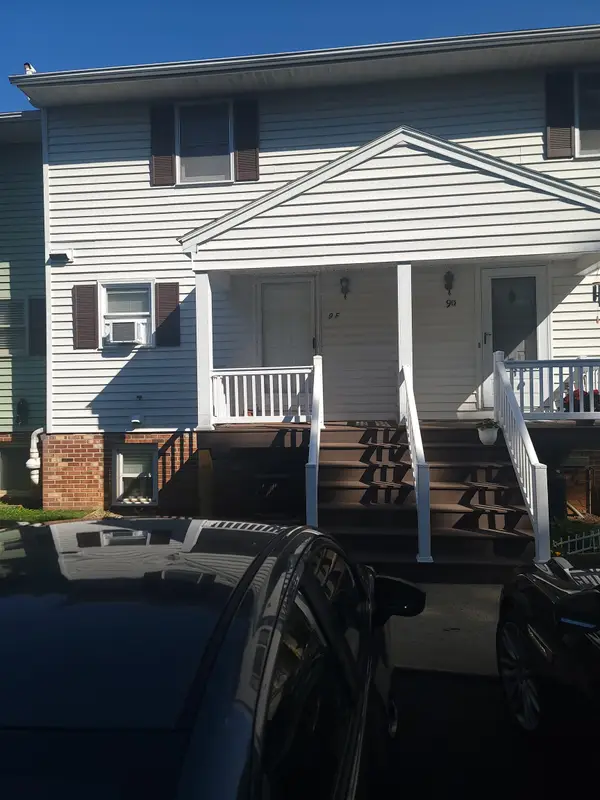 $219,900Active2 beds 2 baths1,052 sq. ft.
700 Rife Rd, Waynesboro, VA 22980
MLS# 679164Listed by: OLD DOMINION REALTY INC - AUGUSTA


Protect your home and budget from life's surprises with an Assurant Home Warranty, backed by a partner that supports you through every step of homeownership. Explore Plans.
© 2026 Better Homes and Gardens Real Estate LLC. An Anywhere Real Estate company. All rights reserved. Better Homes and Gardens® Real Estate is a registered trademark owned by Meredith Operations Corporation, licensed to Better Homes and Gardens Real Estate LLC and used with permission. Better Homes and Gardens Real Estate LLC fully supports the principles of the Fair Housing Act and the Equal Opportunity Act. Listing information is deemed reliable but is not guaranteed accurate.
Each office is independently owned and operated.
Any services or products provided by third parties are not provided by, affiliated with or related to Better Homes and Gardens Real Estate LLC, or its affiliated companies.