
104 Julian Dr, Waynesboro, VA 22980
Local realty services provided by:Better Homes and Gardens Real Estate Pathways
104 Julian Dr,Waynesboro, VA 22980
$442,990
- 5 Beds
- 3 Baths
- 2,912 sq. ft.
- Single family
- Active
Listed by: victoria clark
Office: d.r. horton realty of virginia llc.
MLS#:677629
Source:CHARLOTTESVILLE
Price summary
- Price:$442,990
- Price per sq. ft.:$152.13
- Monthly HOA dues:$25
About this home
Kira Heights is a charming new construction community nestled in the scenic beauty of Waynesboro, VA. Designed for those who appreciate nature and a peaceful lifestyle, Kira Heights offers modern homes in a tranquil setting. One of the standout features of the community is its picturesque walking trail, perfect for residents who enjoy outdoor strolls, jogging, or simply connecting with nature. The Hayden model offers a modern open-concept living space designed for both comfort and flexibility. The main level features a welcoming living room, a spacious dining room, and a well-appointed kitchen with walk-in pantry, perfect for family gatherings and entertaining. The main floor also includes a full bedroom, a bathroom, and a versatile flex room, allowing you to create the ideal space for your family’s needs. Upstairs, an additional living space offers even more flexibility for a home office, playroom, or entertainment area. The large primary suite is a true retreat, featuring 2 large walk-in closets and a luxurious bathroom with separate vanities and a private water closet. The second floor also includes a laundry room, a full bathroom, and three additional spacious bedrooms. Photos are from builder's library, not of actual home....
Contact an agent
Home facts
- Year built:2026
- Subdivision & Development:KIRA HEIGHTS
- Listing ID #:677629
- Added:148 day(s) ago
- Updated:October 22, 2026 at 09:40 PM
Rooms and interior
- Bedrooms:5
- Total bathrooms:3
- Full bathrooms:3
- Kitchen Description:Disposal, Electric Range, Kitchen Island, Microwave
- Living area:2,912 sq. ft.
Heating and cooling
- Cooling:Central Air
- Heating:Natural Gas
- Central air:Yes
Structure and exterior
- Year built:2026
- Building area:2,912 sq. ft.
- Lot area:0.1 Acres
- Construction Materials:Stick Built, Vinyl Siding
- Foundation Description:Slab
- Levels:2 Levels
Schools
- High school:Waynesboro
- Middle school:Kate Collins
- Elementary school:Westwood Hills
Utilities
- Water:Public
- Sewer:Public Sewer
Finances and disclosures
- Price:$442,990
- Price per sq. ft.:$152.13
Features and amenities
- Appliances:Dishwasher, Disposal, Electric Range, Microwave
Parking
- Parking description:Attached, Garage
- Garage:Yes
- Garage spaces:2
New listings near 104 Julian Dr
- Open Sat, 12 to 4pmNew
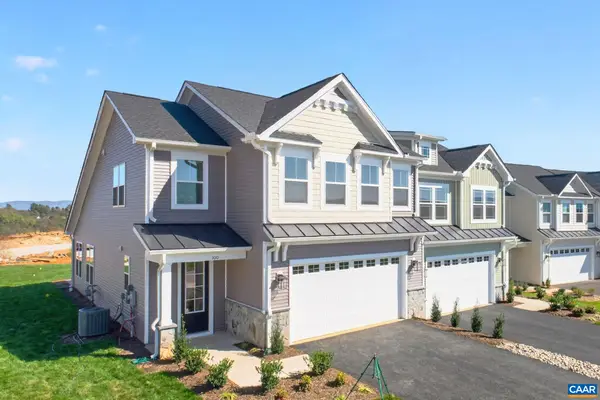 $444,735Active3 beds 3 baths2,661 sq. ft.
100 Sunbird Ln, Waynesboro, VA 22980
MLS# 683326Listed by: NEST REALTY GROUP - Open Fri, 12 to 4pmNew
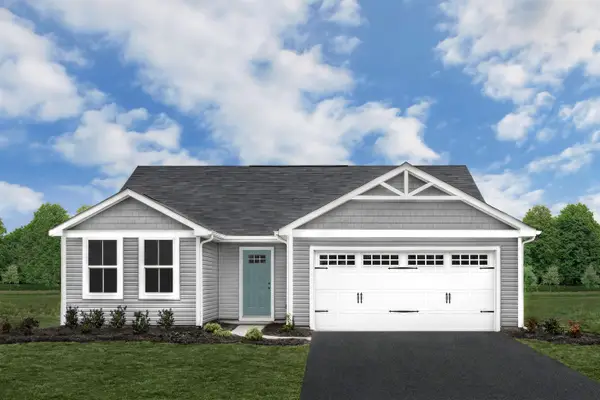 $329,990Active3 beds 2 baths1,672 sq. ft.
1 White Birch Rd, Waynesboro, VA 22980
MLS# 683335Listed by: KLINE MAY REALTY - Open Fri, 12 to 4pmNew
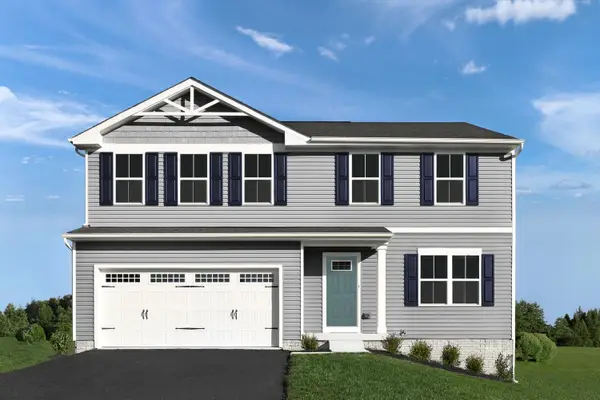 $359,990Active4 beds 3 baths3,096 sq. ft.
3 White Birch Rd, Waynesboro, VA 22980
MLS# 683336Listed by: KLINE MAY REALTY - Open Fri, 12 to 4pmNew
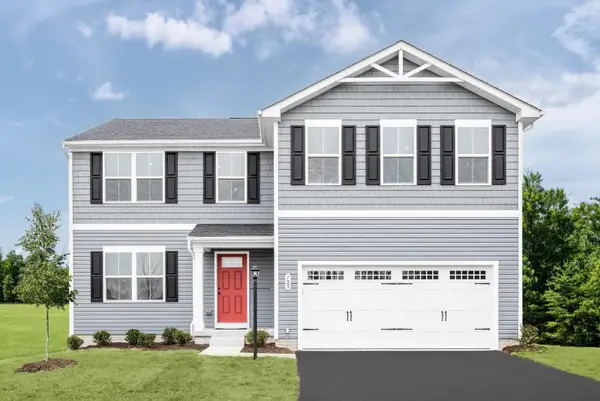 $374,990Active5 beds 3 baths3,516 sq. ft.
5 White Birch Rd, Waynesboro, VA 22980
MLS# 683337Listed by: KLINE MAY REALTY - Open Fri, 12 to 4pmNew
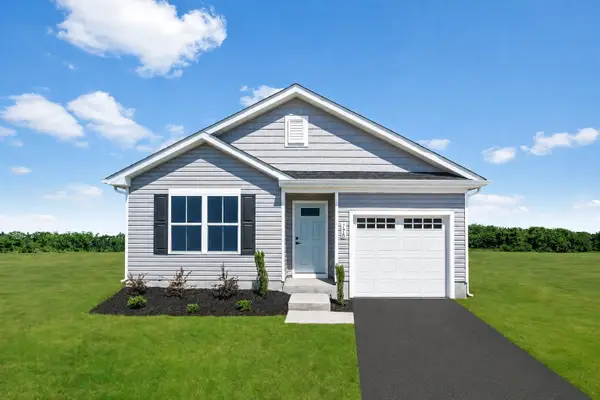 $299,990Active3 beds 2 baths1,300 sq. ft.
7 White Birch Rd, Waynesboro, VA 22980
MLS# 683339Listed by: KLINE MAY REALTY - Open Fri, 12 to 4pmNew
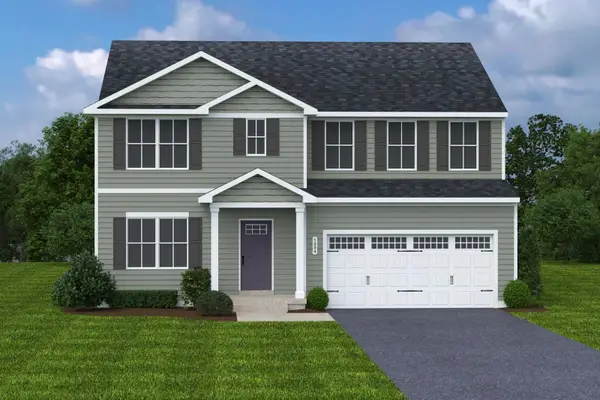 $394,990Active6 beds 3 baths4,074 sq. ft.
9 White Birch Rd, Waynesboro, VA 22980
MLS# 683340Listed by: KLINE MAY REALTY - New
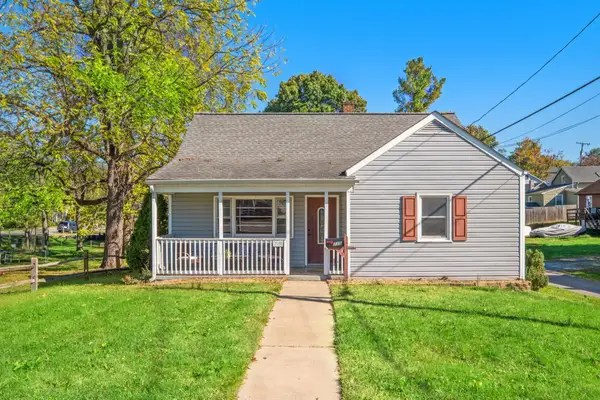 $224,900Active3 beds 2 baths2,514 sq. ft.
715 Bridge Ave, Waynesboro, VA 22980
MLS# 683307Listed by: RE/MAX ADVANTAGE-WAYNESBORO - New
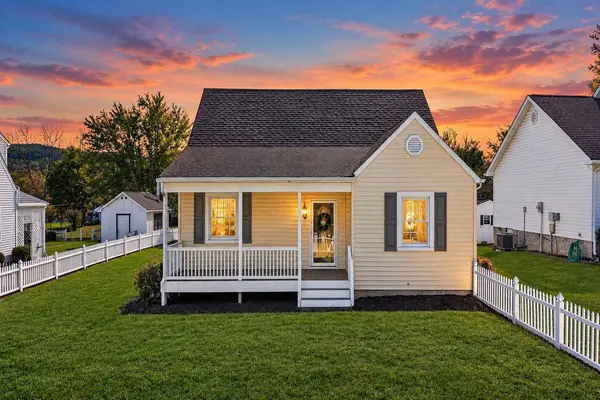 $350,000Active3 beds 3 baths2,398 sq. ft.
1516 Lyndhurst Rd, Waynesboro, VA 22980
MLS# 683283Listed by: NEST REALTY GROUP STAUNTON - Open Sat, 12 to 4pmNew
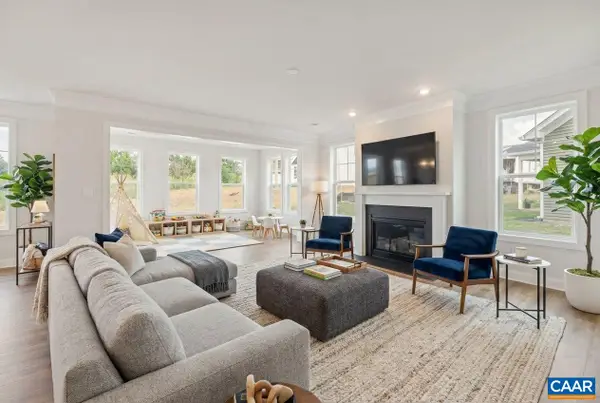 $574,962Active5 beds 4 baths4,215 sq. ft.
305 Sunbird Ln, Waynesboro, VA 22980
MLS# 683286Listed by: NEST REALTY GROUP - New
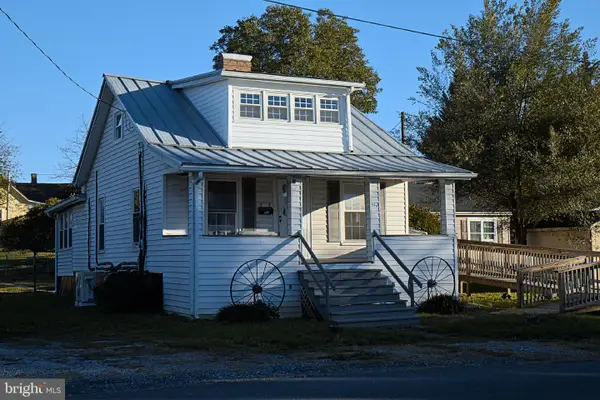 $219,900Active4 beds 1 baths1,347 sq. ft.
556 Sherwood Ave, WAYNESBORO, VA 22980
MLS# VAWB2000284Listed by: EXP REALTY, LLC


Protect your home and budget from life's surprises with an Assurant Home Warranty, backed by a partner that supports you through every step of homeownership. Explore Plans.
© 2026 Better Homes and Gardens Real Estate LLC. An Anywhere Real Estate company. All rights reserved. Better Homes and Gardens® Real Estate is a registered trademark owned by Meredith Operations Corporation, licensed to Better Homes and Gardens Real Estate LLC and used with permission. Better Homes and Gardens Real Estate LLC fully supports the principles of the Fair Housing Act and the Equal Opportunity Act. Listing information is deemed reliable but is not guaranteed accurate.
Each office is independently owned and operated.
Any services or products provided by third parties are not provided by, affiliated with or related to Better Homes and Gardens Real Estate LLC, or its affiliated companies.