
1080 Fairway Dr, Waynesboro, VA 22980
Local realty services provided by:Better Homes and Gardens Real Estate Pathways
1080 Fairway Dr,Waynesboro, VA 22980
$895,000
- 3 Beds
- 4 Baths
- 4,166 sq. ft.
- Single family
- Pending
Listed by: jamie waller
Office: loring woodriff real estate associates
MLS#:677352
Source:CHARLOTTESVILLE
Price summary
- Price:$895,000
- Price per sq. ft.:$214.83
About this home
Completely reimagined 1950s brick home inspired by the sophistication of a New York City penthouse and steps from Orchard Creek golf course. Renovated with no expense spared and no detail overlooked, this exceptional one-level living residence blends timeless character with elevated modern design, creating a home that feels both refined and inviting. The home showcases beautifully curated spaces, rich architectural details, and exceptional craftsmanship throughout. Original character pairs seamlessly with stylish modern conveniences across every room. Featuring two bedrooms connected by a stunning Jack and Jill bathroom, while the private primary suite offers custom details and a bathroom that flawlessly blends classic and contemporary style. The living spaces are unforgettable, including a stately paneled living room with fireplace, bar, elegant dining room, and designer kitchen complete with top-of-the-line appliances and thoughtful finishes. Light-filled spaces create the perfect setting for morning coffee or quiet evenings at home. The lower level includes a home gym, laundry, half bath, and immaculate garage. Every inch of this home reflects intentional design, quality materials, and meticulous attention to detail....
Contact an agent
Home facts
- Year built:1958
- Subdivision & Development:FAIRWAY HILLS
- Listing ID #:677352
- Added:110 day(s) ago
- Updated:September 08, 2026 at 07:43 AM
Rooms and interior
- Bedrooms:3
- Total bathrooms:4
- Full bathrooms:2
- Half bathrooms:2
- Kitchen Description:Disposal, Double Oven, Gas Range, Microwave, Refrigerator
- Basement:Yes
- Living area:4,166 sq. ft.
Heating and cooling
- Cooling:Central Air, Ductless
- Heating:Baseboard, Hot Water
- Central air:Yes
Structure and exterior
- Year built:1958
- Building area:4,166 sq. ft.
- Lot area:0.62 Acres
- Lot Features:Landscaped
- Construction Materials:Brick, Stick Built
- Foundation Description:Block
- Levels:1 Level
Schools
- High school:Waynesboro
- Middle school:Kate Collins
- Elementary school:Westwood Hills
Utilities
- Water:Public
- Sewer:Public Sewer
Finances and disclosures
- Price:$895,000
- Price per sq. ft.:$214.83
- Tax amount:$4,910 (2025)
Features and amenities
- Appliances:Built In Oven, Dishwasher, Disposal, Double Oven, Gas Range, Microwave, Refrigerator, Wine Cooler
- Laundry features:Dryer, Washer
Parking
- Parking description:Attached, Basement, Garage, Garage Door Opener, Garage Faces Rear
- Garage:Yes
- Garage spaces:2
New listings near 1080 Fairway Dr
- New
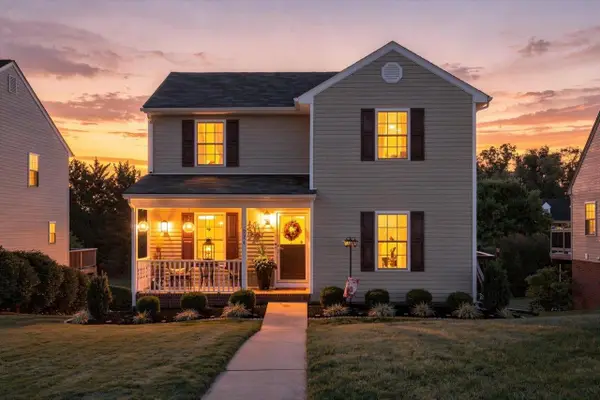 $279,900Active3 beds 3 baths1,966 sq. ft.
924 Sherwood Ave, Waynesboro, VA 22980
MLS# 681633Listed by: KW COMMONWEALTH - New
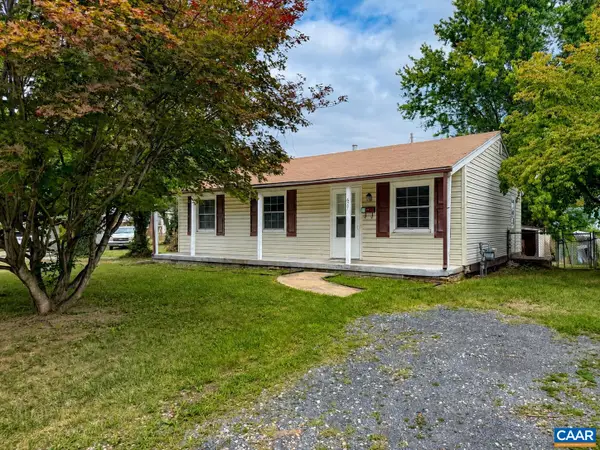 $199,000Active3 beds 2 baths914 sq. ft.
627 Arch Ave, Waynesboro, VA 22980
MLS# 681317Listed by: EXP REALTY LLC - STAFFORD - Open Sun, 1 to 3pmNew
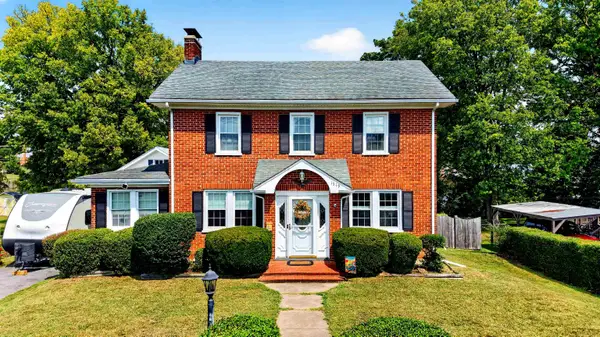 $319,000Active3 beds 2 baths3,544 sq. ft.
1519 Park Rd, Waynesboro, VA 22980
MLS# 681583Listed by: LONG & FOSTER REAL ESTATE INC STAUNTON/WAYNESBORO - New
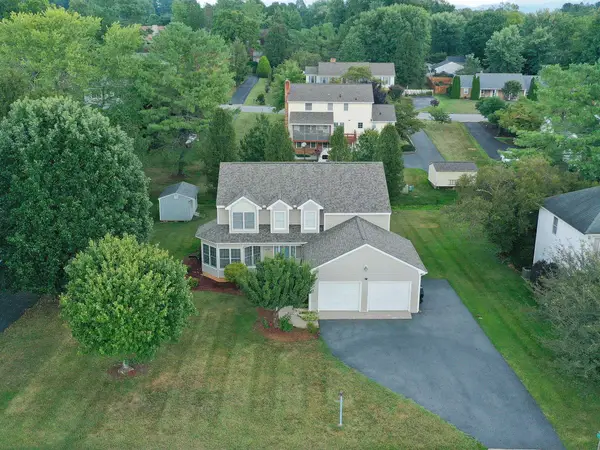 $470,000Active4 beds 3 baths3,012 sq. ft.
1627 Chatham Rd, Waynesboro, VA 22980
MLS# 681556Listed by: REAL BROKER LLC - New
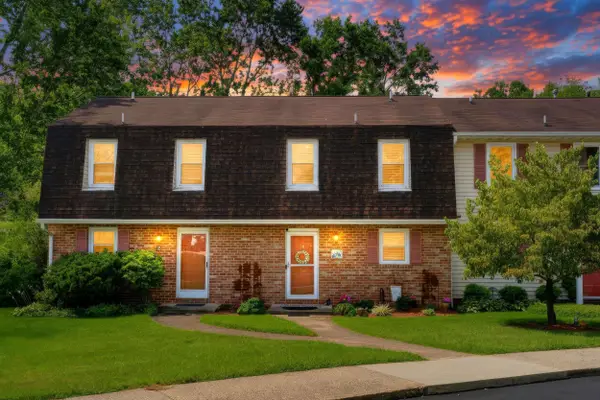 $235,000Active2 beds 2 baths1,120 sq. ft.
700 Rife Rd, Waynesboro, VA 22980
MLS# 681547Listed by: DECKER REALTY - New
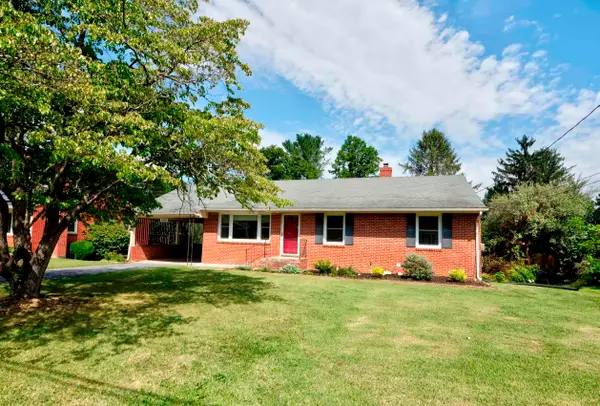 $325,000Active4 beds 2 baths2,260 sq. ft.
1061 Jefferson Ave, Waynesboro, VA 22980
MLS# 681508Listed by: HELP-U-SELL DIRECT SAVINGS REAL ESTATE 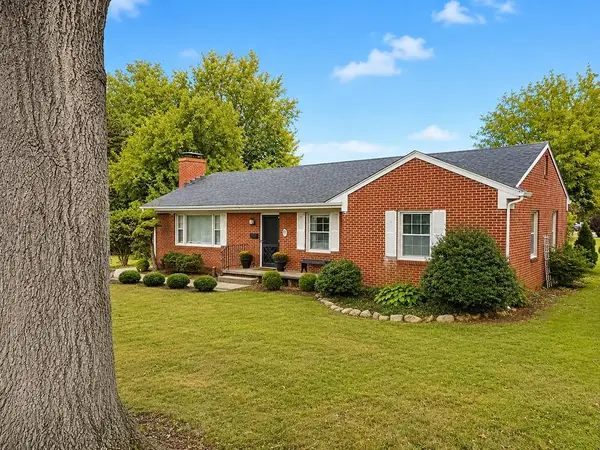 $260,000Pending3 beds 2 baths1,280 sq. ft.
219 Robin Rd, Waynesboro, VA 22980
MLS# 681509Listed by: RE/MAX ADVANTAGE-WAYNESBORO- New
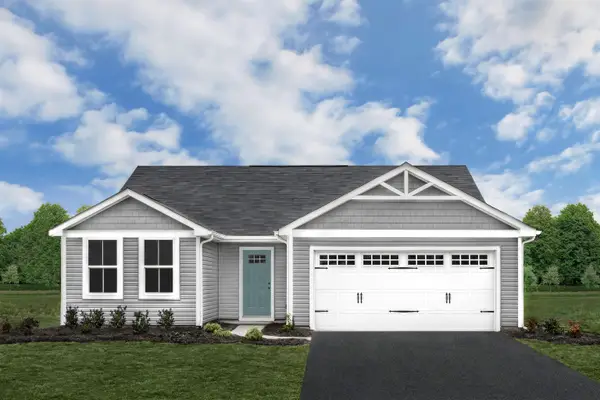 $329,990Active3 beds 2 baths1,672 sq. ft.
2 White Birch Rd, Waynesboro, VA 22980
MLS# 681448Listed by: KLINE MAY REALTY - New
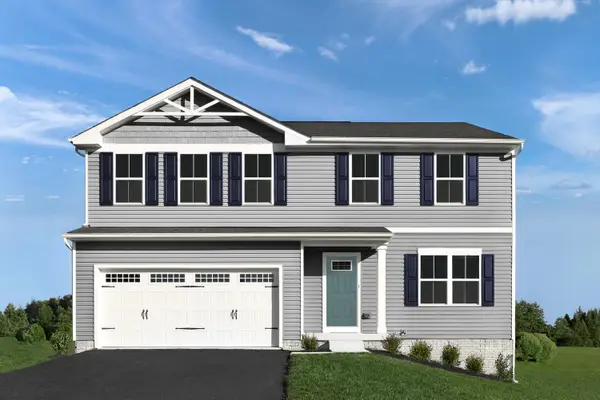 $359,990Active4 beds 3 baths3,096 sq. ft.
4 White Birch Rd, Waynesboro, VA 22980
MLS# 681449Listed by: KLINE MAY REALTY - New
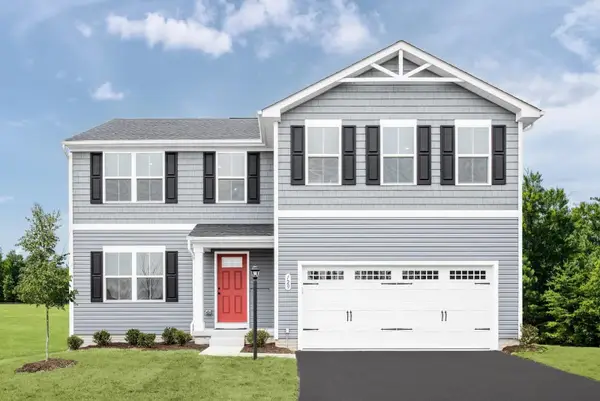 $374,990Active5 beds 3 baths3,516 sq. ft.
6 White Birch Rd, Waynesboro, VA 22980
MLS# 681451Listed by: KLINE MAY REALTY


Protect your home and budget from life's surprises with an Assurant Home Warranty, backed by a partner that supports you through every step of homeownership. Explore Plans.
© 2026 Better Homes and Gardens Real Estate LLC. An Anywhere Real Estate company. All rights reserved. Better Homes and Gardens® Real Estate is a registered trademark owned by Meredith Operations Corporation, licensed to Better Homes and Gardens Real Estate LLC and used with permission. Better Homes and Gardens Real Estate LLC fully supports the principles of the Fair Housing Act and the Equal Opportunity Act. Listing information is deemed reliable but is not guaranteed accurate.
Each office is independently owned and operated.
Any services or products provided by third parties are not provided by, affiliated with or related to Better Homes and Gardens Real Estate LLC, or its affiliated companies.