
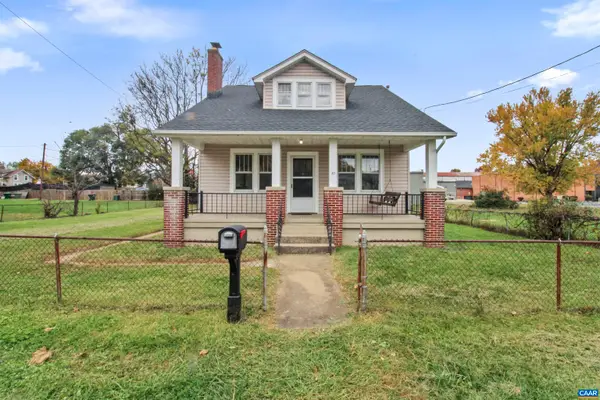
1104 E 11th St, Waynesboro, VA 22980
Local realty services provided by:Better Homes and Gardens Real Estate Pathways
1104 E 11th St,Waynesboro, VA 22980
$250,000
- 3 Beds
- 1 Baths
- 900 sq. ft.
- Single family
- Active
Listed by: brittany shipe
Office: virginia realty
MLS#:683814
Source:CHARLOTTESVILLE
Price summary
- Price:$250,000
- Price per sq. ft.:$277.78
About this home
Welcome home to this inviting 3-bedroom, 1-bath home nestled in Waynesboro! Offering comfort, functionality, and a convenient location, this property is ready for its next owner. Step inside to discover a welcoming living area, attractive flooring, and a kitchen featuring ample cabinetry and countertop space. The three bedrooms offer flexibility for family, guests, or a home office, while the full bathroom provides a fresh, clean feel. Conveniently located just minutes from I-64, this home offers easy access to shopping, dining, schools, and all that Waynesboro and the surrounding Shenandoah Valley have to offer. Whether you're a first-time homebuyer, looking to downsize, or searching for an investment opportunity, this property is one you won't want to miss!
Contact an agent
Home facts
- Year built:1971
- Subdivision & Development:WINCHESTER HEIGHTS
- Listing ID #:683814
- Added:1 day(s) ago
- Updated:November 07, 2026 at 12:48 AM
Rooms and interior
- Bedrooms:3
- Total bathrooms:1
- Full bathrooms:1
- Flooring:Vinyl
- Kitchen Description:Eat In Kitchen, Electric Range, Refrigerator
- Basement:Yes
- Living area:900 sq. ft.
Heating and cooling
- Cooling:Window Units
- Heating:Baseboard, Electric
Structure and exterior
- Year built:1971
- Building area:900 sq. ft.
- Lot area:0.04 Acres
- Lot Features:Landscaped
- Architectural Style:Ranch
- Construction Materials:Brick, Stick Built, Vinyl Siding
- Foundation Description:Block
- Levels:1 Level
Schools
- High school:Waynesboro
- Middle school:Kate Collins
- Elementary school:Berkeley Glenn
Utilities
- Water:Public
- Sewer:Public Sewer
Finances and disclosures
- Price:$250,000
- Price per sq. ft.:$277.78
- Tax amount:$1,796 (2026)
Features and amenities
- Appliances:Electric Range, Refrigerator
- Laundry features:Dryer, Washer
New listings near 1104 E 11th St
- New
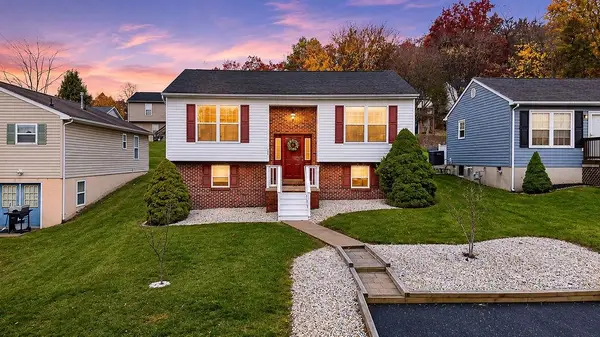 $270,000Active3 beds 2 baths1,713 sq. ft.
1520 D St, Waynesboro, VA 22980
MLS# 683818Listed by: NEST REALTY GROUP STAUNTON - New
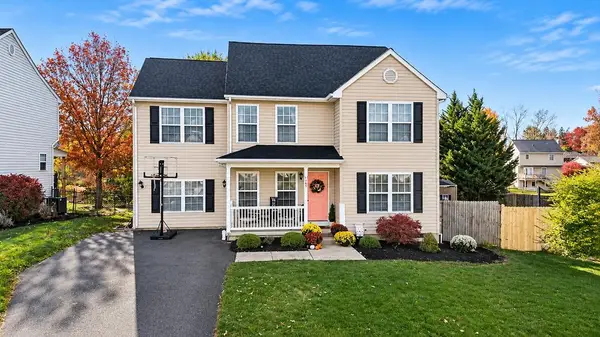 $374,900Active4 beds 3 baths2,100 sq. ft.
584 Edwardian Ln, Waynesboro, VA 22980
MLS# 683797Listed by: KW COMMONWEALTH - New
 $50,000Active0.14 Acres
0 N Augusta Ave, Waynesboro, VA 22980
MLS# 683765Listed by: REAL BROKER LLC - New
 $250,000Active-- beds -- baths2,700 sq. ft.
501 4th St, Waynesboro, VA 22980
MLS# 683766Listed by: REAL BROKER LLC - New
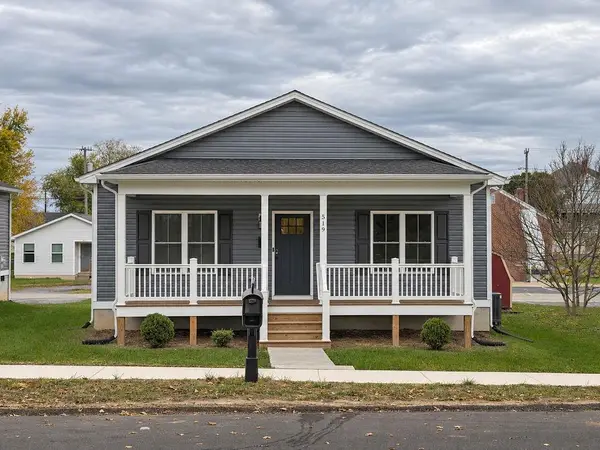 $299,900Active3 beds 2 baths1,312 sq. ft.
519 N Winchester Ave, Waynesboro, VA 22980
MLS# 683764Listed by: KW COMMONWEALTH - New
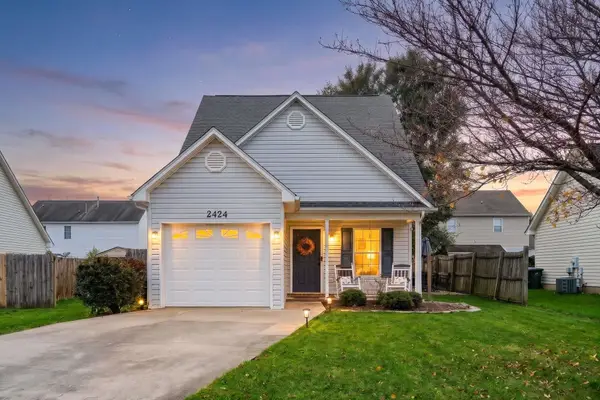 $329,900Active3 beds 2 baths1,735 sq. ft.
2424 Monroe St, Waynesboro, VA 22980
MLS# 683713Listed by: REAL BROKER LLC - New
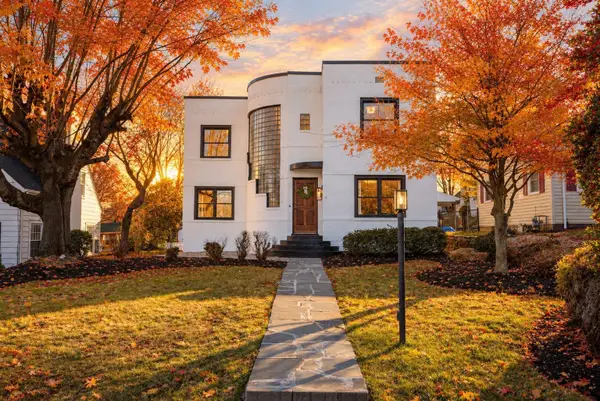 $500,000Active3 beds 2 baths2,680 sq. ft.
1904 W Main St, Waynesboro, VA 22980
MLS# 683700Listed by: OLD DOMINION REALTY INC - AUGUSTA - New
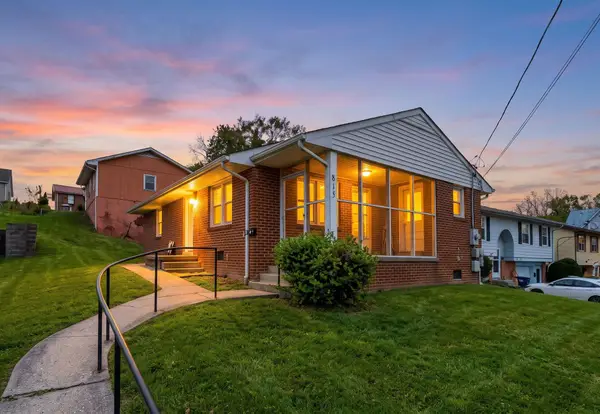 $225,000Active2 beds 1 baths1,445 sq. ft.
815 Grayson Ave, Waynesboro, VA 22980
MLS# 683677Listed by: FREEDOM REALTY GROUP LLC - New
 $255,000Active4 beds 2 baths2,852 sq. ft.
413 Dinwiddie Ave, Waynesboro, VA 22980
MLS# 683633Listed by: SAMSON PROPERTIES


Protect your home and budget from life's surprises with an Assurant Home Warranty, backed by a partner that supports you through every step of homeownership. Explore Plans.
© 2026 Better Homes and Gardens Real Estate LLC. An Anywhere Real Estate company. All rights reserved. Better Homes and Gardens® Real Estate is a registered trademark owned by Meredith Operations Corporation, licensed to Better Homes and Gardens Real Estate LLC and used with permission. Better Homes and Gardens Real Estate LLC fully supports the principles of the Fair Housing Act and the Equal Opportunity Act. Listing information is deemed reliable but is not guaranteed accurate.
Each office is independently owned and operated.
Any services or products provided by third parties are not provided by, affiliated with or related to Better Homes and Gardens Real Estate LLC, or its affiliated companies.