
115 Northwood Dr, Waynesboro, VA 22980
Local realty services provided by:Better Homes and Gardens Real Estate Pathways
115 Northwood Dr,Waynesboro, VA 22980
$277,500
- 3 Beds
- 2 Baths
- 1,738 sq. ft.
- Single family
- Active
Listed by: cathy ballew
Office: nest realty group staunton
MLS#:683338
Source:CHARLOTTESVILLE
Price summary
- Price:$277,500
- Price per sq. ft.:$159.67
About this home
OPEN HOUSE 10/25 1-3 Welcome to 115 Northwood Dr. nestled in the highly sought-after Northwood Subdivision. Convenient access right off Route 340 puts Waynesboro, Charlottesville, and Harrisonburg all within easy reach, along with everything in between. This well-loved home is ready for its next owner to make it their own, just add a fresh coat of paint. Enjoy the ease of one-level living, with recent updates including new LVP flooring (installed July 2026) and a newer hot water heater (2023), offering peace of mind for years to come. Inside, a thoughtful split-bedroom layout offers privacy, while the spacious family room provides the perfect gathering spot for everyone to come together. Step outside to the deck overlooking a large, flat backyard — an ideal setting for cornhole tournaments, backyard barbecues, and entertaining friends and family. The fully fenced yard adds an extra layer of privacy and gives pet owners added security. Don't miss your chance to call this Northwood gem home! Seller is related to listing agent...
Contact an agent
Home facts
- Year built:2004
- Subdivision & Development:NORTHWOOD
- Listing ID #:683338
- Added:1 day(s) ago
- Updated:October 22, 2026 at 05:47 PM
Rooms and interior
- Bedrooms:3
- Total bathrooms:2
- Full bathrooms:2
- Flooring:Ceramic Tile, Luxury Vinyl Plank, Vinyl
- Kitchen Description:Disposal, Electric Range, Microwave, Refrigerator
- Living area:1,738 sq. ft.
Heating and cooling
- Cooling:Central Air, Heat Pump
- Heating:Central, Heat Pump
- Central air:Yes
Structure and exterior
- Year built:2004
- Building area:1,738 sq. ft.
- Lot area:0.29 Acres
- Construction Materials:Stick Built, Vinyl Siding
- Foundation Description:Block
- Levels:1 Level
Schools
- High school:Wilson Memorial
- Middle school:Wilson
- Elementary school:Hugh K. Cassell
Utilities
- Water:Public
- Sewer:Public Sewer
Finances and disclosures
- Price:$277,500
- Price per sq. ft.:$159.67
- Tax amount:$1,426 (2026)
Features and amenities
- Appliances:Dishwasher, Disposal, Electric Range, Microwave, Refrigerator
- Laundry features:Dryer Hookup, Washer Hookup
- Amenities:Carbon Monoxide Detector(s), Smoke Detector(s)
Parking
- Parking description:Attached, Garage, Garage Faces Front
- Garage:Yes
- Garage spaces:2
New listings near 115 Northwood Dr
- Open Sat, 12 to 4pmNew
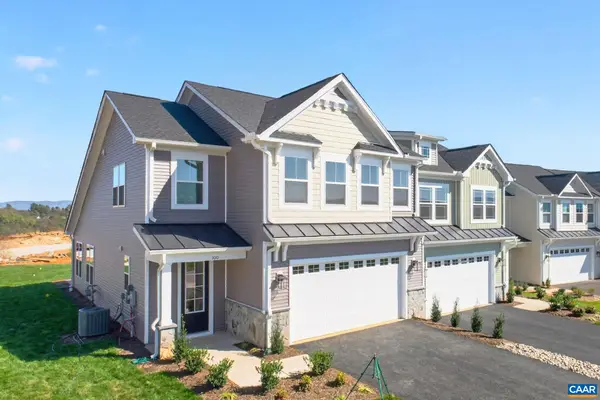 $444,735Active3 beds 3 baths2,661 sq. ft.
100 Sunbird Ln, Waynesboro, VA 22980
MLS# 683326Listed by: NEST REALTY GROUP - New
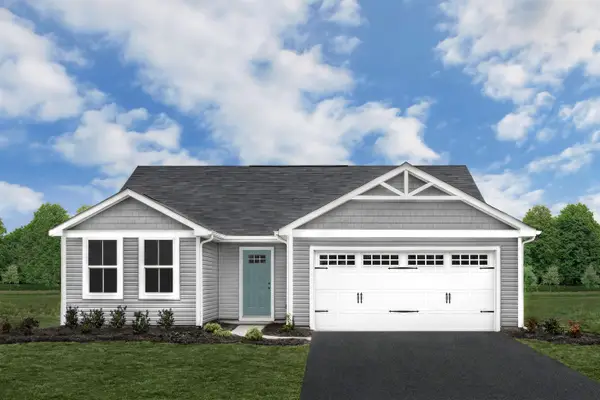 $329,990Active3 beds 2 baths1,672 sq. ft.
1 White Birch Rd, Waynesboro, VA 22980
MLS# 683335Listed by: KLINE MAY REALTY - New
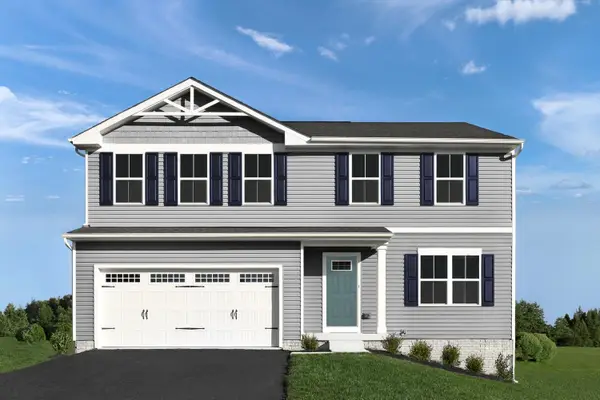 $359,990Active4 beds 3 baths3,096 sq. ft.
3 White Birch Rd, Waynesboro, VA 22980
MLS# 683336Listed by: KLINE MAY REALTY - New
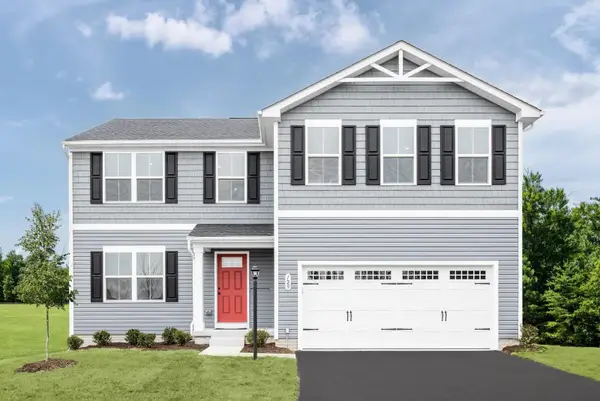 $374,990Active5 beds 3 baths3,516 sq. ft.
5 White Birch Rd, Waynesboro, VA 22980
MLS# 683337Listed by: KLINE MAY REALTY - New
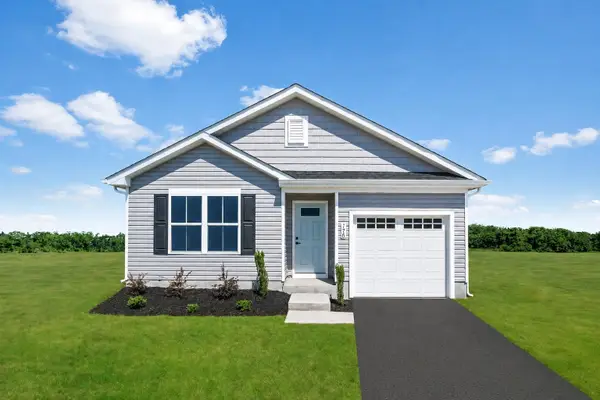 $299,990Active3 beds 2 baths1,300 sq. ft.
7 White Birch Rd, Waynesboro, VA 22980
MLS# 683339Listed by: KLINE MAY REALTY - New
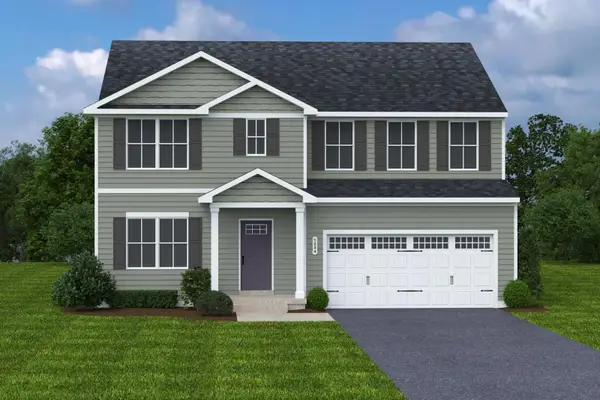 $394,990Active6 beds 3 baths4,074 sq. ft.
9 White Birch Rd, Waynesboro, VA 22980
MLS# 683340Listed by: KLINE MAY REALTY - New
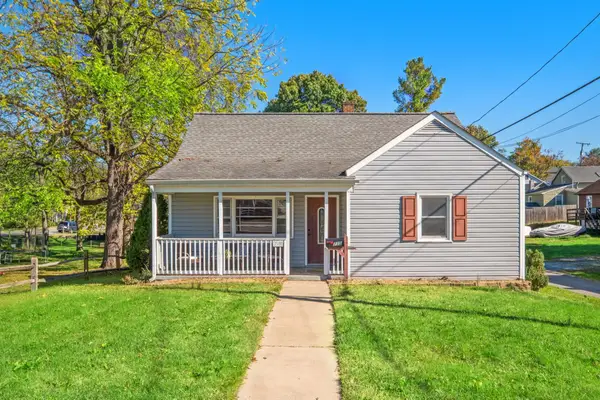 $224,900Active3 beds 2 baths2,514 sq. ft.
715 Bridge Ave, Waynesboro, VA 22980
MLS# 683307Listed by: RE/MAX ADVANTAGE-WAYNESBORO - New
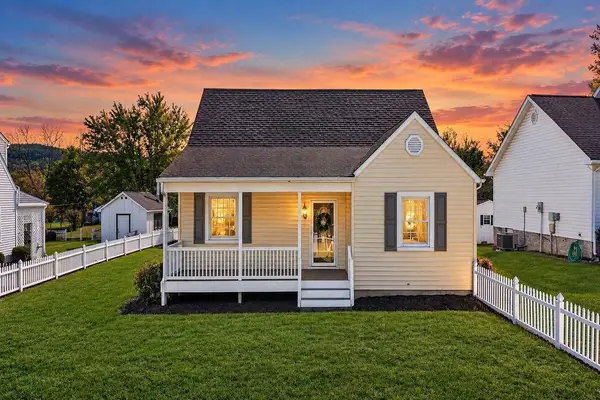 $350,000Active3 beds 3 baths2,398 sq. ft.
1516 Lyndhurst Rd, Waynesboro, VA 22980
MLS# 683283Listed by: NEST REALTY GROUP STAUNTON - Open Sat, 12 to 4pmNew
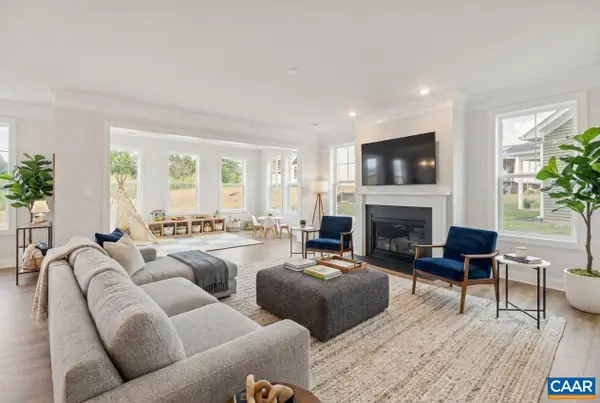 $574,962Active5 beds 4 baths4,215 sq. ft.
305 Sunbird Ln, Waynesboro, VA 22980
MLS# 683286Listed by: NEST REALTY GROUP - New
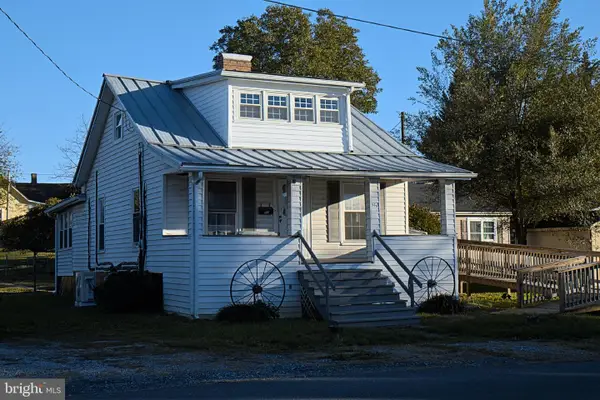 $219,900Active4 beds 1 baths1,347 sq. ft.
556 Sherwood Ave, WAYNESBORO, VA 22980
MLS# VAWB2000284Listed by: EXP REALTY, LLC


Protect your home and budget from life's surprises with an Assurant Home Warranty, backed by a partner that supports you through every step of homeownership. Explore Plans.
© 2026 Better Homes and Gardens Real Estate LLC. An Anywhere Real Estate company. All rights reserved. Better Homes and Gardens® Real Estate is a registered trademark owned by Meredith Operations Corporation, licensed to Better Homes and Gardens Real Estate LLC and used with permission. Better Homes and Gardens Real Estate LLC fully supports the principles of the Fair Housing Act and the Equal Opportunity Act. Listing information is deemed reliable but is not guaranteed accurate.
Each office is independently owned and operated.
Any services or products provided by third parties are not provided by, affiliated with or related to Better Homes and Gardens Real Estate LLC, or its affiliated companies.