
116 Berrets Ln, Waynesboro, VA 22980
Local realty services provided by:Better Homes and Gardens Real Estate Cassidon Realty
116 Berrets Ln,Waynesboro, VA 22980
$279,990
- 3 Beds
- 3 Baths
- 1,500 sq. ft.
- Townhouse
- Active
Listed by: victoria jane clark
Office: d r horton realty of virginia llc.
MLS#:VAWB2000268
Source:BRIGHTMLS
Price summary
- Price:$279,990
- Price per sq. ft.:$186.66
- Monthly HOA dues:$62.33
About this home
Welcome to the Delmar at Summit Townes, a thoughtfully designed townhome offering 1,500 square feet of comfortable, low-maintenance living. With 3 bedrooms, 2.5 bathrooms, and a convenient 1-car garage, this home is perfectly suited for today's lifestyle.
The open-concept main level features a bright and inviting living room that flows seamlessly into the dining area and well-appointed kitchen, creating an ideal space for everyday living and entertaining. The kitchen showcases beautiful granite countertops, ample cabinetry, generous counter space, and a pantry for additional storage. A convenient powder room completes the first floor.
Upstairs, you'll find a spacious primary suite along with two additional bedrooms and a full bath, providing flexibility for family, guests, or a home office. Thoughtfully designed with both comfort and functionality in mind, the Delmar offers exceptional value in a desirable location.
Nestled at the foot of the Blue Ridge Mountains, Waynesboro offers the perfect blend of small-town charm and outdoor adventure. Known as the Gateway to the Shenandoah Valley, residents enjoy easy access to Shenandoah National Park, the Blue Ridge Parkway, hiking and biking trails, and breathtaking mountain views. The historic downtown district offers a vibrant arts scene, locally owned shops, restaurants, breweries, and year-round community events.
Additional peace of mind comes with an included home warranty. Photos are from the builder's library and are for illustrative purposes only. Actual features, finishes, colors, options, and selections will vary. Incentives are available with use of preferred lender....
Contact an agent
Home facts
- Year built:2027
- Subdivision & Development:SUMMIT TOWNS
- Listing ID #:VAWB2000268
- Added:45 day(s) ago
- Updated:September 28, 2026 at 01:56 PM
Rooms and interior
- Bedrooms:3
- Total bathrooms:3
- Full bathrooms:2
- Half bathrooms:1
- Dining Description:Combination Dining/Living
- Kitchen Description:Disposal, ENERGY STAR Dishwasher, Microwave, Oven/Range - Electric
- Bedroom Description:Walk In Closet(s)
- Living area:1,500 sq. ft.
Heating and cooling
- Cooling:Central A/C
- Heating:Central, Electric
Structure and exterior
- Roof:Architectural Shingle
- Year built:2027
- Building area:1,500 sq. ft.
- Lot area:0.05 Acres
- Architectural Style:Bi-level
- Construction Materials:Frame
- Foundation Description:Slab
- Levels:2 Stories
Schools
- High school:WAYNESBORO
- Middle school:KATE COLLINS
- Elementary school:WILLIAM PERRY
Utilities
- Water:Public
- Sewer:Public Sewer
Finances and disclosures
- Price:$279,990
- Price per sq. ft.:$186.66
Features and amenities
- Laundry features:Hookup
- Amenities:Carbon Monoxide Detector(s), Smoke Detector
Parking
- Parking description:Attached Garage, Garage - Front Entry
- Garage:Yes
- Garage spaces:1
New listings near 116 Berrets Ln
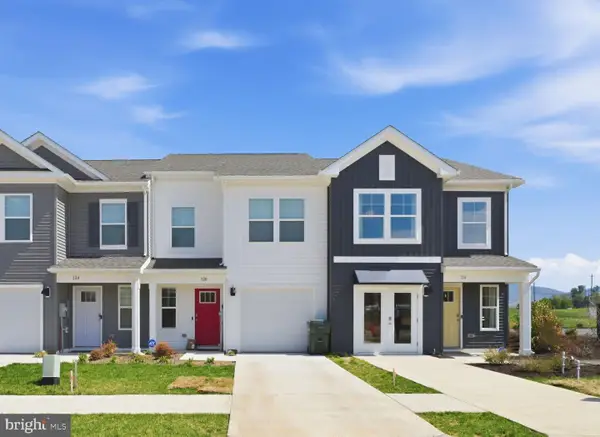 $279,990Active3 beds 3 baths1,500 sq. ft.
120 Berrets Ln, WAYNESBORO, VA 22980
MLS# VAWB2000262Listed by: D R HORTON REALTY OF VIRGINIA LLC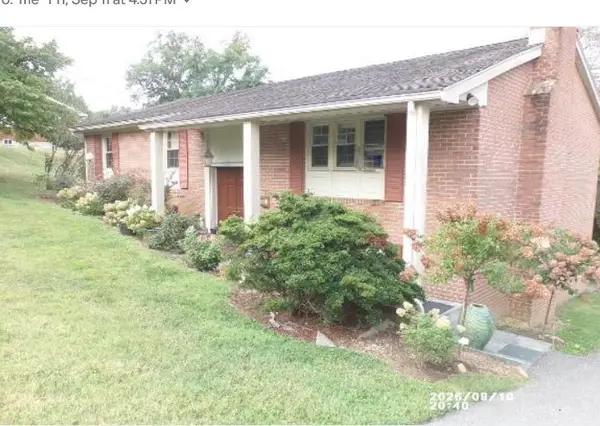 $335,900Active4 beds 3 baths2,810 sq. ft.
725 Ridgewood Rd, Waynesboro, VA 22980
MLS# 681871Listed by: WESTHILLS LTD. REALTORS- New
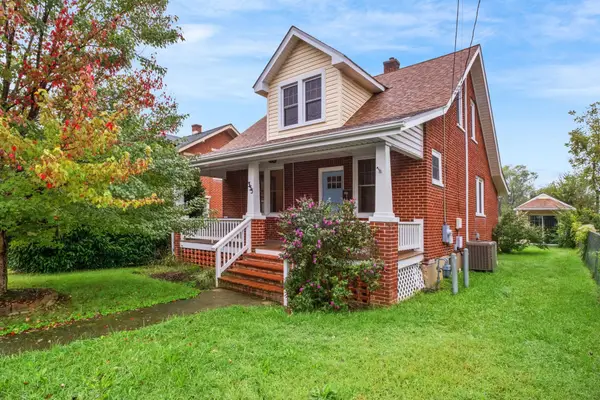 $299,000Active3 beds 2 baths2,163 sq. ft.
355 Florence Ave, Waynesboro, VA 22980
MLS# 682362Listed by: RE/MAX ADVANTAGE-WAYNESBORO - New
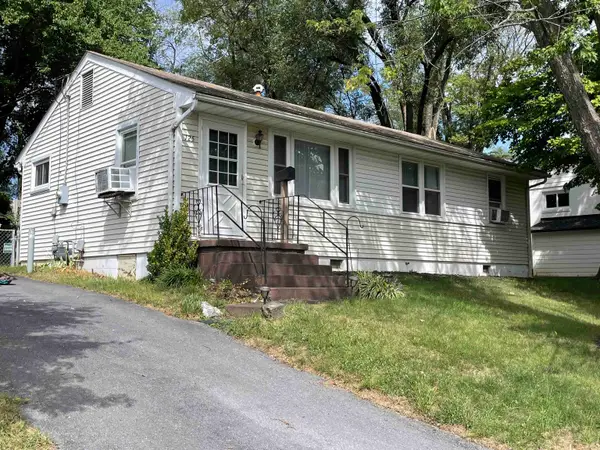 $235,000Active3 beds 1 baths975 sq. ft.
125 Link Rd, Waynesboro, VA 22980
MLS# 682342Listed by: 1ST DOMINION REALTY INC - New
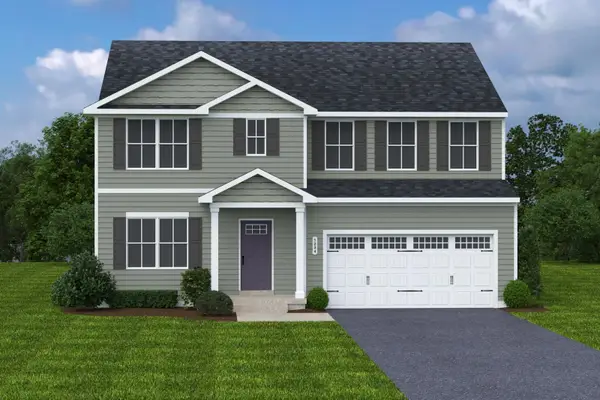 $394,990Active6 beds 3 baths4,074 sq. ft.
11 White Birch Rd, Waynesboro, VA 22980
MLS# 682270Listed by: KLINE MAY REALTY 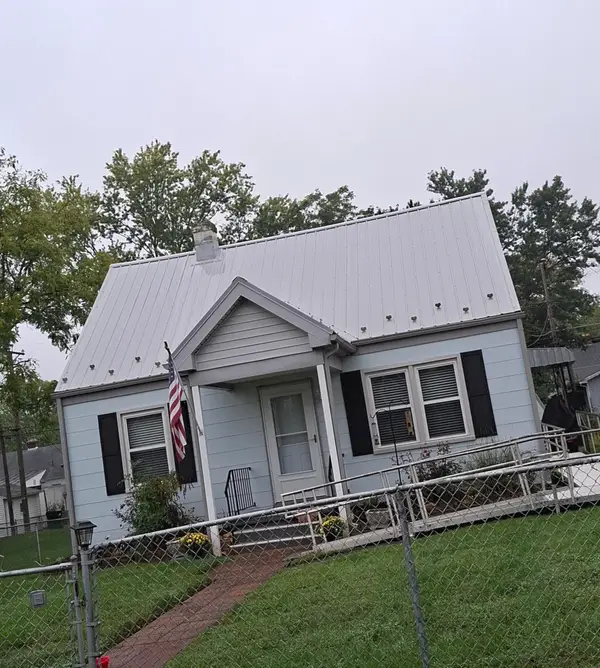 $250,000Pending2 beds 2 baths1,814 sq. ft.
221 James Ave, Waynesboro, VA 22980
MLS# 682252Listed by: RE/MAX ADVANTAGE-WAYNESBORO- New
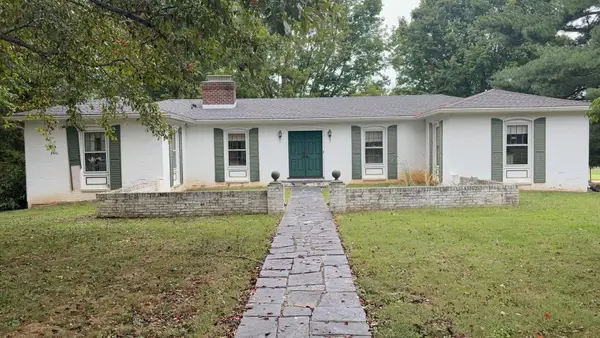 $329,900Active4 beds 3 baths3,844 sq. ft.
1249 Nova Dr, Waynesboro, VA 22980
MLS# 682241Listed by: LONG & FOSTER REAL ESTATE INC STAUNTON/WAYNESBORO - New
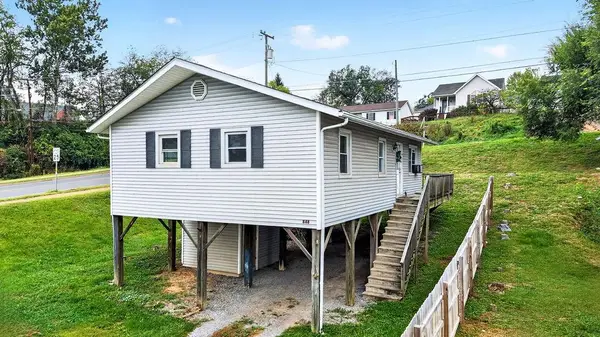 $195,000Active3 beds 1 baths912 sq. ft.
848 Fairfax Ave, Waynesboro, VA 22980
MLS# 682232Listed by: PAUL WESLEY REAL ESTATE - New
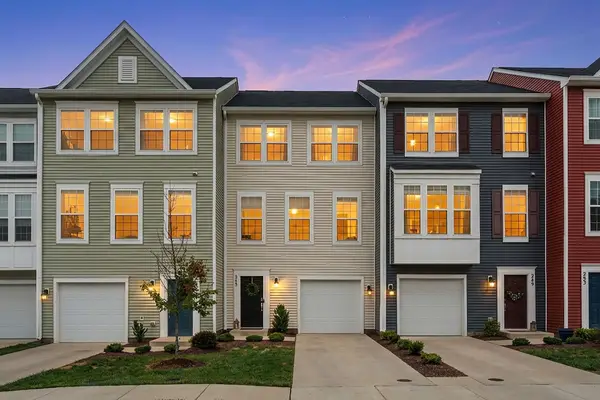 $281,900Active3 beds 3 baths2,160 sq. ft.
245 Willowshire Ct, Waynesboro, VA 22980
MLS# 682208Listed by: PAUL WESLEY REAL ESTATE - New
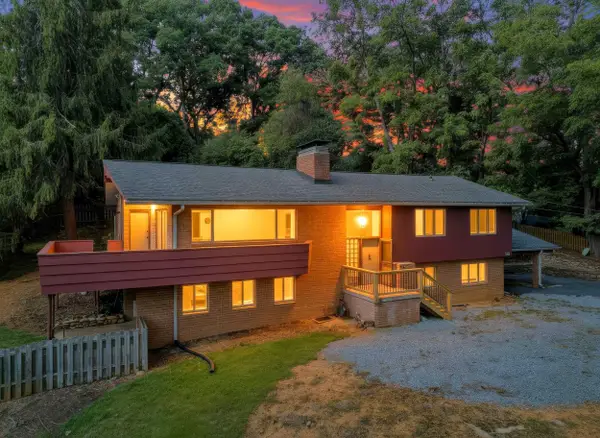 $435,000Active5 beds 3 baths3,254 sq. ft.
1010 Glenwood Blvd, Waynesboro, VA 22980
MLS# 682069Listed by: KLINE & CO. REAL ESTATE


Protect your home and budget from life's surprises with an Assurant Home Warranty, backed by a partner that supports you through every step of homeownership. Explore Plans.
© 2026 Better Homes and Gardens Real Estate LLC. An Anywhere Real Estate company. All rights reserved. Better Homes and Gardens® Real Estate is a registered trademark owned by Meredith Operations Corporation, licensed to Better Homes and Gardens Real Estate LLC and used with permission. Better Homes and Gardens Real Estate LLC fully supports the principles of the Fair Housing Act and the Equal Opportunity Act. Listing information is deemed reliable but is not guaranteed accurate.
Each office is independently owned and operated.
Any services or products provided by third parties are not provided by, affiliated with or related to Better Homes and Gardens Real Estate LLC, or its affiliated companies.