
116 Julian Dr, Waynesboro, VA 22980
Local realty services provided by:Better Homes and Gardens Real Estate Pathways
116 Julian Dr,Waynesboro, VA 22980
$400,640
- 4 Beds
- 2 Baths
- 2,099 sq. ft.
- Single family
- Active
Listed by: victoria clark
Office: d.r. horton realty of virginia llc.
MLS#:677633
Source:CHARLOTTESVILLE
Price summary
- Price:$400,640
- Price per sq. ft.:$190.87
- Monthly HOA dues:$25
About this home
Welcome to the Neuville at Kira Heights! This beautifully designed 1,698 sq. ft. single-story home offers the perfect blend of comfort, style, and convenience. Situated on a desirable homesite backing to serene green space, you'll enjoy added privacy and peaceful views right from your backyard. Inside, the open-concept layout is enhanced by 9-foot ceilings, creating a bright and spacious atmosphere throughout. The heart of the home is the well-appointed kitchen featuring a large center island, walk-in pantry, and seamless flow into the expansive great room, making it ideal for entertaining and everyday living. A conveniently located laundry room adds functionality to the thoughtful floor plan. The private primary suite serves as a relaxing retreat with a generous walk-in closet and a luxurious ensuite bath featuring dual vanities. Three additional bedrooms and a full bath provide plenty of space for family, guests, or a home office. Located in the charming new construction community of Kira Heights in Waynesboro, VA, residents enjoy a tranquil setting surrounded by natural beauty, including a scenic walking trail. $10,000 closing cost incentive when using the builder's preferred lender. Photos are from the builder's library....
Contact an agent
Home facts
- Year built:2026
- Subdivision & Development:KIRA HEIGHTS
- Listing ID #:677633
- Added:148 day(s) ago
- Updated:October 22, 2026 at 09:40 PM
Rooms and interior
- Bedrooms:4
- Total bathrooms:2
- Full bathrooms:2
- Kitchen Description:Disposal, Electric Range, Kitchen Island, Microwave
- Living area:2,099 sq. ft.
Heating and cooling
- Cooling:Central Air
- Heating:Natural Gas
- Central air:Yes
Structure and exterior
- Year built:2026
- Building area:2,099 sq. ft.
- Lot area:0.12 Acres
- Construction Materials:Stick Built, Vinyl Siding
- Foundation Description:Slab
- Levels:1 Level
Schools
- High school:Waynesboro
- Middle school:Kate Collins
- Elementary school:Westwood Hills
Utilities
- Water:Public
- Sewer:Public Sewer
Finances and disclosures
- Price:$400,640
- Price per sq. ft.:$190.87
Features and amenities
- Appliances:Dishwasher, Disposal, Electric Range, Microwave
Parking
- Parking description:Attached, Garage
- Garage:Yes
- Garage spaces:2
New listings near 116 Julian Dr
- Open Sat, 12 to 4pmNew
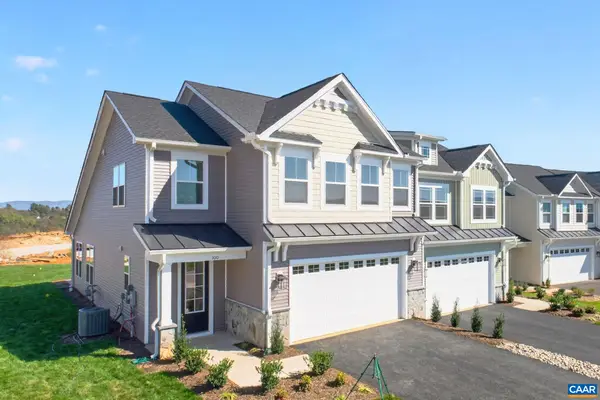 $444,735Active3 beds 3 baths2,661 sq. ft.
100 Sunbird Ln, Waynesboro, VA 22980
MLS# 683326Listed by: NEST REALTY GROUP - Open Fri, 12 to 4pmNew
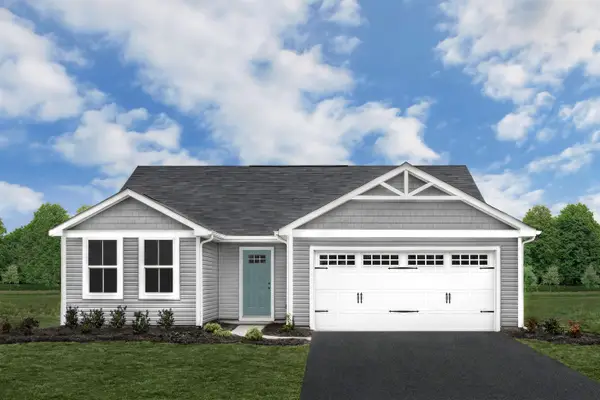 $329,990Active3 beds 2 baths1,672 sq. ft.
1 White Birch Rd, Waynesboro, VA 22980
MLS# 683335Listed by: KLINE MAY REALTY - Open Fri, 12 to 4pmNew
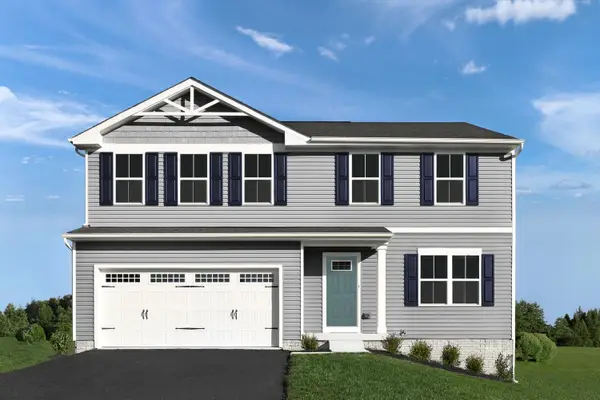 $359,990Active4 beds 3 baths3,096 sq. ft.
3 White Birch Rd, Waynesboro, VA 22980
MLS# 683336Listed by: KLINE MAY REALTY - Open Fri, 12 to 4pmNew
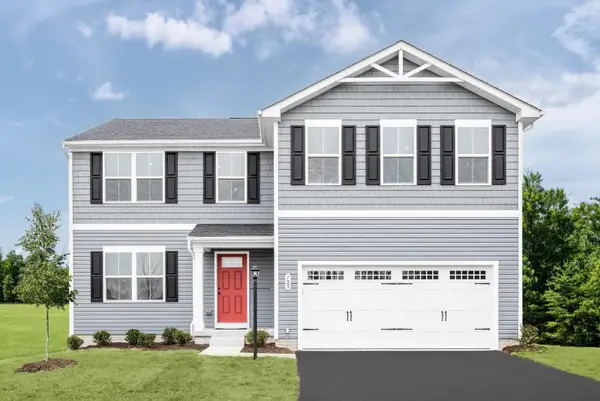 $374,990Active5 beds 3 baths3,516 sq. ft.
5 White Birch Rd, Waynesboro, VA 22980
MLS# 683337Listed by: KLINE MAY REALTY - Open Fri, 12 to 4pmNew
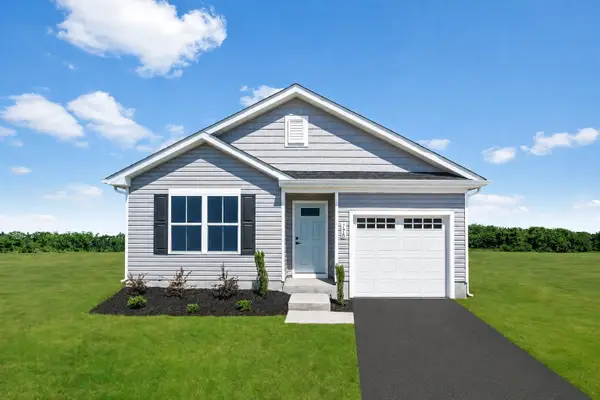 $299,990Active3 beds 2 baths1,300 sq. ft.
7 White Birch Rd, Waynesboro, VA 22980
MLS# 683339Listed by: KLINE MAY REALTY - Open Fri, 12 to 4pmNew
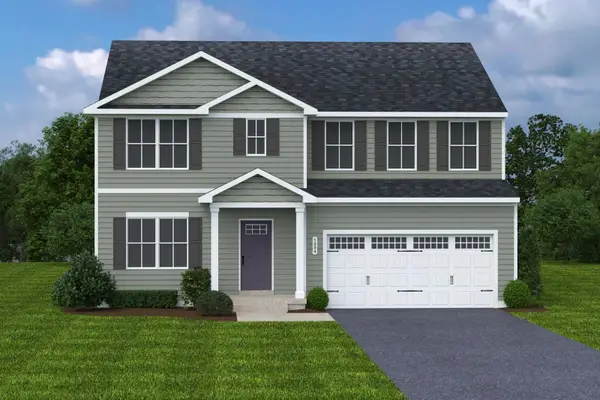 $394,990Active6 beds 3 baths4,074 sq. ft.
9 White Birch Rd, Waynesboro, VA 22980
MLS# 683340Listed by: KLINE MAY REALTY - New
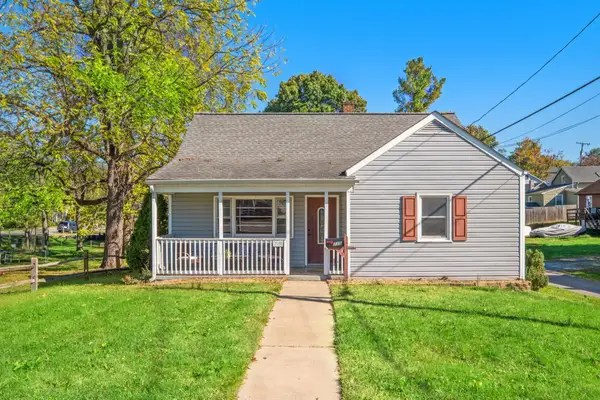 $224,900Active3 beds 2 baths2,514 sq. ft.
715 Bridge Ave, Waynesboro, VA 22980
MLS# 683307Listed by: RE/MAX ADVANTAGE-WAYNESBORO - New
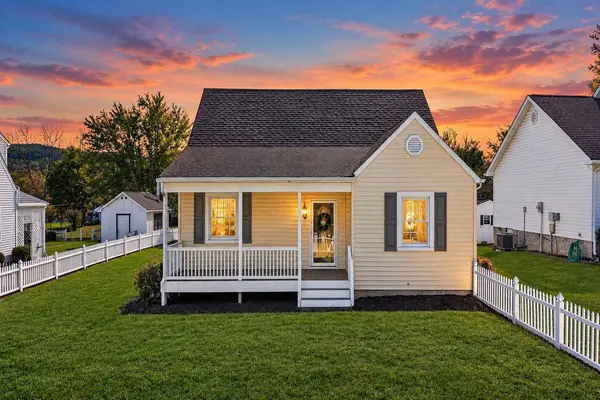 $350,000Active3 beds 3 baths2,398 sq. ft.
1516 Lyndhurst Rd, Waynesboro, VA 22980
MLS# 683283Listed by: NEST REALTY GROUP STAUNTON - Open Sat, 12 to 4pmNew
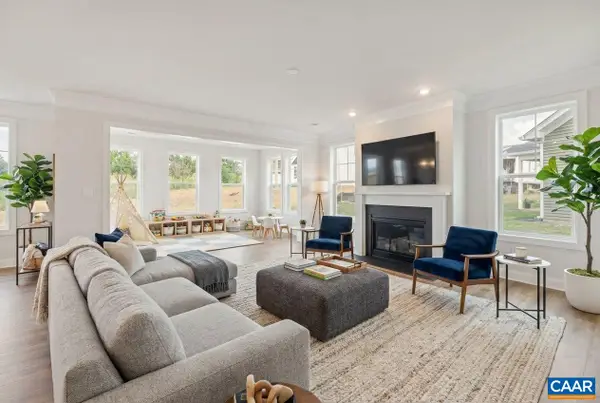 $574,962Active5 beds 4 baths4,215 sq. ft.
305 Sunbird Ln, Waynesboro, VA 22980
MLS# 683286Listed by: NEST REALTY GROUP - New
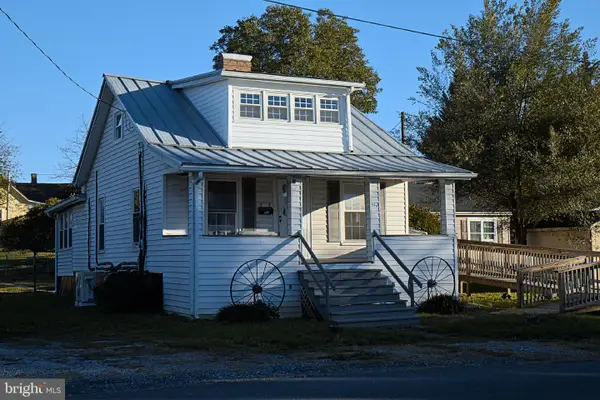 $219,900Active4 beds 1 baths1,347 sq. ft.
556 Sherwood Ave, WAYNESBORO, VA 22980
MLS# VAWB2000284Listed by: EXP REALTY, LLC


Protect your home and budget from life's surprises with an Assurant Home Warranty, backed by a partner that supports you through every step of homeownership. Explore Plans.
© 2026 Better Homes and Gardens Real Estate LLC. An Anywhere Real Estate company. All rights reserved. Better Homes and Gardens® Real Estate is a registered trademark owned by Meredith Operations Corporation, licensed to Better Homes and Gardens Real Estate LLC and used with permission. Better Homes and Gardens Real Estate LLC fully supports the principles of the Fair Housing Act and the Equal Opportunity Act. Listing information is deemed reliable but is not guaranteed accurate.
Each office is independently owned and operated.
Any services or products provided by third parties are not provided by, affiliated with or related to Better Homes and Gardens Real Estate LLC, or its affiliated companies.