
1221 Keesling Ave, Waynesboro, VA 22980
Local realty services provided by:Better Homes and Gardens Real Estate Pathways
1221 Keesling Ave,Waynesboro, VA 22980
$329,900
- 3 Beds
- 3 Baths
- 4,208 sq. ft.
- Single family
- Active
Listed by: charity cox
Office: paul wesley real estate
MLS#:683984
Source:CHARLOTTESVILLE
Price summary
- Price:$329,900
- Price per sq. ft.:$78.4
About this home
Well, HELLO Sunshine! Step back in time and fall in love with the charm, character, and personality of this fabulous 1950s retro rancher! Bursting with natural light, the stunning glass-filled living room is sure to steal your heart! An inviting open floor plan, beautiful hardwood floors, built-in bookshelves, and a HUGE screened-in porch create the perfect setting for morning coffee, evening gatherings, and everything in between! Vintage bathrooms have been lovingly maintained, preserving the home’s original charm, while the full basement offers even more possibilities with a spacious recreation room, third bathroom, workshop area, and garage! Nestled in the well-established Country Club area, you’ll enjoy a neighborhood perfect for walking and biking, all just minutes from shopping, dining, and I-64 for easy commuting. Brimming with potential and an opportunity to build equity, this one is ready for your personal touch! Bring your vision, roll up your sleeves, and make this mid-century gem shine again! After all, they just don’t build character like this anymore!...
Contact an agent
Home facts
- Year built:1957
- Subdivision & Development:LYNDON TERRACE
- Listing ID #:683984
- Added:1 day(s) ago
- Updated:November 12, 2026 at 09:42 PM
Rooms and interior
- Bedrooms:3
- Total bathrooms:3
- Full bathrooms:3
- Flooring:Carpet, Hardwood, Linoleum
- Kitchen Description:Electric Range
- Basement:Yes
- Basement Description:Finished, Full, Heated
- Living area:4,208 sq. ft.
Heating and cooling
- Cooling:Central Air
- Heating:Central, Forced Air, Heat Pump, Natural Gas
- Central air:Yes
Structure and exterior
- Year built:1957
- Building area:4,208 sq. ft.
- Lot area:0.52 Acres
- Lot Features:Landscaped, Private
- Architectural Style:Contemporary, Ranch
- Construction Materials:Brick, Stick Built
- Exterior Features:Patio/Porch
- Foundation Description:Brick Mortar
- Levels:1 Level
Schools
- High school:Waynesboro
- Middle school:Kate Collins
- Elementary school:Westwood Hills
Utilities
- Water:Public
- Sewer:Public Sewer
Finances and disclosures
- Price:$329,900
- Price per sq. ft.:$78.4
- Tax amount:$2,620 (2026)
Features and amenities
- Appliances:Electric Range
- Laundry features:Dryer Hookup, Washer Hookup
- Amenities:Insulated Windows, Smoke Detector(s)
Parking
- Parking description:Attached, Basement, Garage, Garage Faces Side
- Garage:Yes
- Garage spaces:1
New listings near 1221 Keesling Ave
- New
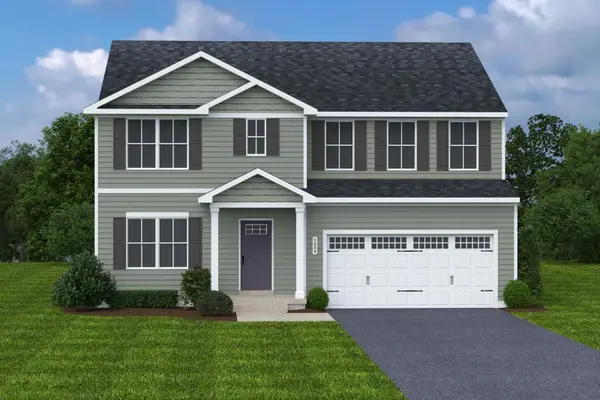 $389,000Active6 beds 3 baths4,074 sq. ft.
253 Walsh Ln, Waynesboro, VA 22980
MLS# 683988Listed by: KLINE MAY REALTY - New
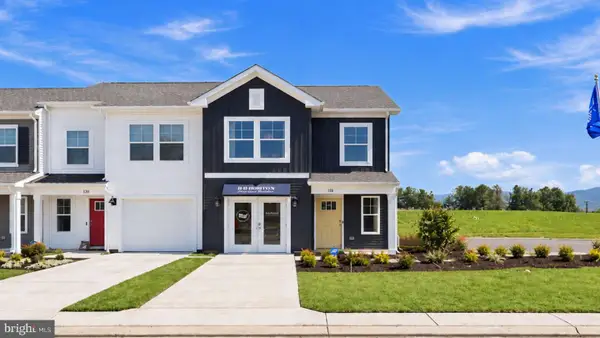 $284,990Active3 beds 3 baths1,500 sq. ft.
104 Berrets Ln, WAYNESBORO, VA 22980
MLS# VAWB2000290Listed by: D R HORTON REALTY OF VIRGINIA LLC - New
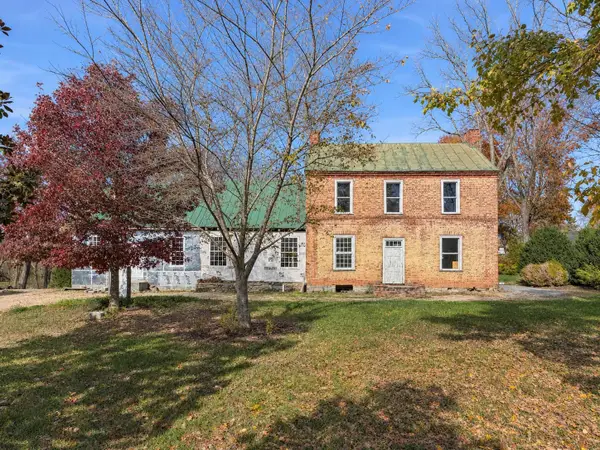 $299,000Active4 beds -- baths2,712 sq. ft.
1001 Rosser Ave, Waynesboro, VA 22980
MLS# 683963Listed by: KW COMMONWEALTH - New
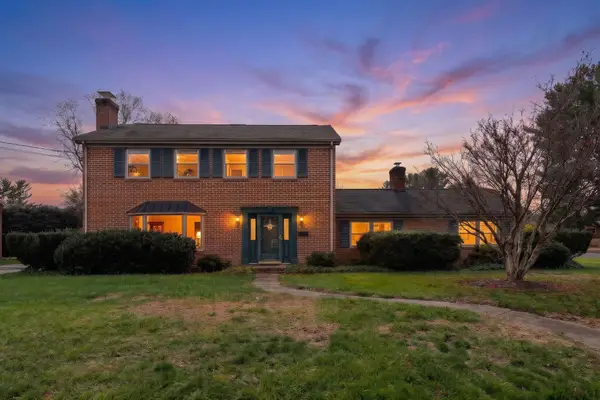 $334,900Active4 beds 3 baths3,453 sq. ft.
1125 Brookwood Ln, Waynesboro, VA 22980
MLS# 683955Listed by: WESTHILLS LTD. REALTORS - New
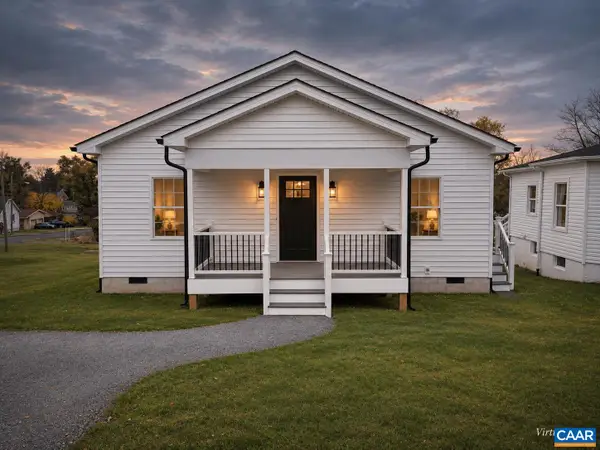 $319,900Active3 beds 2 baths1,380 sq. ft.
343 Port Republic Rd, Waynesboro, VA 22980
MLS# 683823Listed by: EXP REALTY LLC - STAFFORD - Open Sat, 11am to 2pmNew
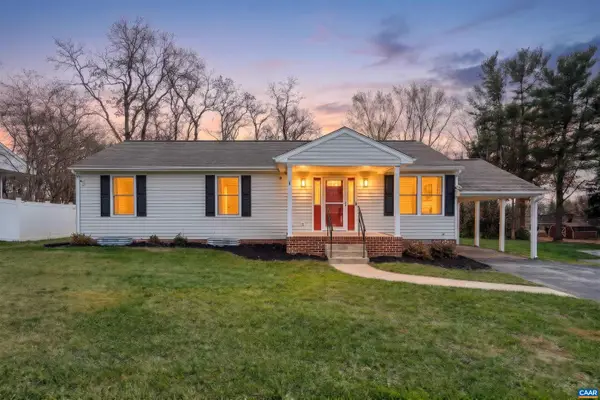 $300,000Active3 beds 2 baths1,344 sq. ft.
116 Iris Dr, Waynesboro, VA 22980
MLS# 683909Listed by: LORI PEREZ REAL ESTATE - Open Sun, 2 to 4pmNew
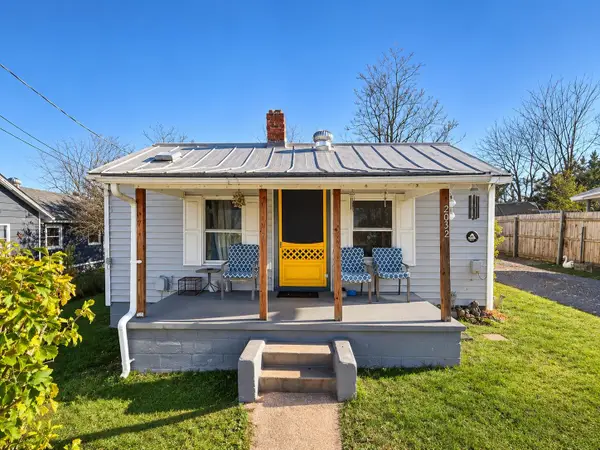 $150,000Active2 beds 1 baths1,782 sq. ft.
2032 Miami Ave, Waynesboro, VA 22980
MLS# 683906Listed by: REAL BROKER LLC - Open Fri, 12 to 4pmNew
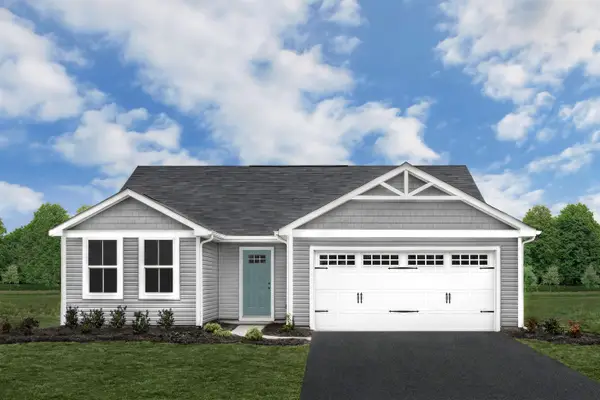 $329,990Active3 beds 2 baths1,672 sq. ft.
1 White Birch Rd, Waynesboro, VA 22980
MLS# 683896Listed by: KLINE MAY REALTY - Open Fri, 12 to 4pmNew
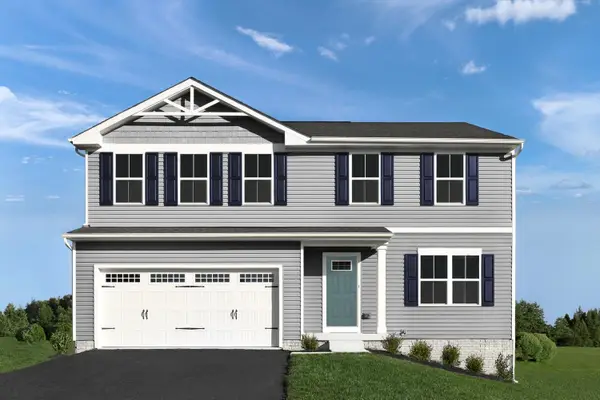 $359,990Active4 beds 3 baths3,096 sq. ft.
3 White Birch Rd, Waynesboro, VA 22980
MLS# 683897Listed by: KLINE MAY REALTY


Protect your home and budget from life's surprises with an Assurant Home Warranty, backed by a partner that supports you through every step of homeownership. Explore Plans.
© 2026 Better Homes and Gardens Real Estate LLC. An Anywhere Real Estate company. All rights reserved. Better Homes and Gardens® Real Estate is a registered trademark owned by Meredith Operations Corporation, licensed to Better Homes and Gardens Real Estate LLC and used with permission. Better Homes and Gardens Real Estate LLC fully supports the principles of the Fair Housing Act and the Equal Opportunity Act. Listing information is deemed reliable but is not guaranteed accurate.
Each office is independently owned and operated.
Any services or products provided by third parties are not provided by, affiliated with or related to Better Homes and Gardens Real Estate LLC, or its affiliated companies.