
1224 4th St, Waynesboro, VA 22980
Local realty services provided by:Better Homes and Gardens Real Estate Pathways
Listed by: matthew howdyshell
Office: re/max advantage-waynesboro
MLS#:675933
Source:CHARLOTTESVILLE
Price summary
- Price:$409,999
- Price per sq. ft.:$68.47
About this home
TIMELESS GRANDEUR-Nestled in Waynesboro Virginia at the base of the blue ridge mountains, this Victorian masterpiece stands as a testament to an era of deliberate craftsmanship & architectural beauty. Towering shade trees frame the residence in a natural canopy, hinting at the sanctuary within. Step across the threshold into a world where history is etched into every corner, greeted by original hardwood floors in rich, honey-hues. The main level unfolds through expansive living areas, from a formal living room for sophisticated gatherings to a casual, inviting family lounge bathed in natural light. The dining room serves as a space for celebration, while the eat-in kitchen balances modern functionality with cozy charm. Upstairs, the bedrooms are true retreats; featuring dedicated sitting areas perfect for a library nook or quiet reflection. High ceilings & ornate molding remain constant reminders of the home’s storied pedigree. Outside, the lush yard is protected by the cooling shade with multiple outdoor living spaces, from a wrap-around porch to an outdoor picnic area and firepit. Located near the Blue Ridge Parkway and Skyline Drive, this is a home for the connoisseur of history—a place where every corner tells a story....
Contact an agent
Home facts
- Year built:1890
- Listing ID #:675933
- Added:99 day(s) ago
- Updated:July 25, 2026 at 08:16 AM
Rooms and interior
- Bedrooms:6
- Total bathrooms:2
- Full bathrooms:2
- Flooring:Hardwood
- Kitchen Description:Electric Range, Microwave, Refrigerator
- Basement:Yes
- Basement Description:Unfinished
- Living area:5,988 sq. ft.
Heating and cooling
- Cooling:Central Air, Heat Pump
- Heating:Baseboard, Central, Electric, Heat Pump, Natural Gas
- Central air:Yes
Structure and exterior
- Year built:1890
- Building area:5,988 sq. ft.
- Lot area:0.37 Acres
- Architectural Style:Victorian
- Construction Materials:Stick Built
- Foundation Description:Block, Brick Mortar
- Levels:3 or More Stories
Schools
- High school:Waynesboro
- Middle school:Kate Collins
- Elementary school:Wenonah
Utilities
- Water:Public
- Sewer:Public Sewer
Finances and disclosures
- Price:$409,999
- Price per sq. ft.:$68.47
- Tax amount:$3,062 (2025)
Features and amenities
- Appliances:Dishwasher, Electric Range, Microwave, Refrigerator
- Laundry features:Dryer, Washer
New listings near 1224 4th St
- New
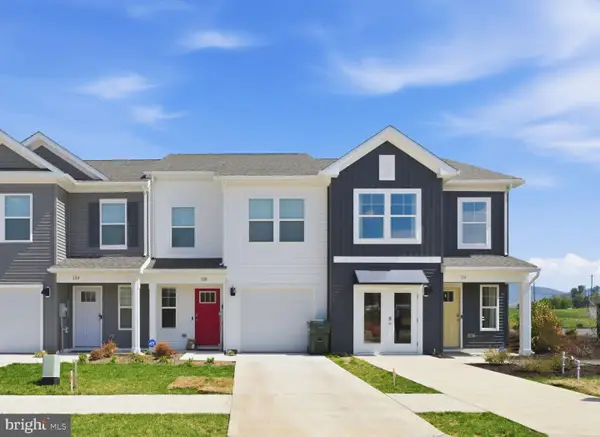 $299,990Active3 beds 3 baths1,500 sq. ft.
209 Camden Dr, WAYNESBORO, VA 22980
MLS# VAWB2000248Listed by: D R HORTON REALTY OF VIRGINIA LLC - New
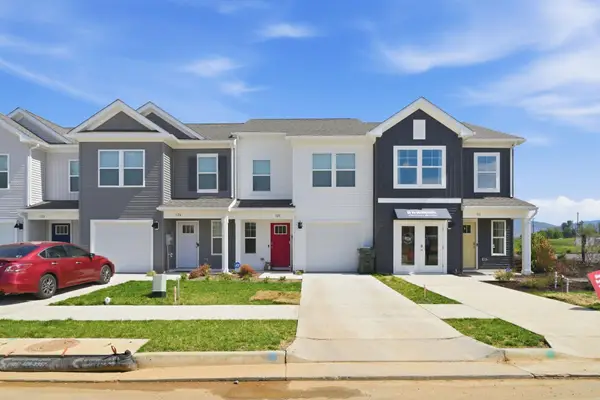 $289,990Active3 beds 3 baths1,716 sq. ft.
120 Berrets Ln, Waynesboro, VA 22980
MLS# 679935Listed by: D.R. HORTON REALTY OF VIRGINIA LLC - New
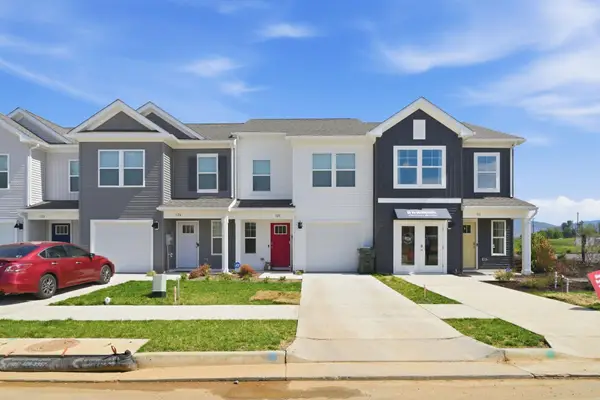 $289,990Active3 beds 3 baths1,716 sq. ft.
100 Berrets Ln, Waynesboro, VA 22980
MLS# 679936Listed by: D.R. HORTON REALTY OF VIRGINIA LLC - New
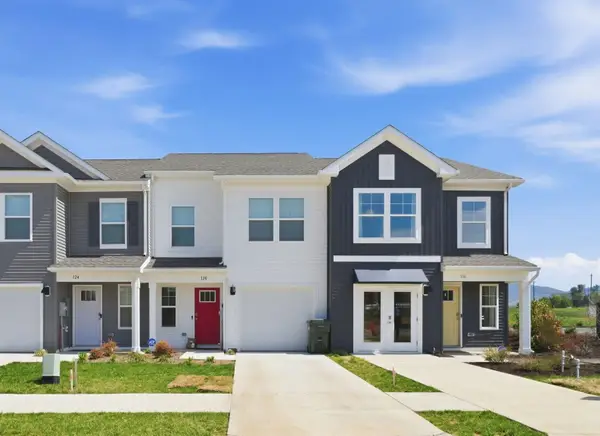 $279,990Active3 beds 3 baths1,716 sq. ft.
116 Berrets Ln, Waynesboro, VA 22980
MLS# 679937Listed by: D.R. HORTON REALTY OF VIRGINIA LLC - New
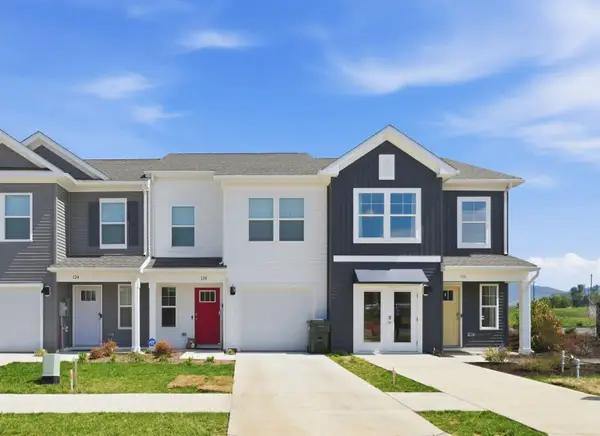 $279,990Active3 beds 3 baths1,716 sq. ft.
112 Berrets Ln, Waynesboro, VA 22980
MLS# 679938Listed by: D.R. HORTON REALTY OF VIRGINIA LLC - New
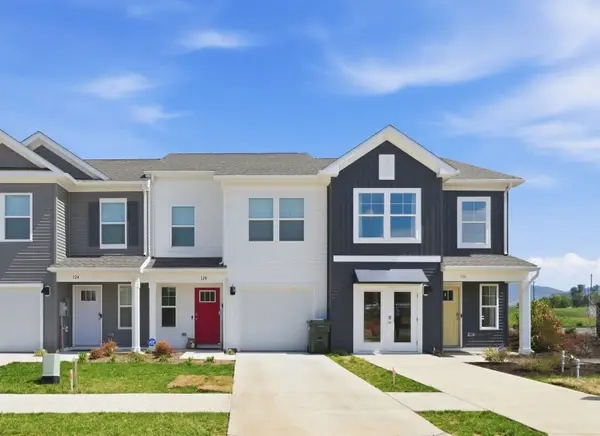 $279,990Active3 beds 3 baths1,716 sq. ft.
108 Berrets Ln, Waynesboro, VA 22980
MLS# 679939Listed by: D.R. HORTON REALTY OF VIRGINIA LLC - New
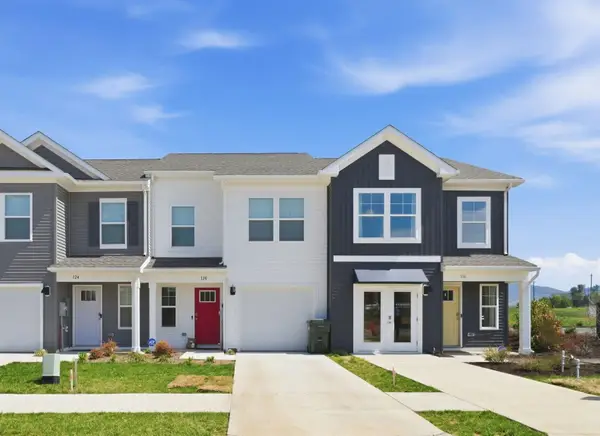 $279,990Active3 beds 3 baths1,716 sq. ft.
104 Berrets Ln, Waynesboro, VA 22980
MLS# 679940Listed by: D.R. HORTON REALTY OF VIRGINIA LLC - New
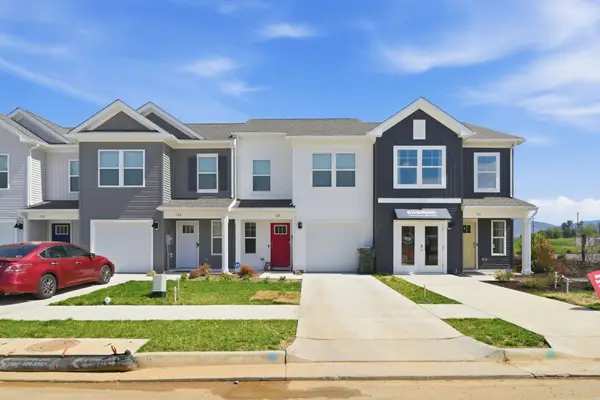 $319,740Active3 beds 3 baths1,716 sq. ft.
105 Berrets Ln, Waynesboro, VA 22980
MLS# 679932Listed by: D.R. HORTON REALTY OF VIRGINIA LLC - Open Sun, 12 to 4pmNew
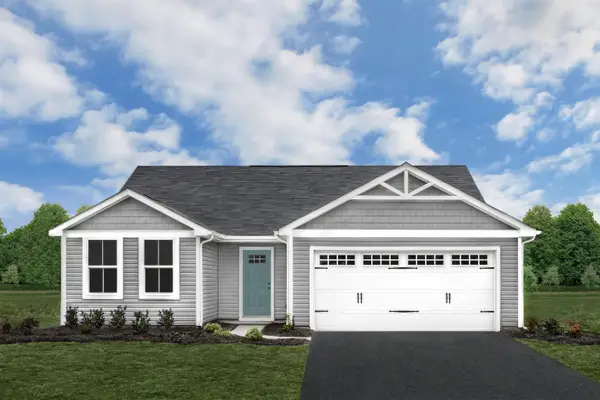 $329,900Active3 beds 2 baths3,046 sq. ft.
2 White Birch Rd, Waynesboro, VA 22980
MLS# 679907Listed by: KLINE MAY REALTY - Open Sun, 12 to 4pmNew
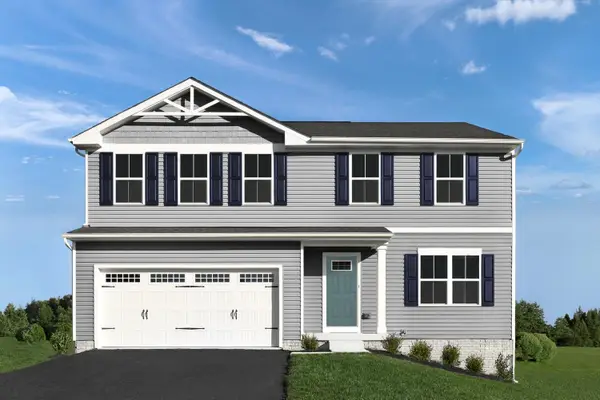 $359,990Active4 beds 3 baths3,096 sq. ft.
4 White Birch Rd, Waynesboro, VA 22980
MLS# 679909Listed by: KLINE MAY REALTY


Protect your home and budget from life's surprises with an Assurant Home Warranty, backed by a partner that supports you through every step of homeownership. Explore Plans.
© 2026 Better Homes and Gardens Real Estate LLC. An Anywhere Real Estate company. All rights reserved. Better Homes and Gardens® Real Estate is a registered trademark owned by Meredith Operations Corporation, licensed to Better Homes and Gardens Real Estate LLC and used with permission. Better Homes and Gardens Real Estate LLC fully supports the principles of the Fair Housing Act and the Equal Opportunity Act. Listing information is deemed reliable but is not guaranteed accurate.
Each office is independently owned and operated.
Any services or products provided by third parties are not provided by, affiliated with or related to Better Homes and Gardens Real Estate LLC, or its affiliated companies.