
144 Ridgeline Dr, Waynesboro, VA 22980
Local realty services provided by:Better Homes and Gardens Real Estate Pathways
144 Ridgeline Dr,Waynesboro, VA 22980
$495,000
- 3 Beds
- 3 Baths
- 2,662 sq. ft.
- Single family
- Active
Listed by: sam drumeller
Office: westhills ltd. realtors
MLS#:679841
Source:CHARLOTTESVILLE
Price summary
- Price:$495,000
- Price per sq. ft.:$185.95
About this home
$50,000 BELOW NEW CONSTRUCTION — same floor plan, already finished and fully upgraded. The builder sells this plan new at approximately $545,000; this one is $495,000, complete today, and ready to close well before the holidays. PLUS, seller is offering $5,000 towards closing costs. Why wait months to build when the finished version is standing here, with every upgrade already in and already paid for? No hidden finishing costs: blinds, custom window treatments, Electrolux dual fuel gas range and French door refrigerator, second pedestal washer, crown molding and countless upgrades already included — select furniture may even convey. As the weather turns, the light-filled main level comes into its own: 9-foot ceilings, a striking see-through indoor-outdoor gas fireplace with slate surround, open-concept living and dining, an oversized kitchen island and a pantry with custom solid wood shelving — plenty of room for holiday cooking. First-floor primary suite for true one-level living, laundry with drop zone, and a screened porch beside its own dual-sided fireplace overlooking a native pollinator garden in fall color. No construction timeline, no options list, no waiting — just a finished home at a price the new ones can't match....
Contact an agent
Home facts
- Year built:2023
- Subdivision & Development:CREEKWOOD VILLAGE
- Listing ID #:679841
- Added:79 day(s) ago
- Updated:October 10, 2026 at 02:54 PM
Rooms and interior
- Bedrooms:3
- Total bathrooms:3
- Full bathrooms:2
- Half bathrooms:1
- Flooring:Luxury Vinyl Plank
- Kitchen Description:Disposal, Gas Range, Kitchen Island, Microwave, Refrigerator
- Living area:2,662 sq. ft.
Heating and cooling
- Cooling:Central Air
- Heating:Forced Air, Natural Gas
- Central air:Yes
Structure and exterior
- Year built:2023
- Building area:2,662 sq. ft.
- Lot area:0.1 Acres
- Lot Features:Landscaped
- Construction Materials:Stick Built, Stone, Vinyl Siding
- Exterior Features:Patio/Porch
- Foundation Description:Slab
- Levels:2 Levels
Schools
- High school:Waynesboro
- Middle school:Kate Collins
- Elementary school:Westwood Hills
Utilities
- Water:Public
- Sewer:Public Sewer
Finances and disclosures
- Price:$495,000
- Price per sq. ft.:$185.95
- Tax amount:$3,606 (2026)
Features and amenities
- Appliances:Dishwasher, Disposal, Gas Range, Microwave, Refrigerator
- Laundry features:Dryer, Washer
- Amenities:Carbon Monoxide Detector(s), Double Pane Windows, Screens, Smoke Detector(s), Tilt In Windows
Parking
- Parking description:Attached, Garage, Garage Door Opener, Garage Faces Front
- Garage:Yes
- Garage spaces:2
New listings near 144 Ridgeline Dr
- New
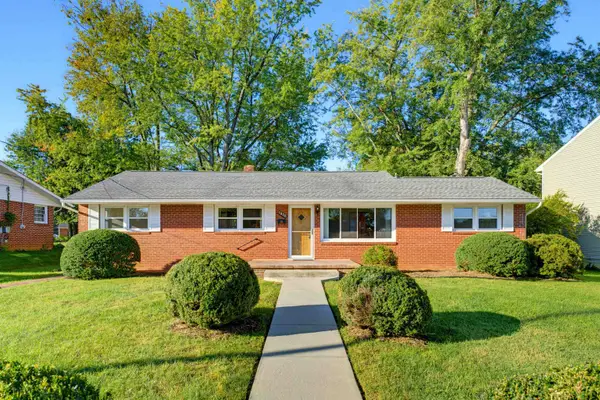 $309,000Active3 beds 3 baths2,622 sq. ft.
1820 N Talbott Pl, Waynesboro, VA 22980
MLS# 682869Listed by: FIRST RATE REALTY-STAUNTON, INC. - New
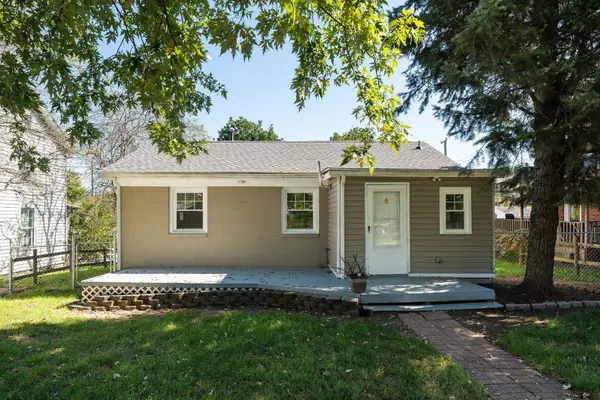 $219,000Active2 beds 1 baths745 sq. ft.
605 N Delphine Ave, Waynesboro, VA 22980
MLS# 682847Listed by: PROPERTY MANAGEMENT OF VIRGINIA LC - New
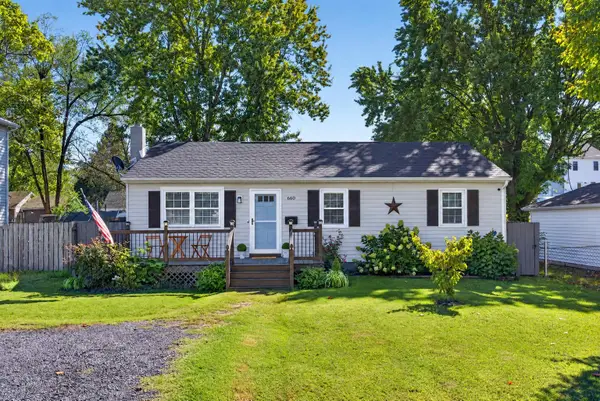 $260,000Active3 beds 1 baths1,040 sq. ft.
660 N Augusta Ave, Waynesboro, VA 22980
MLS# 682795Listed by: COMPASS - AVENUE - New
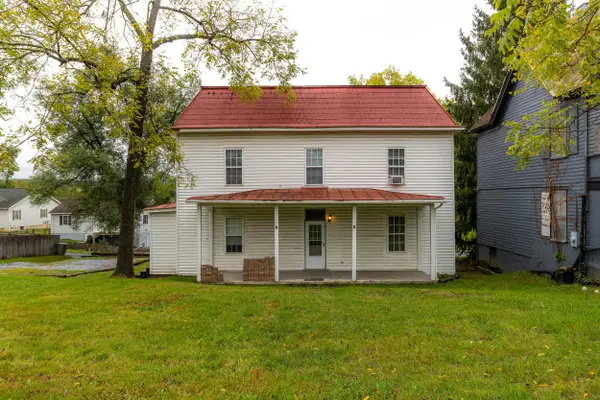 $300,000Active-- beds -- baths2,530 sq. ft.
817 Grayson Ave, Waynesboro, VA 22980
MLS# 682746Listed by: NEST REALTY GROUP STAUNTON 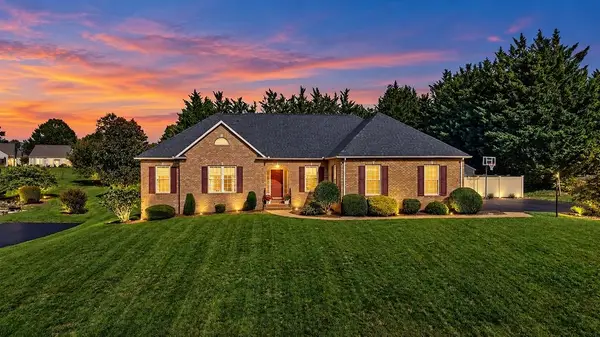 $550,000Pending3 beds 2 baths3,450 sq. ft.
717 Pelham Dr, Waynesboro, VA 22980
MLS# 682745Listed by: NEST REALTY GROUP STAUNTON- New
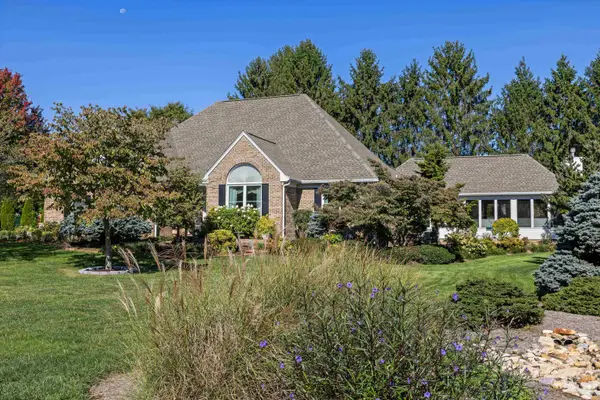 $740,000Active4 beds 4 baths5,707 sq. ft.
413 Pelham Dr, Waynesboro, VA 22980
MLS# 682697Listed by: NEST REALTY GROUP STAUNTON 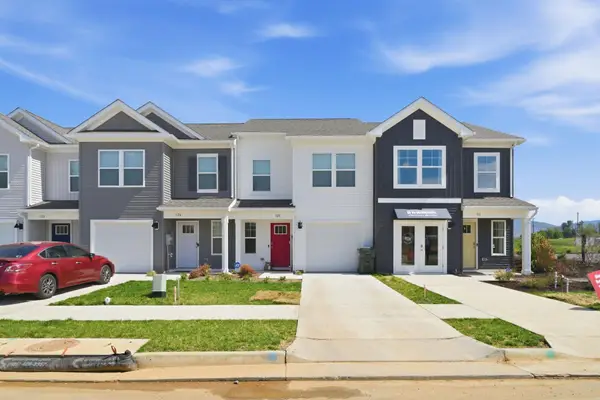 $319,740Pending3 beds 3 baths1,716 sq. ft.
121 Berrets Ln, Waynesboro, VA 22980
MLS# 682616Listed by: D.R. HORTON REALTY OF VIRGINIA LLC- New
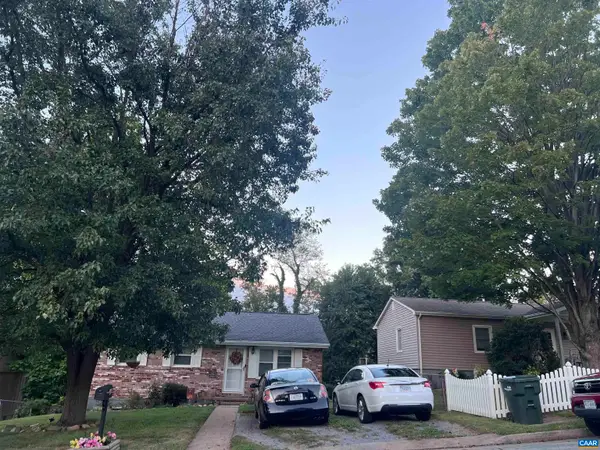 $249,900Active3 beds 1 baths1,944 sq. ft.
248 Elkin Cir, Waynesboro, VA 22980
MLS# 682604Listed by: RE/MAX GATEWAY - New
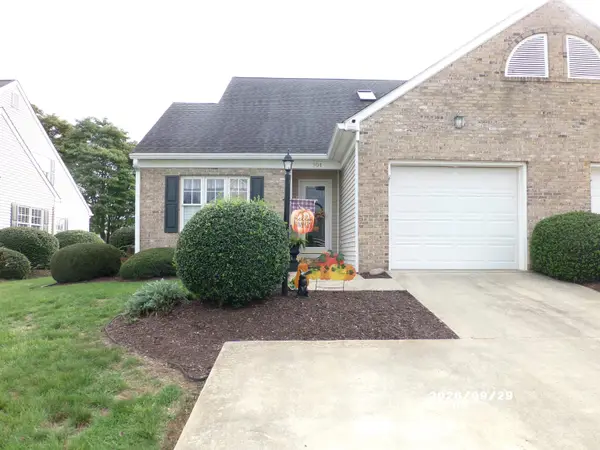 $359,900Active3 beds 3 baths2,372 sq. ft.
601 Brandon Cir, Waynesboro, VA 22980
MLS# 682585Listed by: WESTHILLS LTD. REALTORS - New
 $80,000Active0.61 Acres
140 Ana Marie Blvd, Waynesboro, VA 22980
MLS# 682520Listed by: WESTHILLS LTD. REALTORS


Protect your home and budget from life's surprises with an Assurant Home Warranty, backed by a partner that supports you through every step of homeownership. Explore Plans.
© 2026 Better Homes and Gardens Real Estate LLC. An Anywhere Real Estate company. All rights reserved. Better Homes and Gardens® Real Estate is a registered trademark owned by Meredith Operations Corporation, licensed to Better Homes and Gardens Real Estate LLC and used with permission. Better Homes and Gardens Real Estate LLC fully supports the principles of the Fair Housing Act and the Equal Opportunity Act. Listing information is deemed reliable but is not guaranteed accurate.
Each office is independently owned and operated.
Any services or products provided by third parties are not provided by, affiliated with or related to Better Homes and Gardens Real Estate LLC, or its affiliated companies.