
1513 Shenandoah Ave, Waynesboro, VA 22980
Local realty services provided by:Better Homes and Gardens Real Estate Pathways
1513 Shenandoah Ave,Waynesboro, VA 22980
$268,000
- 3 Beds
- 2 Baths
- - sq. ft.
- Single family
- Sold
Listed by: cathy ballew
Office: nest realty group staunton
MLS#:681171
Source:CHARLOTTESVILLE
Sorry, we are unable to map this address
Price summary
- Price:$268,000
About this home
OPEN HOUSE 8/30 1-3 Serenity Awaits on Shenandoah Ave! A rare gem sitting on .58 acres, this updated home offers space inside and out. New LVP flooring flows through the main living areas, and a new sliding glass door leads onto a low-maintenance, two-tiered Trex deck overlooking a spacious yard — perfect for entertaining.Downstairs, the finished basement features a cozy gas fireplace and a non-conforming bedroom — ideal as an office, guest room, or flex space. The one-car garage is currently used for extra storage but offers flexibility for parking if needed. Raised garden beds are ready for your flowers or veggies, and a storage shed adds even more room to organize. Plenty of space, thoughtful updates, and room to grow — schedule your showing today!
Contact an agent
Home facts
- Year built:1977
- Subdivision & Development:WAYNONA
- Listing ID #:681171
- Added:57 day(s) ago
- Updated:October 23, 2026 at 08:42 PM
Rooms and interior
- Bedrooms:3
- Total bathrooms:2
- Full bathrooms:1
- Half bathrooms:1
- Kitchen Description:Eat In Kitchen, Electric Cooktop, Microwave, Refrigerator
- Basement:Yes
- Basement Description:Finished, Heated
Heating and cooling
- Cooling:Window Units
- Heating:Baseboard, Electric, Propane
Structure and exterior
- Year built:1977
- Construction Materials:Stick Built
- Foundation Description:Block
- Levels:1 Level
Schools
- High school:Waynesboro
- Middle school:Kate Collins
- Elementary school:Wenonah
Utilities
- Water:Public
- Sewer:Public Sewer
Finances and disclosures
- Price:$268,000
- Tax amount:$2,047 (2026)
Features and amenities
- Appliances:Dishwasher, Electric Cooktop, Microwave, Refrigerator
- Laundry features:Dryer Hookup, Washer Hookup
Parking
- Parking description:Attached, Basement, Garage, Garage Door Opener, Garage Faces Side
- Garage:Yes
- Garage spaces:1
New listings near 1513 Shenandoah Ave
- New
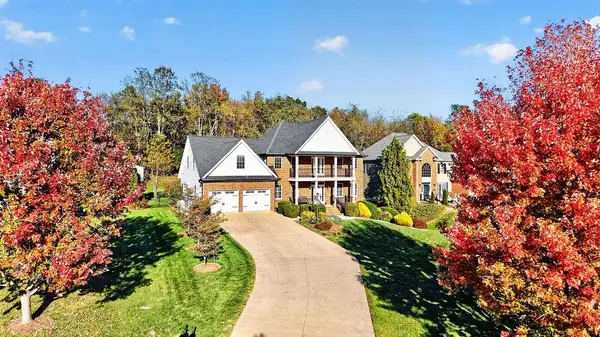 $625,000Active5 beds 3 baths4,815 sq. ft.
216 Jocelyn Ln, Waynesboro, VA 22980
MLS# 683388Listed by: PAUL WESLEY REAL ESTATE - New
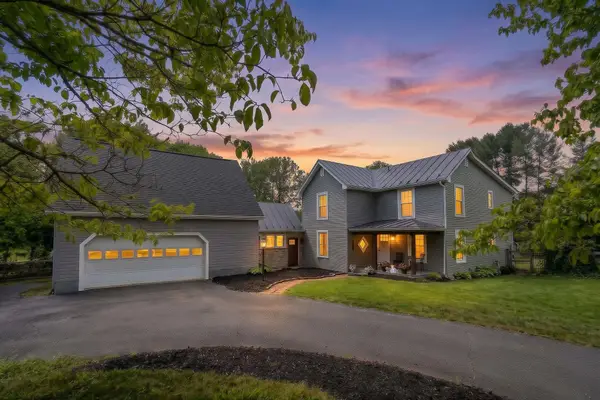 $625,000Active3 beds 4 baths3,849 sq. ft.
132 Brook Ct, Waynesboro, VA 22980
MLS# 683366Listed by: KELLER WILLIAMS ALLIANCE - New
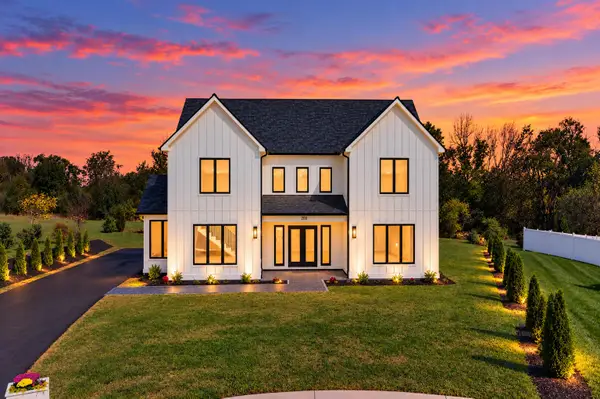 $749,000Active4 beds 4 baths3,585 sq. ft.
200 Gray Dr, Waynesboro, VA 22980
MLS# 683367Listed by: WESTHILLS LTD. REALTORS 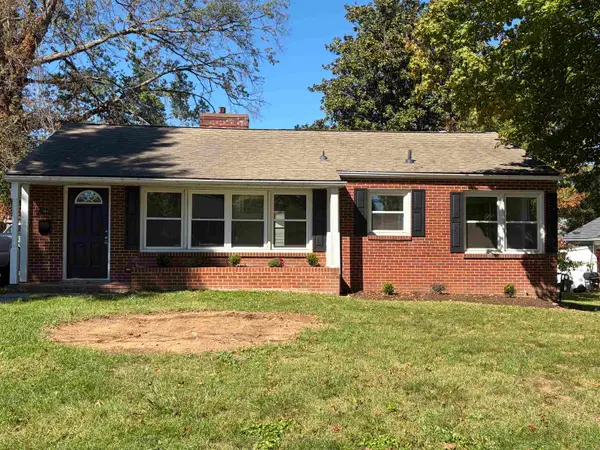 $297,000Active3 beds 2 baths1,125 sq. ft.
207 Skyland Ave, Waynesboro, VA 22980
MLS# 682878Listed by: 1ST DOMINION REALTY INC- Open Sat, 12 to 4pmNew
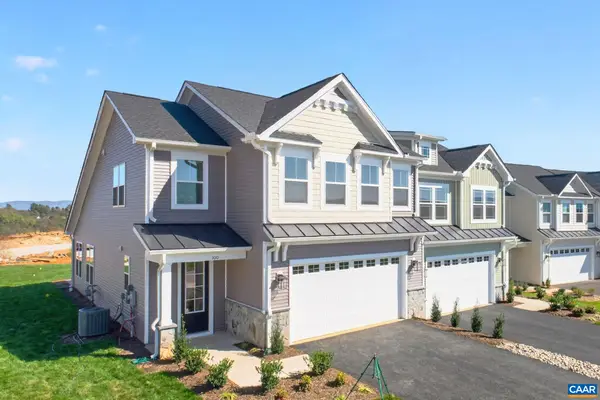 $444,735Active3 beds 3 baths2,661 sq. ft.
100 Sunbird Ln, Waynesboro, VA 22980
MLS# 683326Listed by: NEST REALTY GROUP - Open Sat, 12 to 4pmNew
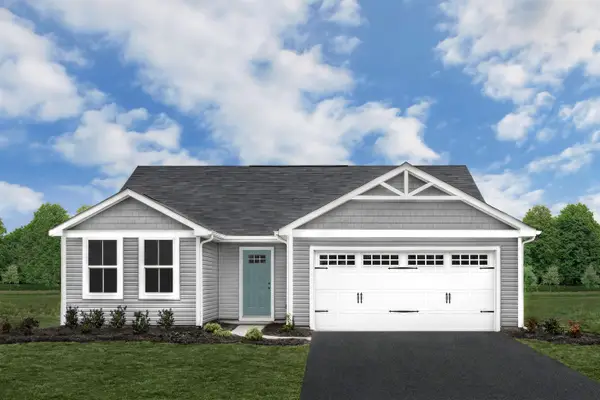 $329,990Active3 beds 2 baths1,672 sq. ft.
1 White Birch Rd, Waynesboro, VA 22980
MLS# 683335Listed by: KLINE MAY REALTY - Open Sat, 12 to 4pmNew
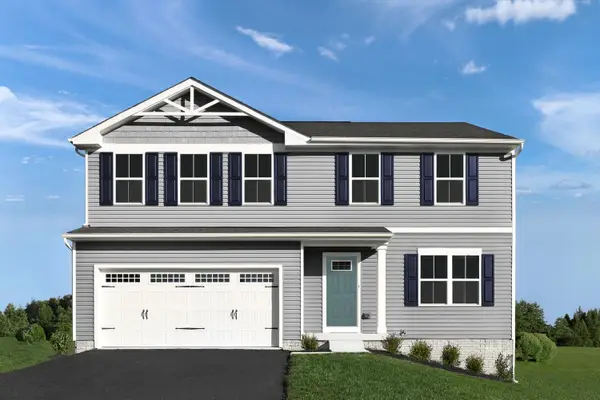 $359,990Active4 beds 3 baths3,096 sq. ft.
3 White Birch Rd, Waynesboro, VA 22980
MLS# 683336Listed by: KLINE MAY REALTY - Open Sat, 12 to 4pmNew
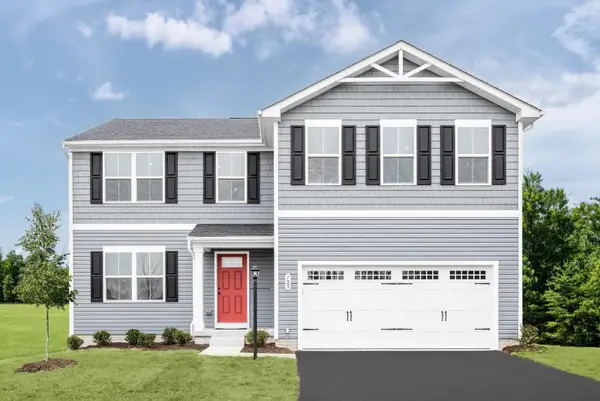 $374,990Active5 beds 3 baths3,516 sq. ft.
5 White Birch Rd, Waynesboro, VA 22980
MLS# 683337Listed by: KLINE MAY REALTY - Open Sat, 12 to 4pmNew
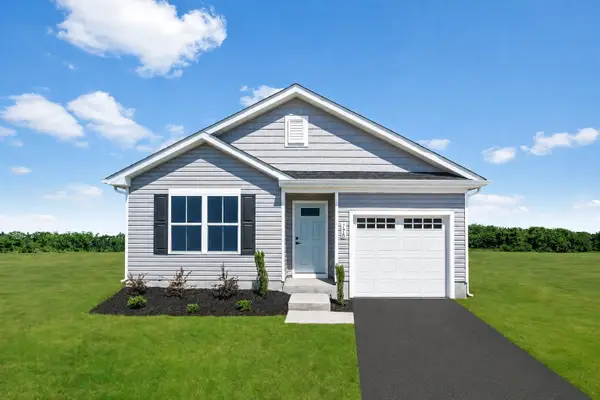 $299,990Active3 beds 2 baths1,300 sq. ft.
7 White Birch Rd, Waynesboro, VA 22980
MLS# 683339Listed by: KLINE MAY REALTY - Open Sat, 12 to 4pmNew
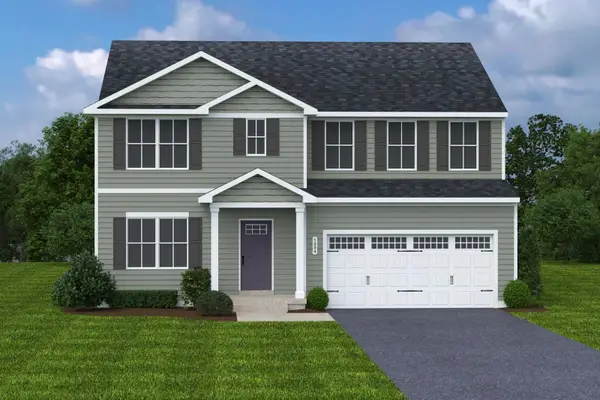 $394,990Active6 beds 3 baths4,074 sq. ft.
9 White Birch Rd, Waynesboro, VA 22980
MLS# 683340Listed by: KLINE MAY REALTY


Protect your home and budget from life's surprises with an Assurant Home Warranty, backed by a partner that supports you through every step of homeownership. Explore Plans.
© 2026 Better Homes and Gardens Real Estate LLC. An Anywhere Real Estate company. All rights reserved. Better Homes and Gardens® Real Estate is a registered trademark owned by Meredith Operations Corporation, licensed to Better Homes and Gardens Real Estate LLC and used with permission. Better Homes and Gardens Real Estate LLC fully supports the principles of the Fair Housing Act and the Equal Opportunity Act. Listing information is deemed reliable but is not guaranteed accurate.
Each office is independently owned and operated.
Any services or products provided by third parties are not provided by, affiliated with or related to Better Homes and Gardens Real Estate LLC, or its affiliated companies.