
1636 Summit Dr, Waynesboro, VA 22980
Local realty services provided by:Better Homes and Gardens Real Estate Pathways
1636 Summit Dr,Waynesboro, VA 22980
$924,900
- 5 Beds
- 5 Baths
- 5,183 sq. ft.
- Single family
- Active
Listed by: jayme brooks
Office: fathom realty llc.
MLS#:682446
Source:CHARLOTTESVILLE
Price summary
- Price:$924,900
- Price per sq. ft.:$178.45
About this home
STUNNING SUMMIT! WHAT IF HOME FELT LIKE VACATION EVERY DAY? Welcome to a rare golf-course retreat offering 4,000+ sq. ft. of beautifully maintained living space just 30 minutes from Charlottesville! Designed for entertaining AND multigenerational living, this 5BR/4.5BA, fully brick home offers TWO primary suites, including a main-level suite with stunning shiplap cathedral ceilings. The finished walk-out level creates an incredible in-law suite with private entrance, giving extended family their own space while keeping everyone close. Step outside and discover the SHOWSTOPPER, your own private backyard oasis with pool, privacy fencing, sweeping views of Orchard Creek Golf Course and a massive 11x40 screened porch made for summer evenings, family gatherings & morning coffee. Winter sleigh riding at it's finest! Hardwood floors, Sept 2022 new roof, shutters, skylights, an oversized garage, 2 laundry areas, walk-in attic & exceptional closets and storage complete the package. SPACE. PRIVACY. VIEWS. LIFESTYLE. Too many upgrades to list! Come home to your own vacation! It's a must see, better in person! Owner/Agent...
Contact an agent
Home facts
- Year built:1988
- Subdivision & Development:SUFFIELD
- Listing ID #:682446
- Added:1 day(s) ago
- Updated:September 29, 2026 at 04:39 AM
Rooms and interior
- Bedrooms:5
- Total bathrooms:5
- Full bathrooms:4
- Half bathrooms:1
- Flooring:Ceramic Tile, Hardwood, Luxury Vinyl Plank
- Kitchen Description:Disposal, Eat In Kitchen, Gas Range, Microwave, Refrigerator, Second Kitchen
- Basement:Yes
- Basement Description:Finished, Full, Heated
- Living area:5,183 sq. ft.
Heating and cooling
- Cooling:Central Air, Heat Pump
- Heating:Forced Air, Natural Gas
- Central air:Yes
Structure and exterior
- Year built:1988
- Building area:5,183 sq. ft.
- Lot area:0.51 Acres
- Lot Features:Landscaped
- Architectural Style:Traditional, Williamsburg
- Construction Materials:Brick, Stick Built, Vinyl Siding
- Exterior Features:Patio/Porch
- Foundation Description:Block
- Levels:2 Levels
Schools
- High school:Waynesboro
- Middle school:Kate Collins
- Elementary school:Berkeley Glenn
Utilities
- Water:Public
- Sewer:Public Sewer
Finances and disclosures
- Price:$924,900
- Price per sq. ft.:$178.45
- Tax amount:$4,500 (2026)
Features and amenities
- Appliances:Dishwasher, Disposal, Gas Range, Microwave, Refrigerator
- Laundry features:Dryer, Stacked, Washer
- Amenities:Skylights, Smoke Detector(s)
- Pool features:Pool, Private
Parking
- Parking description:Attached, Garage, Garage Faces Side, On Street
- Garage:Yes
- Garage spaces:2
New listings near 1636 Summit Dr
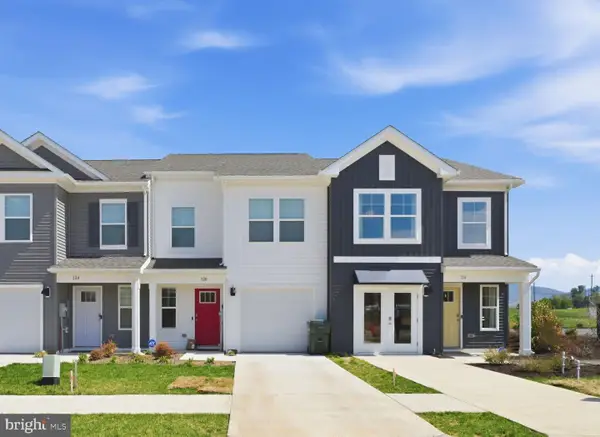 $279,990Active3 beds 3 baths1,500 sq. ft.
120 Berrets Ln, WAYNESBORO, VA 22980
MLS# VAWB2000262Listed by: D R HORTON REALTY OF VIRGINIA LLC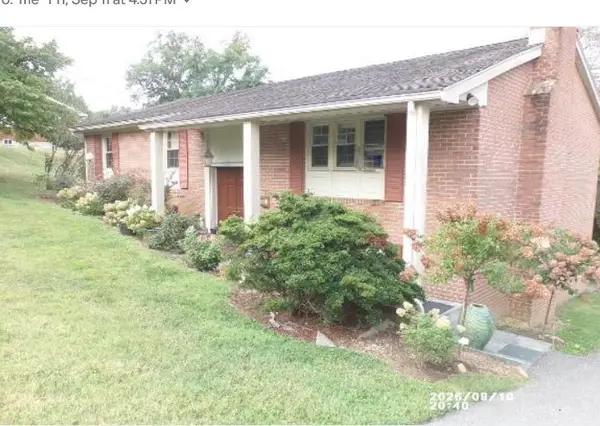 $335,900Active4 beds 3 baths2,810 sq. ft.
725 Ridgewood Rd, Waynesboro, VA 22980
MLS# 681871Listed by: WESTHILLS LTD. REALTORS- New
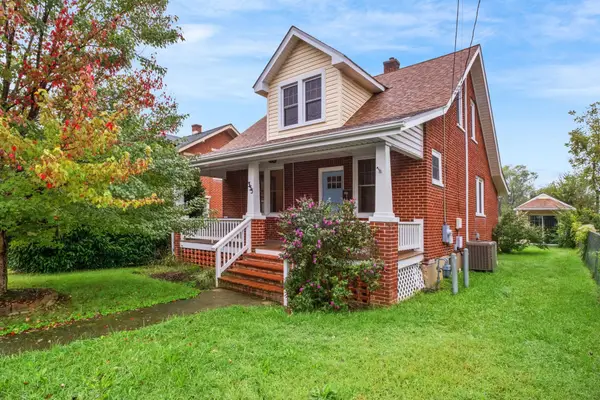 $299,000Active3 beds 2 baths2,163 sq. ft.
355 Florence Ave, Waynesboro, VA 22980
MLS# 682362Listed by: RE/MAX ADVANTAGE-WAYNESBORO - New
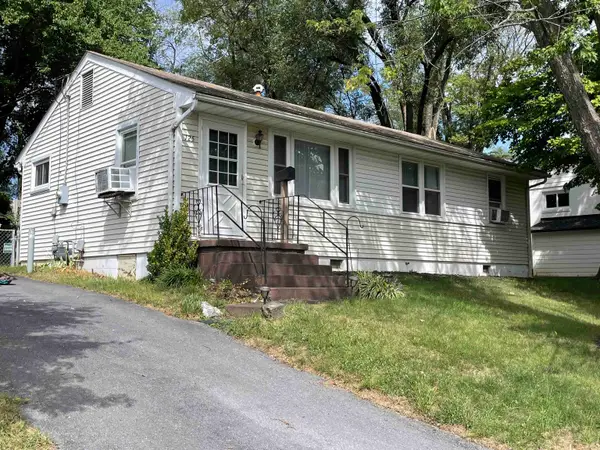 $235,000Active3 beds 1 baths975 sq. ft.
125 Link Rd, Waynesboro, VA 22980
MLS# 682342Listed by: 1ST DOMINION REALTY INC - New
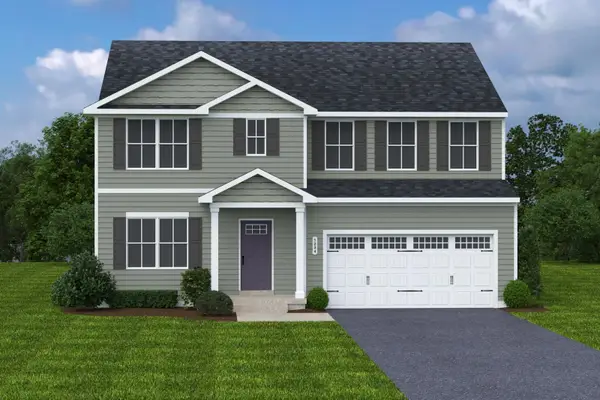 $394,990Active6 beds 3 baths4,074 sq. ft.
11 White Birch Rd, Waynesboro, VA 22980
MLS# 682270Listed by: KLINE MAY REALTY 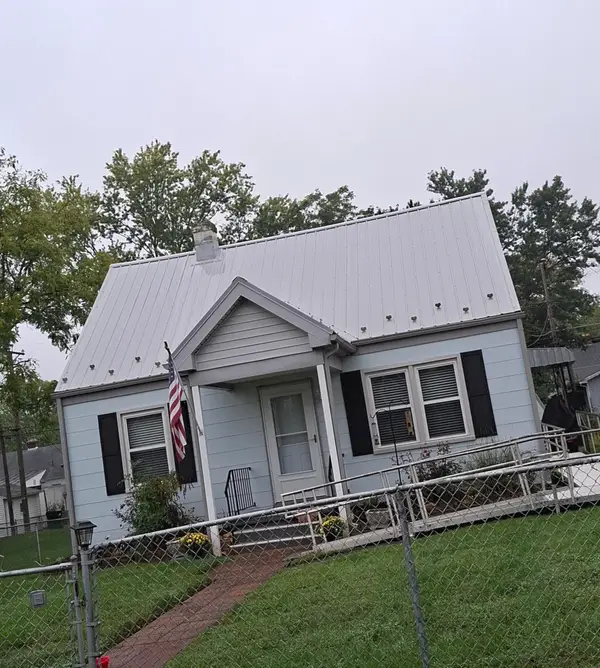 $250,000Pending2 beds 2 baths1,814 sq. ft.
221 James Ave, Waynesboro, VA 22980
MLS# 682252Listed by: RE/MAX ADVANTAGE-WAYNESBORO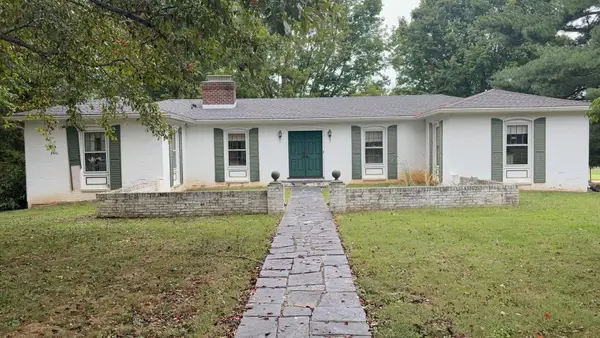 $329,900Pending4 beds 3 baths3,844 sq. ft.
1249 Nova Dr, Waynesboro, VA 22980
MLS# 682241Listed by: LONG & FOSTER REAL ESTATE INC STAUNTON/WAYNESBORO- New
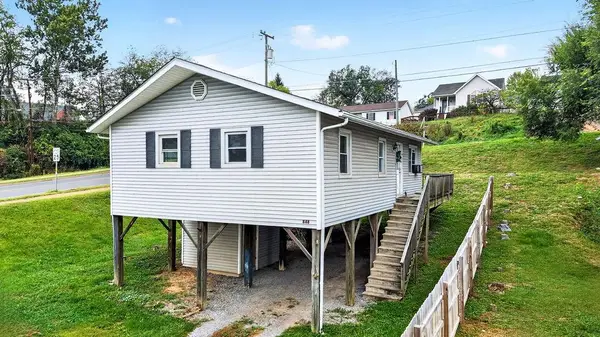 $195,000Active3 beds 1 baths912 sq. ft.
848 Fairfax Ave, Waynesboro, VA 22980
MLS# 682232Listed by: PAUL WESLEY REAL ESTATE - New
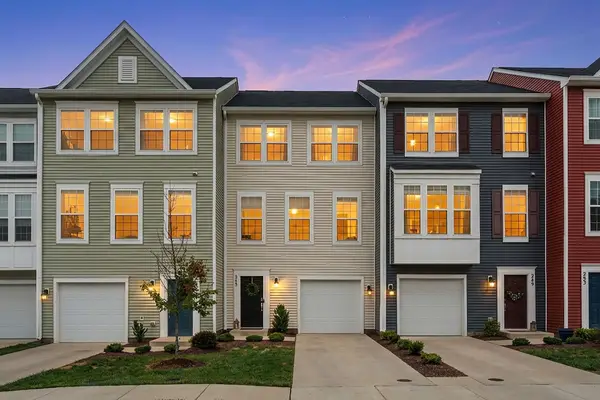 $281,900Active3 beds 3 baths2,160 sq. ft.
245 Willowshire Ct, Waynesboro, VA 22980
MLS# 682208Listed by: PAUL WESLEY REAL ESTATE 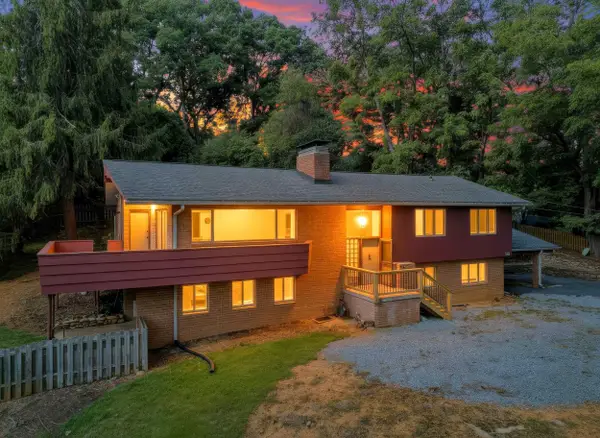 $435,000Active5 beds 3 baths3,254 sq. ft.
1010 Glenwood Blvd, Waynesboro, VA 22980
MLS# 682069Listed by: KLINE & CO. REAL ESTATE


Protect your home and budget from life's surprises with an Assurant Home Warranty, backed by a partner that supports you through every step of homeownership. Explore Plans.
© 2026 Better Homes and Gardens Real Estate LLC. An Anywhere Real Estate company. All rights reserved. Better Homes and Gardens® Real Estate is a registered trademark owned by Meredith Operations Corporation, licensed to Better Homes and Gardens Real Estate LLC and used with permission. Better Homes and Gardens Real Estate LLC fully supports the principles of the Fair Housing Act and the Equal Opportunity Act. Listing information is deemed reliable but is not guaranteed accurate.
Each office is independently owned and operated.
Any services or products provided by third parties are not provided by, affiliated with or related to Better Homes and Gardens Real Estate LLC, or its affiliated companies.