
1817 Cherokee Rd, Waynesboro, VA 22980
Local realty services provided by:Better Homes and Gardens Real Estate Pathways
1817 Cherokee Rd,Waynesboro, VA 22980
$459,900
- 4 Beds
- 2 Baths
- 3,770 sq. ft.
- Single family
- Active
Listed by: kk homes team
Office: paul wesley real estate
MLS#:681905
Source:CHARLOTTESVILLE
Price summary
- Price:$459,900
- Price per sq. ft.:$121.99
About this home
Enjoy beautiful Blue Ridge Mountain views from the picture window in the living room of this inviting 4-bedroom, 2-bath home in Waynesboro! Beautiful hardwood floors bring warmth and character throughout, while the completely renovated kitchen, taken down to the studs and thoughtfully reimagined, offers a wonderful space for cooking, gathering, and entertaining. Updated bathrooms and a first-floor laundry/mudroom add everyday convenience. The main-floor bedroom features an adjoining addition offering flexible living space, while the upstairs bedroom boasts a beautiful cedar walk-in closet and the versatility to serve as a primary bedroom, guest retreat, or home office. Recent improvements include the boiler and windows. Outside, enjoy a fenced backyard, covered patio, and additional brick patio—perfect for outdoor dining, weekend gatherings, or relaxing at the end of the day. The welcoming front porch provides another lovely spot to take in the mountain scenery. With generous storage, versatile living spaces, and a blend of character and meaningful improvements, this home offers plenty of room to settle in and make it your own....
Contact an agent
Home facts
- Year built:1954
- Subdivision & Development:WESTWOOD HILLS
- Listing ID #:681905
- Added:52 day(s) ago
- Updated:November 05, 2026 at 08:45 PM
Rooms and interior
- Bedrooms:4
- Total bathrooms:2
- Full bathrooms:2
- Flooring:Ceramic Tile, Hardwood, Laminate
- Kitchen Description:Disposal, Gas Range, Refrigerator
- Basement:Yes
- Basement Description:Full, Heated
- Living area:3,770 sq. ft.
Heating and cooling
- Heating:Baseboard, Electric, Hot Water, Natural Gas
Structure and exterior
- Year built:1954
- Building area:3,770 sq. ft.
- Lot area:0.3 Acres
- Construction Materials:Brick, Stick Built
- Foundation Description:Block
- Levels:2 Levels
Schools
- High school:Waynesboro
- Middle school:Kate Collins
- Elementary school:Westwood Hills
Utilities
- Water:Public
- Sewer:Public Sewer
Finances and disclosures
- Price:$459,900
- Price per sq. ft.:$121.99
- Tax amount:$3,338 (2026)
Features and amenities
- Appliances:Dishwasher, Disposal, Gas Range, Refrigerator
- Laundry features:Dryer, Washer
- Amenities:Vinyl
Parking
- Parking description:Attached, Garage, Garage Door Opener, Garage Faces Front
- Garage:Yes
- Garage spaces:2
New listings near 1817 Cherokee Rd
- New
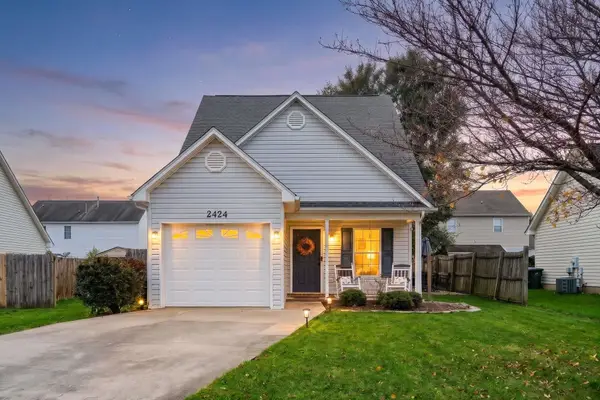 $329,900Active3 beds 2 baths1,735 sq. ft.
2424 Monroe St, Waynesboro, VA 22980
MLS# 683713Listed by: REAL BROKER LLC - New
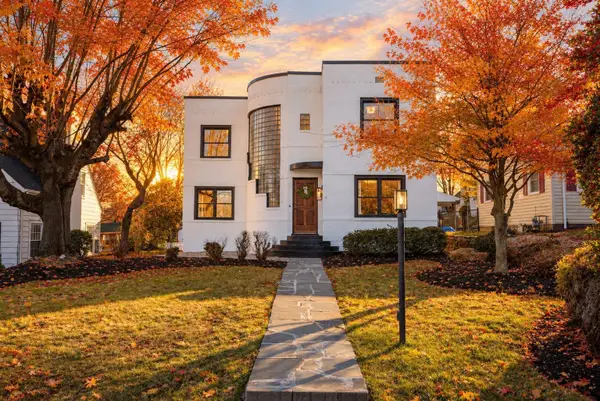 $500,000Active3 beds 2 baths2,680 sq. ft.
1904 W Main St, Waynesboro, VA 22980
MLS# 683700Listed by: OLD DOMINION REALTY INC - AUGUSTA - New
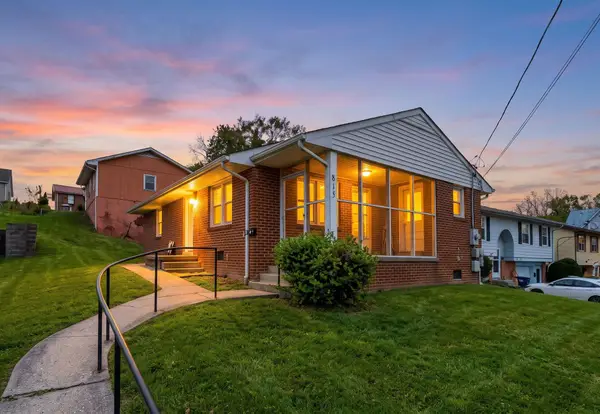 $225,000Active2 beds 1 baths1,445 sq. ft.
815 Grayson Ave, Waynesboro, VA 22980
MLS# 683677Listed by: FREEDOM REALTY GROUP LLC - New
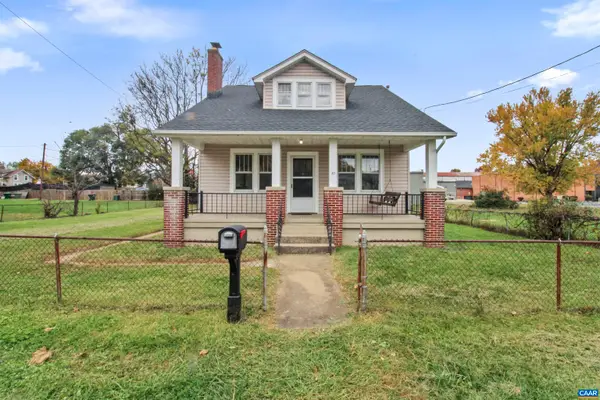 $255,000Active4 beds 2 baths2,852 sq. ft.
413 Dinwiddie Ave, Waynesboro, VA 22980
MLS# 683633Listed by: SAMSON PROPERTIES - New
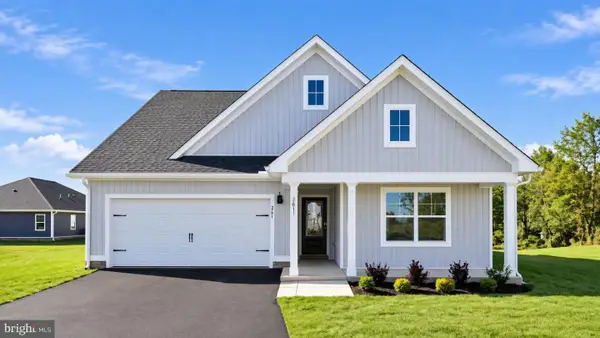 $399,990Active4 beds 2 baths1,698 sq. ft.
529 Summercrest Ave, WAYNESBORO, VA 22980
MLS# VAWB2000288Listed by: D R HORTON REALTY OF VIRGINIA LLC - New
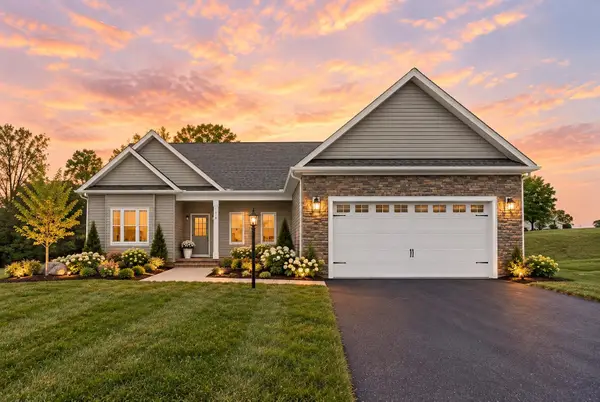 $639,500Active3 beds 2 baths4,350 sq. ft.
213 Tomasville Dr, Waynesboro, VA 22980
MLS# 683519Listed by: BOUTIQUE REAL ESTATE INC - Open Sat, 10am to 12pmNew
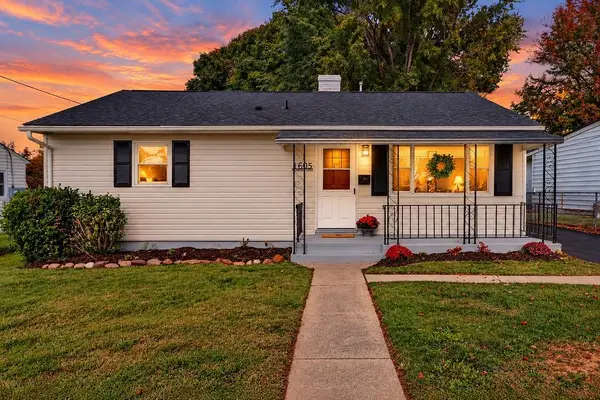 $265,000Active3 beds 1 baths1,372 sq. ft.
1605 Monroe St, Waynesboro, VA 22980
MLS# 683556Listed by: NEST REALTY GROUP STAUNTON - New
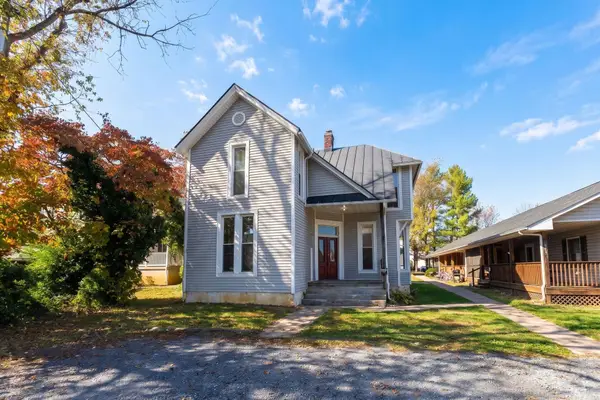 $349,000Active-- beds -- baths1,806 sq. ft.
409 S Linden Ave, Waynesboro, VA 22980
MLS# 683538Listed by: PROPERTY MANAGEMENT OF VIRGINIA LC - New
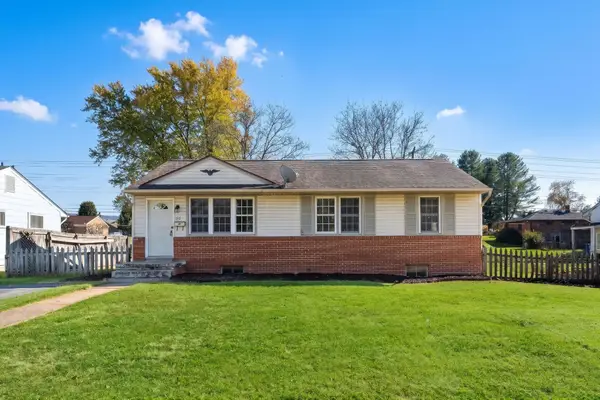 $219,000Active3 beds 1 baths2,048 sq. ft.
312 Link Rd, Waynesboro, VA 22980
MLS# 683535Listed by: PROPERTY MANAGEMENT OF VIRGINIA LC - New
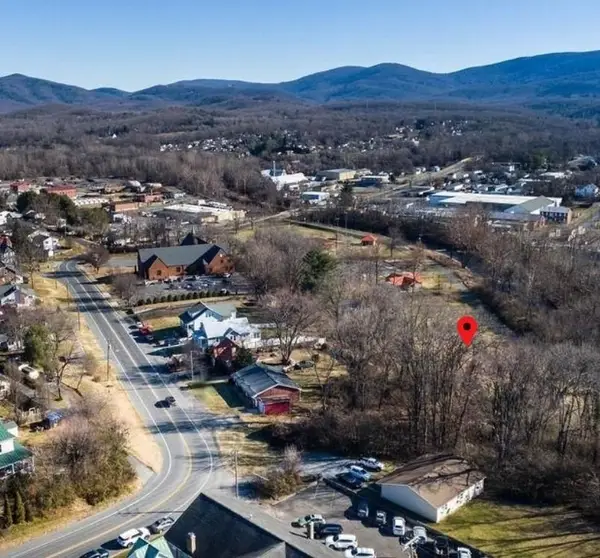 $70,000Active0.29 Acres
Bluff Ave, Waynesboro, VA 22980
MLS# 683501Listed by: REAL BROKER LLC


Protect your home and budget from life's surprises with an Assurant Home Warranty, backed by a partner that supports you through every step of homeownership. Explore Plans.
© 2026 Better Homes and Gardens Real Estate LLC. An Anywhere Real Estate company. All rights reserved. Better Homes and Gardens® Real Estate is a registered trademark owned by Meredith Operations Corporation, licensed to Better Homes and Gardens Real Estate LLC and used with permission. Better Homes and Gardens Real Estate LLC fully supports the principles of the Fair Housing Act and the Equal Opportunity Act. Listing information is deemed reliable but is not guaranteed accurate.
Each office is independently owned and operated.
Any services or products provided by third parties are not provided by, affiliated with or related to Better Homes and Gardens Real Estate LLC, or its affiliated companies.