
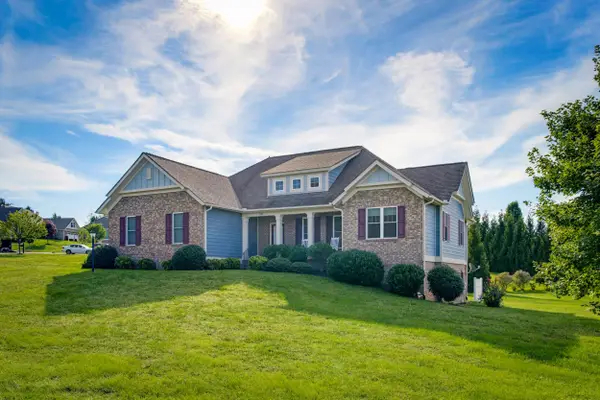
1933 Forest Dr, Waynesboro, VA 22980
Local realty services provided by:Better Homes and Gardens Real Estate Pathways
1933 Forest Dr,Waynesboro, VA 22980
$367,500
- 3 Beds
- 2 Baths
- - sq. ft.
- Single family
- Sold
Listed by: diane miller
Office: long & foster - lake monticello
MLS#:680139
Source:CHARLOTTESVILLE
Sorry, we are unable to map this address
Price summary
- Price:$367,500
About this home
Welcome home to this beautifully maintained 3-bedroom, 2-bath split-level home offering comfort, functionality, and thoughtful updates throughout. Natural light pours into the spacious living room through large windows, creating a warm and inviting space to relax. One of the home’s standout features is the spectacular sunroom, complete with a cozy fireplace and a new window unit, allowing for year-round enjoyment. Step outside to the fully fenced backyard featuring raised garden beds filled with local compost—perfect for growing your own vegetables, flowers, or herbs. The primary suite offers a private en-suite bathroom, while the finished basement bonus room provides flexible space for a home office, playroom, gym, or additional family room. You’ll also appreciate the convenient laundry chute, adding a touch of everyday practicality. Major updates provide peace of mind, including a roof replaced in 2018, updated windows throughout, a complete electrical system update in 2026, and fiber optic internet for fast, reliable connectivity. This move-in ready home combines charm, modern updates, and versatile living spaces in a wonderful Waynesboro location. Don’t miss your opportunity to make it yours!...
Contact an agent
Home facts
- Year built:1955
- Subdivision & Development:NONE
- Listing ID #:680139
- Added:48 day(s) ago
- Updated:September 24, 2026 at 05:41 PM
Rooms and interior
- Bedrooms:3
- Total bathrooms:2
- Full bathrooms:2
- Kitchen Description:Gas Cooktop, Refrigerator
- Basement:Yes
- Basement Description:Heated
Heating and cooling
- Cooling:Central Air, Window Units
- Heating:Natural Gas
- Central air:Yes
Structure and exterior
- Year built:1955
- Lot Features:Private
- Construction Materials:Stick Built
- Foundation Description:Slab
- Levels:1.5 Stories
Schools
- High school:Waynesboro
- Middle school:Kate Collins
- Elementary school:Westwood Hills
Utilities
- Water:Public
- Sewer:Public Sewer
Finances and disclosures
- Price:$367,500
- Tax amount:$2,624 (2025)
Features and amenities
- Appliances:Gas Cooktop, Refrigerator
- Laundry features:Dryer Hookup, Washer Hookup
Parking
- Parking description:Attached, Garage, Garage Faces Front
- Garage:Yes
- Garage spaces:1
New listings near 1933 Forest Dr
- Open Fri, 11am to 5pmNew
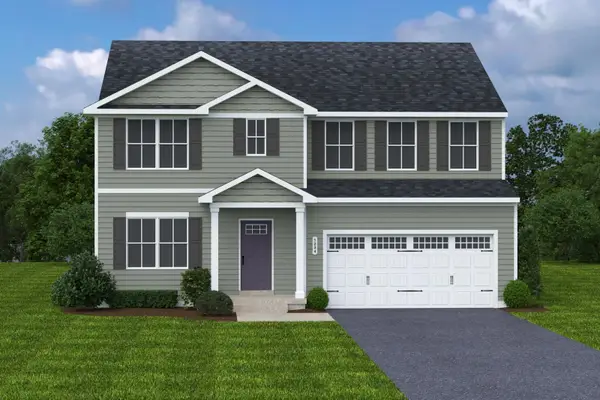 $394,990Active6 beds 3 baths4,074 sq. ft.
11 White Birch Rd, Waynesboro, VA 22980
MLS# 682270Listed by: KLINE MAY REALTY 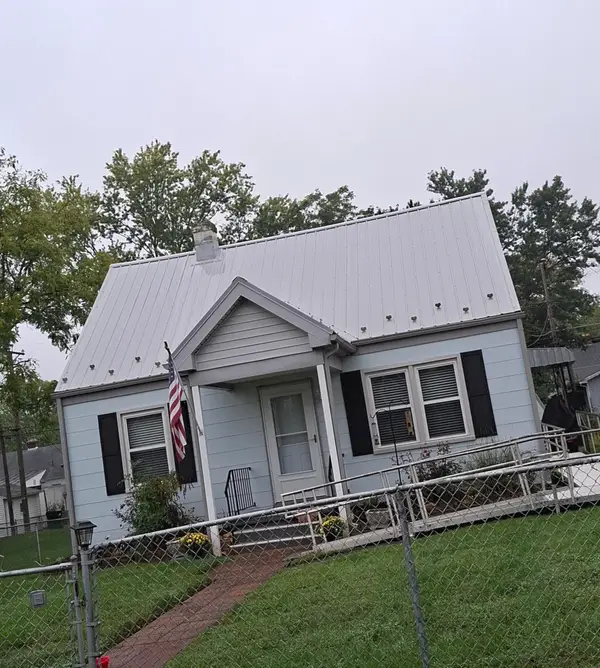 $250,000Pending2 beds 2 baths1,814 sq. ft.
221 James Ave, Waynesboro, VA 22980
MLS# 682252Listed by: RE/MAX ADVANTAGE-WAYNESBORO- New
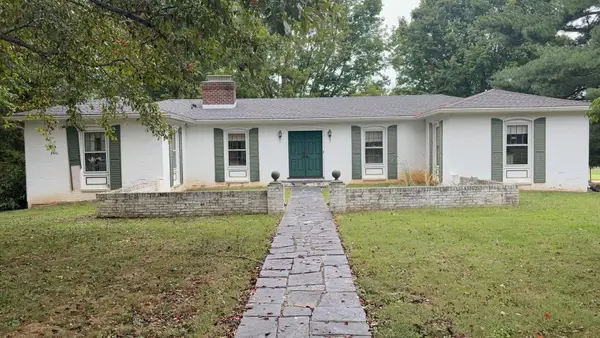 $329,900Active4 beds 3 baths3,844 sq. ft.
1249 Nova Dr, Waynesboro, VA 22980
MLS# 682241Listed by: LONG & FOSTER REAL ESTATE INC STAUNTON/WAYNESBORO - New
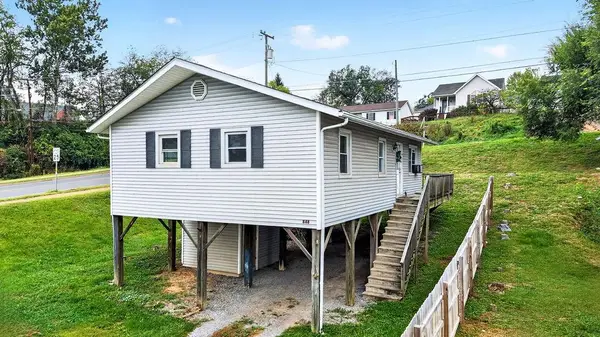 $195,000Active3 beds 1 baths912 sq. ft.
848 Fairfax Ave, Waynesboro, VA 22980
MLS# 682232Listed by: PAUL WESLEY REAL ESTATE - New
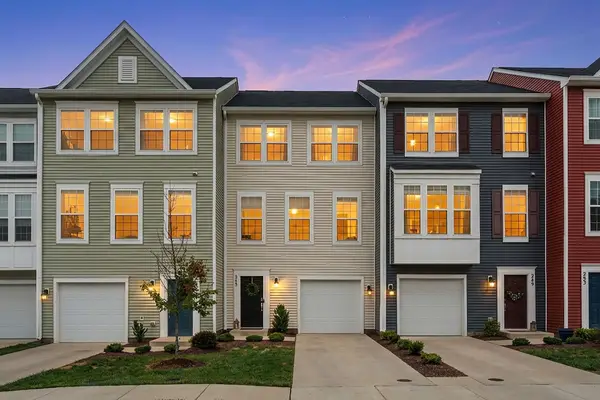 $281,900Active3 beds 3 baths2,160 sq. ft.
245 Willowshire Ct, Waynesboro, VA 22980
MLS# 682208Listed by: PAUL WESLEY REAL ESTATE - New
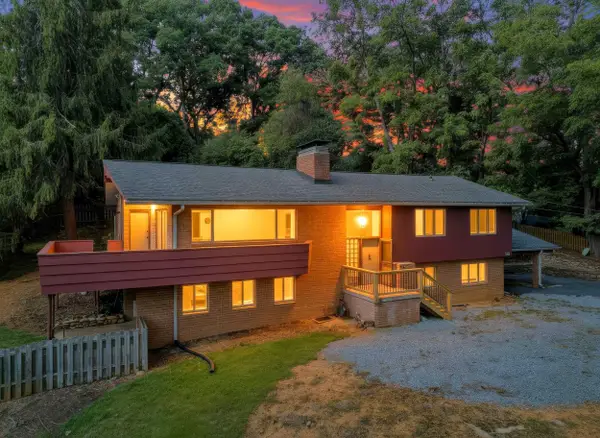 $435,000Active5 beds 3 baths3,254 sq. ft.
1010 Glenwood Blvd, Waynesboro, VA 22980
MLS# 682069Listed by: KLINE & CO. REAL ESTATE - New
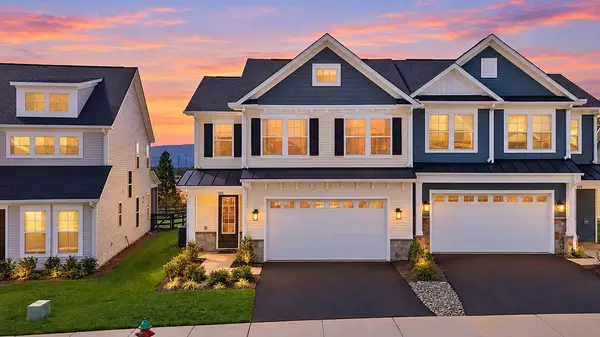 $438,000Active3 beds 3 baths2,675 sq. ft.
205 Springdale Rd, Waynesboro, VA 22980
MLS# 682108Listed by: KLINE MAY REALTY, LLC - New
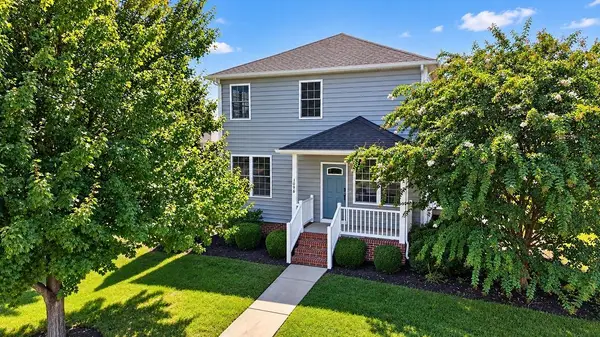 $380,000Active3 beds 3 baths2,301 sq. ft.
1096 Pendleton Dr, Waynesboro, VA 22980
MLS# 682091Listed by: REAL ESTATE PLUS - New
 $279,990Active3 beds 3 baths1,500 sq. ft.
108 Berrets Ln, WAYNESBORO, VA 22980
MLS# VAWB2000278Listed by: D R HORTON REALTY OF VIRGINIA LLC - New
 $615,000Active4 beds 3 baths4,439 sq. ft.
100 Stonecrest Ave, Waynesboro, VA 22980
MLS# 682054Listed by: KLINE & CO. REAL ESTATE


Protect your home and budget from life's surprises with an Assurant Home Warranty, backed by a partner that supports you through every step of homeownership. Explore Plans.
© 2026 Better Homes and Gardens Real Estate LLC. An Anywhere Real Estate company. All rights reserved. Better Homes and Gardens® Real Estate is a registered trademark owned by Meredith Operations Corporation, licensed to Better Homes and Gardens Real Estate LLC and used with permission. Better Homes and Gardens Real Estate LLC fully supports the principles of the Fair Housing Act and the Equal Opportunity Act. Listing information is deemed reliable but is not guaranteed accurate.
Each office is independently owned and operated.
Any services or products provided by third parties are not provided by, affiliated with or related to Better Homes and Gardens Real Estate LLC, or its affiliated companies.