
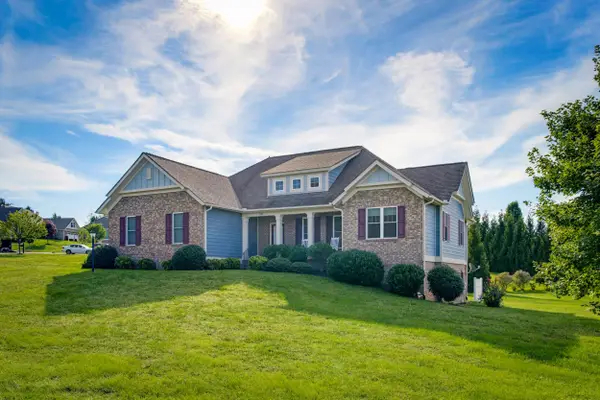
204 Jocelyn Ln, Waynesboro, VA 22980
Local realty services provided by:Better Homes and Gardens Real Estate Pathways
204 Jocelyn Ln,Waynesboro, VA 22980
$550,000
- 3 Beds
- 2 Baths
- 2,989 sq. ft.
- Single family
- Pending
Listed by: kk homes team
Office: paul wesley real estate
MLS#:680287
Source:CHARLOTTESVILLE
Price summary
- Price:$550,000
- Price per sq. ft.:$184.01
- Monthly HOA dues:$25
About this home
Welcome home to effortless living in Ana Marie Estates! Built in 2013 by Bramante Homes, a builder known for exceptional quality and craftsmanship, this beautifully maintained residence offers over 2,000 square feet of thoughtfully designed, all-main-level living. With 3 bedrooms, a dedicated office, and 2 full baths, there’s plenty of space to live, work, and entertain. The open floor plan creates an inviting atmosphere, while upscale finishes and timeless design make this home truly move-in ready, there’s nothing left to do but unpack. Every detail has been thoughtfully cared for, offering the comfort and quality today’s buyers are searching for. Situated on nearly a half-acre lot, you’ll enjoy room to spread out while still benefiting from the amenities of this desirable neighborhood. Ana Marie features generous green space and walking trails, creating a welcoming community you’ll love coming home to. Convenience is another standout feature. You’re just minutes from shopping, restaurants, Augusta Health, and vibrant downtown Waynesboro, with quick access to I-64, making this an ideal location for Charlottesville commuters. If you’ve been waiting for a spacious, upscale, one-level home in a prime location, this is the one....
Contact an agent
Home facts
- Year built:2013
- Subdivision & Development:ANA MARIE ESTATES
- Listing ID #:680287
- Added:50 day(s) ago
- Updated:September 24, 2026 at 09:00 AM
Rooms and interior
- Bedrooms:3
- Total bathrooms:2
- Full bathrooms:2
- Flooring:Carpet, Ceramic Tile, Hardwood
- Kitchen Description:Electric Range, Kitchen Island, Microwave, Refrigerator
- Basement:Yes
- Living area:2,989 sq. ft.
Heating and cooling
- Cooling:Central Air, Heat Pump
- Heating:Central, Electric, Heat Pump
- Central air:Yes
Structure and exterior
- Year built:2013
- Building area:2,989 sq. ft.
- Lot area:0.47 Acres
- Lot Features:Landscaped
- Construction Materials:Stick Built
- Foundation Description:Block, Brick Mortar
- Levels:1 Level
Schools
- High school:Waynesboro
- Middle school:Kate Collins
- Elementary school:William Perry
Utilities
- Water:Public
- Sewer:Public Sewer
Finances and disclosures
- Price:$550,000
- Price per sq. ft.:$184.01
- Tax amount:$4,380 (2026)
Features and amenities
- Appliances:Dishwasher, Electric Range, Microwave, Refrigerator
- Laundry features:Dryer Hookup, Washer Hookup
Parking
- Parking description:Attached, Garage, Garage Door Opener, Garage Faces Side
- Garage:Yes
- Garage spaces:2
New listings near 204 Jocelyn Ln
- Open Fri, 11am to 5pmNew
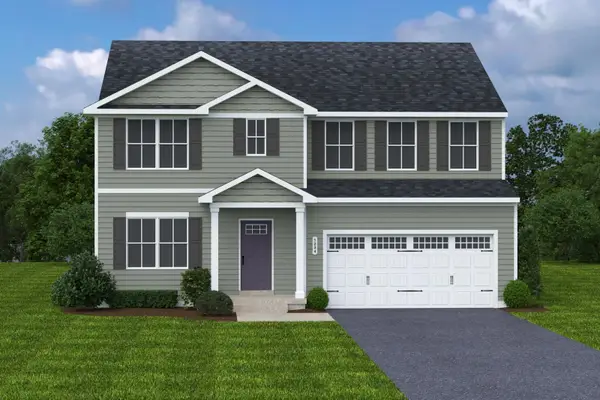 $394,990Active6 beds 3 baths4,074 sq. ft.
11 White Birch Rd, Waynesboro, VA 22980
MLS# 682270Listed by: KLINE MAY REALTY 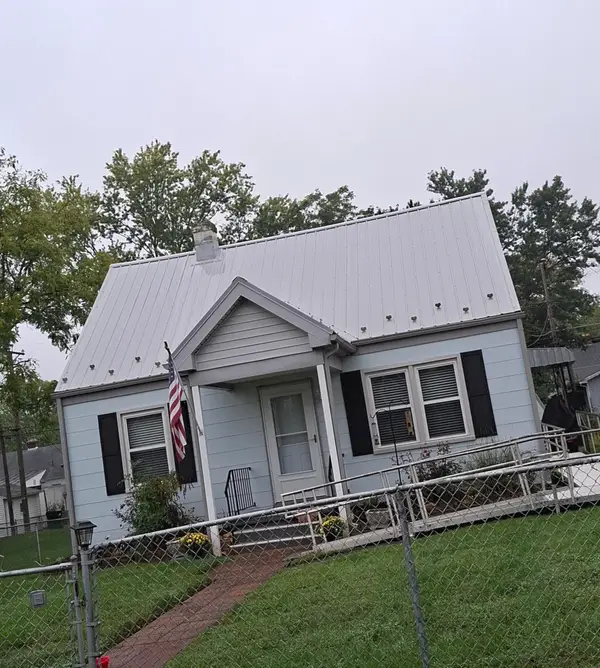 $250,000Pending2 beds 2 baths1,814 sq. ft.
221 James Ave, Waynesboro, VA 22980
MLS# 682252Listed by: RE/MAX ADVANTAGE-WAYNESBORO- New
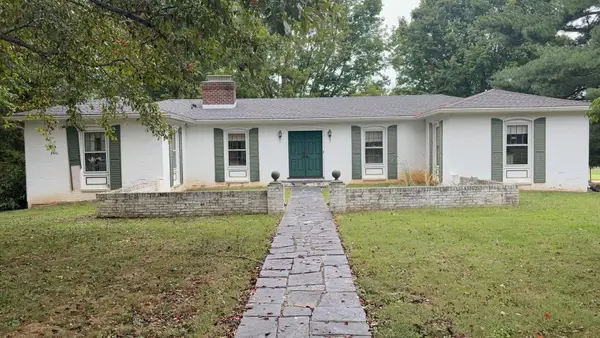 $329,900Active4 beds 3 baths3,844 sq. ft.
1249 Nova Dr, Waynesboro, VA 22980
MLS# 682241Listed by: LONG & FOSTER REAL ESTATE INC STAUNTON/WAYNESBORO - New
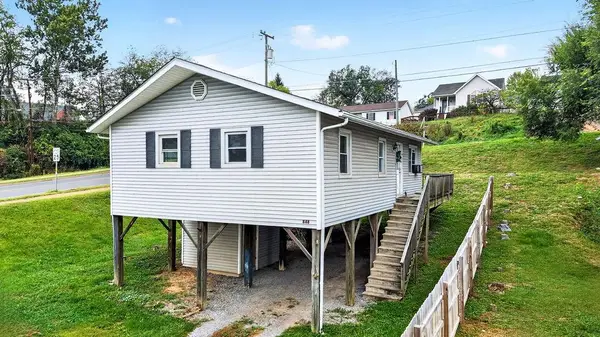 $195,000Active3 beds 1 baths912 sq. ft.
848 Fairfax Ave, Waynesboro, VA 22980
MLS# 682232Listed by: PAUL WESLEY REAL ESTATE - New
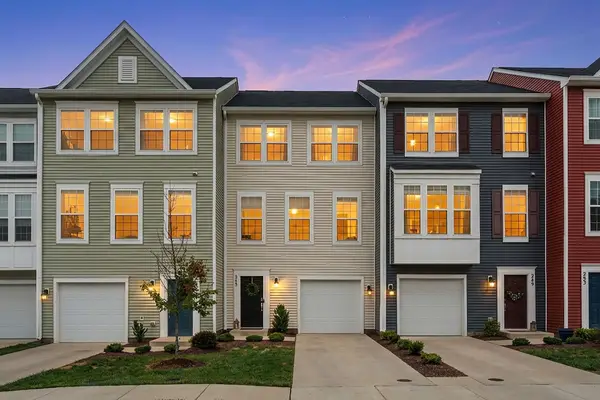 $281,900Active3 beds 3 baths2,160 sq. ft.
245 Willowshire Ct, Waynesboro, VA 22980
MLS# 682208Listed by: PAUL WESLEY REAL ESTATE - New
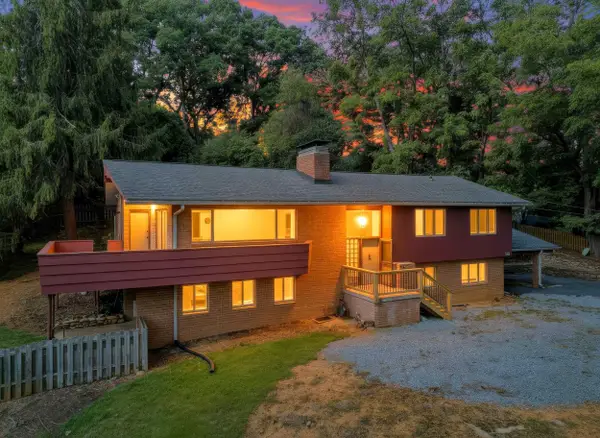 $435,000Active5 beds 3 baths3,254 sq. ft.
1010 Glenwood Blvd, Waynesboro, VA 22980
MLS# 682069Listed by: KLINE & CO. REAL ESTATE - New
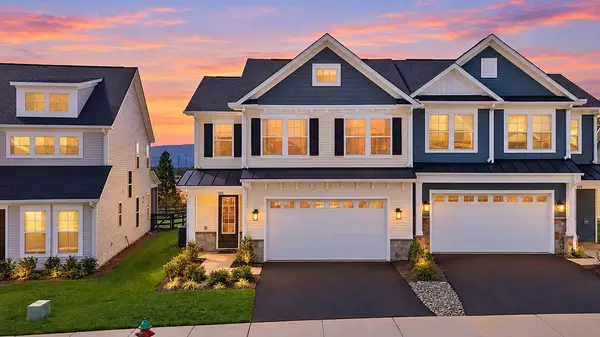 $438,000Active3 beds 3 baths2,675 sq. ft.
205 Springdale Rd, Waynesboro, VA 22980
MLS# 682108Listed by: KLINE MAY REALTY, LLC - New
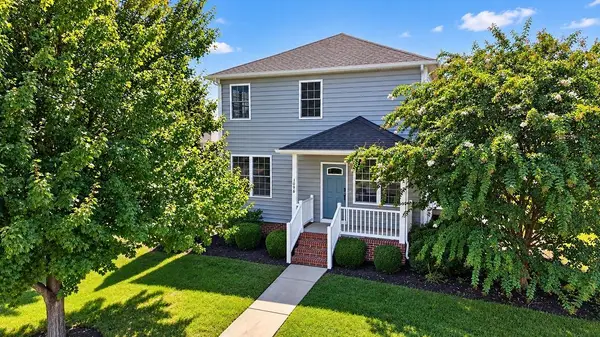 $380,000Active3 beds 3 baths2,301 sq. ft.
1096 Pendleton Dr, Waynesboro, VA 22980
MLS# 682091Listed by: REAL ESTATE PLUS - New
 $279,990Active3 beds 3 baths1,500 sq. ft.
108 Berrets Ln, WAYNESBORO, VA 22980
MLS# VAWB2000278Listed by: D R HORTON REALTY OF VIRGINIA LLC - New
 $615,000Active4 beds 3 baths4,439 sq. ft.
100 Stonecrest Ave, Waynesboro, VA 22980
MLS# 682054Listed by: KLINE & CO. REAL ESTATE


Protect your home and budget from life's surprises with an Assurant Home Warranty, backed by a partner that supports you through every step of homeownership. Explore Plans.
© 2026 Better Homes and Gardens Real Estate LLC. An Anywhere Real Estate company. All rights reserved. Better Homes and Gardens® Real Estate is a registered trademark owned by Meredith Operations Corporation, licensed to Better Homes and Gardens Real Estate LLC and used with permission. Better Homes and Gardens Real Estate LLC fully supports the principles of the Fair Housing Act and the Equal Opportunity Act. Listing information is deemed reliable but is not guaranteed accurate.
Each office is independently owned and operated.
Any services or products provided by third parties are not provided by, affiliated with or related to Better Homes and Gardens Real Estate LLC, or its affiliated companies.