
208 Lindburgh Dr, Waynesboro, VA 22980
Local realty services provided by:Better Homes and Gardens Real Estate Pathways
208 Lindburgh Dr,Waynesboro, VA 22980
$520,000
- 4 Beds
- 2 Baths
- - sq. ft.
- Single family
- Sold
Listed by: kk homes team
Office: paul wesley real estate
MLS#:675990
Source:CHARLOTTESVILLE
Sorry, we are unable to map this address
Price summary
- Price:$520,000
- Monthly HOA dues:$20.83
About this home
Oaktree Builders, King D Model is finished! The Oakbridge Neighborhood (part of Bridgeport Subdivision) of Waynesboro, VA is centrally located next to shopping, restaurants, movie theater, Hospitals, I-64 and I-81 and offers the Augusta County School District and tax rate but close to city amenities. The sidewalks offer the access to stay connected with your neighbors and enjoy the neighborhood, while still maintaining your privacy. This one level home features 4 bedrooms (4th bedroom could also be an office or flex space), 2 bathrooms, finished bonus room over the garage, a large open floor plan plus covered porches. This home features luxury vinyl plank throughout, quartz counter tops, large island with breakfast bar, vaulted ceiling in living room/kitchen, dual vanities and title shower in primary bath and much more. HOA covers retention pond maintenance.
Contact an agent
Home facts
- Year built:2026
- Subdivision & Development:BRIDGEPORT
- Listing ID #:675990
- Added:111 day(s) ago
- Updated:August 07, 2026 at 06:10 AM
Rooms and interior
- Bedrooms:4
- Total bathrooms:2
- Full bathrooms:2
- Flooring:Luxury Vinyl Plank
- Kitchen Description:Disposal, Electric Range, Kitchen Island, Microwave
- Basement:Yes
Heating and cooling
- Cooling:Heat Pump
- Heating:Heat Pump
Structure and exterior
- Year built:2026
- Lot Features:Landscaped
- Architectural Style:Craftsman
- Construction Materials:Stick Built, Stone, Vinyl Siding
- Foundation Description:Block
- Levels:1 Level
Schools
- High school:Wilson Memorial
- Middle school:Wilson
- Elementary school:Wilson
Utilities
- Water:Public
- Sewer:Public Sewer
Finances and disclosures
- Price:$520,000
Features and amenities
- Appliances:Dishwasher, Disposal, Electric Range, Microwave
- Laundry features:Dryer Hookup, Washer Hookup
- Amenities:Double Pane Windows, Screens, Smoke Detector(s)
Parking
- Parking description:Attached, Garage, Garage Door Opener, Garage Faces Front
- Garage:Yes
- Garage spaces:2
New listings near 208 Lindburgh Dr
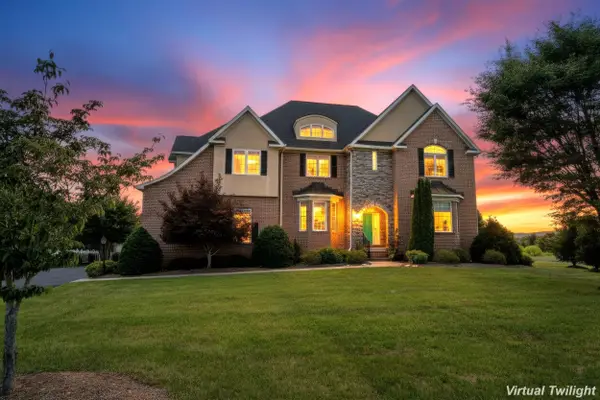 $799,000Active5 beds 5 baths6,500 sq. ft.
2420 Village Dr, Waynesboro, VA 22980
MLS# 679899Listed by: KLINE & CO. REAL ESTATE- New
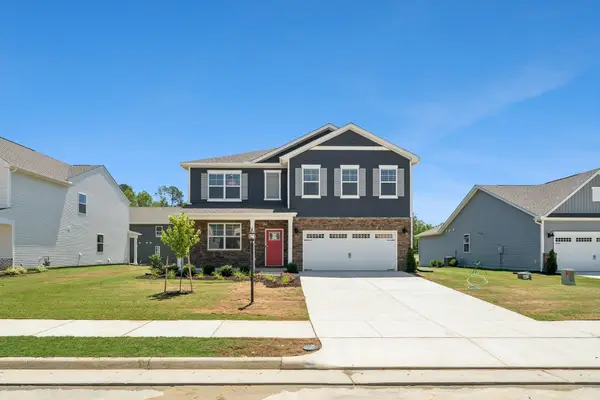 $443,740Active5 beds 3 baths2,912 sq. ft.
109 Julian Dr, Waynesboro, VA 22980
MLS# 680435Listed by: D.R. HORTON REALTY OF VIRGINIA LLC - New
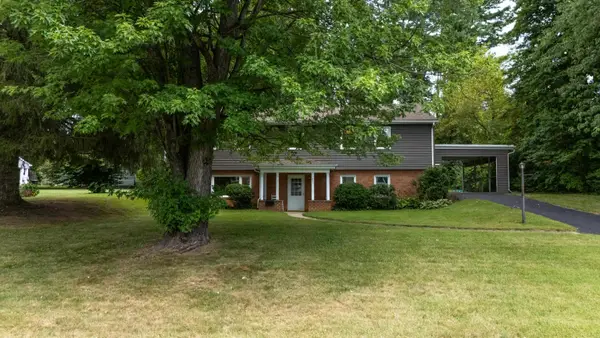 $384,900Active5 beds 3 baths3,206 sq. ft.
333 Shore Rd, Waynesboro, VA 22980
MLS# 680431Listed by: AMERICAN REAL ESTATE - New
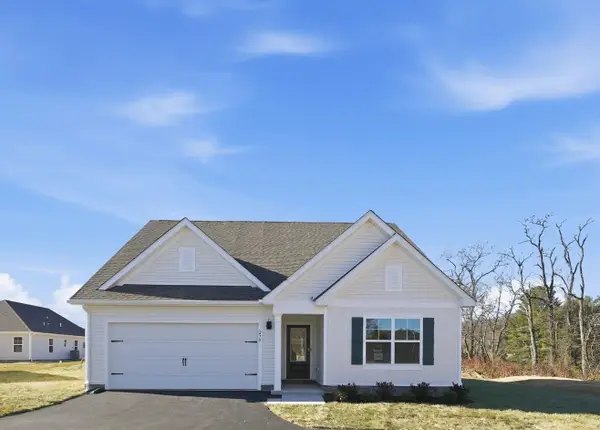 $397,740Active4 beds 2 baths2,099 sq. ft.
529 Summercrest Ave, Waynesboro, VA 22980
MLS# 680414Listed by: D.R. HORTON REALTY OF VIRGINIA LLC - Open Sat, 12 to 4pmNew
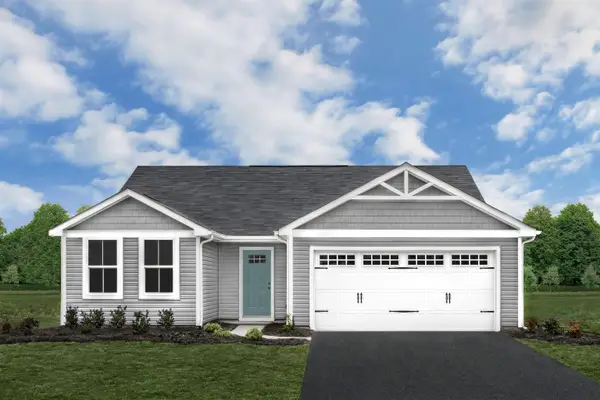 $329,990Active3 beds 2 baths3,046 sq. ft.
2 White Birch Rd, Waynesboro, VA 22980
MLS# 680368Listed by: KLINE MAY REALTY - Open Sat, 12 to 4pmNew
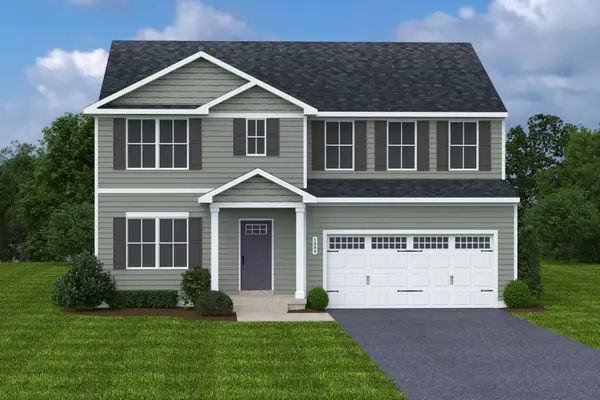 $424,990Active6 beds 3 baths4,074 sq. ft.
9 White Birch Rd, Waynesboro, VA 22980
MLS# 680373Listed by: KLINE MAY REALTY - New
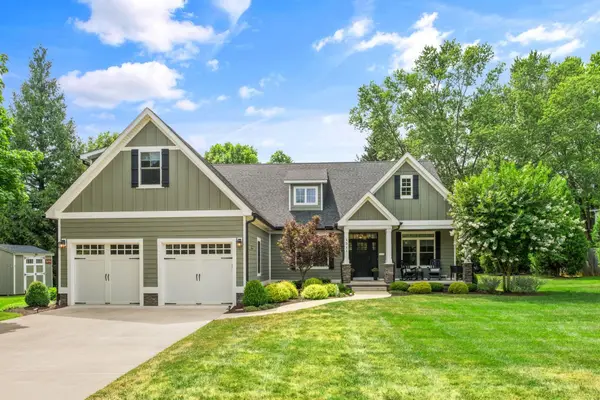 $650,000Active4 beds 4 baths3,204 sq. ft.
1311 Greenbrier Rd, Waynesboro, VA 22980
MLS# 680351Listed by: RE/MAX PERFORMANCE REALTY - New
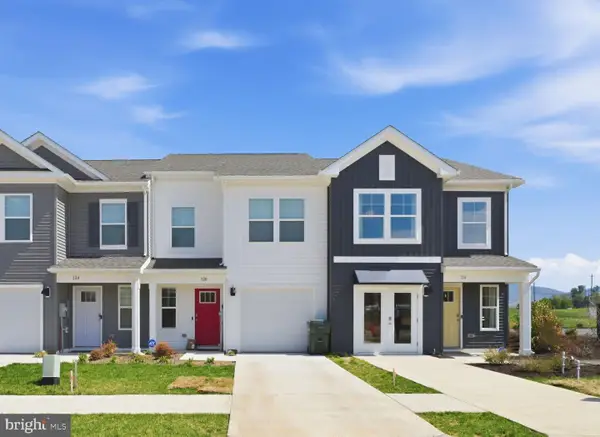 $279,990Active3 beds 3 baths1,500 sq. ft.
108 Berrets Ln, WAYNESBORO, VA 22980
MLS# VAWB2000262Listed by: D R HORTON REALTY OF VIRGINIA LLC - New
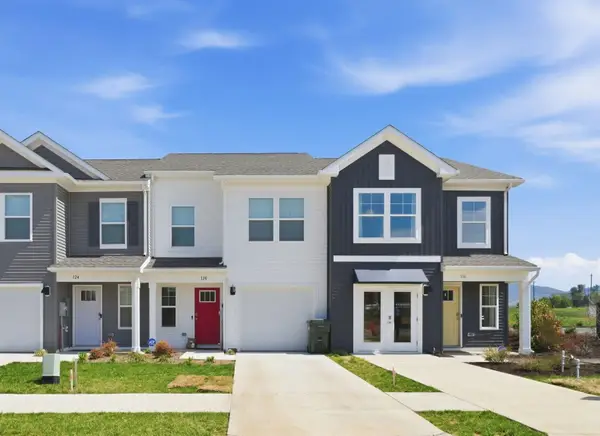 $289,990Active3 beds 3 baths1,716 sq. ft.
221 Camden Dr, Waynesboro, VA 22980
MLS# 680337Listed by: D.R. HORTON REALTY OF VIRGINIA LLC 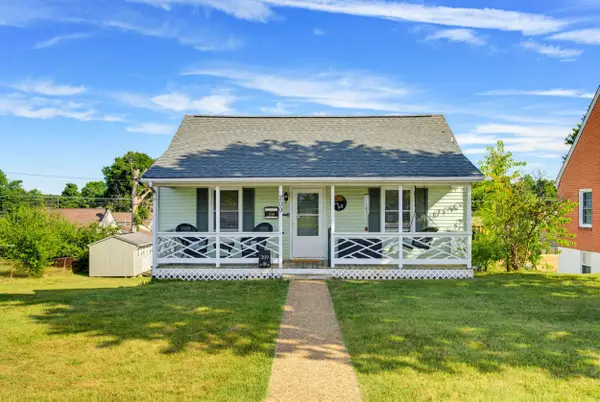 $209,000Pending3 beds 1 baths1,440 sq. ft.
209 Isle Ave, Waynesboro, VA 22980
MLS# 680327Listed by: BOUTIQUE REAL ESTATE INC


Protect your home and budget from life's surprises with an Assurant Home Warranty, backed by a partner that supports you through every step of homeownership. Explore Plans.
© 2026 Better Homes and Gardens Real Estate LLC. An Anywhere Real Estate company. All rights reserved. Better Homes and Gardens® Real Estate is a registered trademark owned by Meredith Operations Corporation, licensed to Better Homes and Gardens Real Estate LLC and used with permission. Better Homes and Gardens Real Estate LLC fully supports the principles of the Fair Housing Act and the Equal Opportunity Act. Listing information is deemed reliable but is not guaranteed accurate.
Each office is independently owned and operated.
Any services or products provided by third parties are not provided by, affiliated with or related to Better Homes and Gardens Real Estate LLC, or its affiliated companies.