
21 Amelia Dr, Waynesboro, VA 22980
Local realty services provided by:Better Homes and Gardens Real Estate Pathways
21 Amelia Dr,Waynesboro, VA 22980
$419,900
- 3 Beds
- 3 Baths
- 2,661 sq. ft.
- Single family
- Active
Listed by: keri wilfong
Office: nest realty group staunton
MLS#:679832
Source:CHARLOTTESVILLE
Price summary
- Price:$419,900
- Price per sq. ft.:$157.8
About this home
Welcome to 21 Amelia Drive, a beautifully updated home in the desirable Bridgeport community of Augusta County, just outside the Waynesboro city limits. Located in the Wilson School District with easy access to I 64, this 3 bedroom, 2.5 bath home offers comfortable living inside and out. The updated kitchen features butcher block countertops, an eat in dining area, and opens to the family room with custom built ins and a cozy gas fireplace. The spacious primary suite includes an oversized bath, walk in closet, and conveniently located laundry area. Recent updates include Pella windows, updated flooring, new exterior doors, new light fixtures, and new siding and roof approximately four years ago. Natural gas serves the fireplace, water heater, and forced air furnace, and the attached two car garage is heated. Step outside to enjoy the fenced backyard with an in ground pool, spacious deck, 10 x 14 storage shed, and pool shed. The pool liner and pump were replaced approximately two years ago, and all window blinds convey. This move in ready home offers the perfect combination of updates, convenience, and outdoor living....
Contact an agent
Home facts
- Year built:1996
- Subdivision & Development:BRIDGEPORT
- Listing ID #:679832
- Added:47 day(s) ago
- Updated:September 08, 2026 at 02:57 PM
Rooms and interior
- Bedrooms:3
- Total bathrooms:3
- Full bathrooms:2
- Half bathrooms:1
- Kitchen Description:Eat In Kitchen, Electric Range, Refrigerator
- Basement:Yes
- Living area:2,661 sq. ft.
Heating and cooling
- Cooling:Central Air
- Heating:Forced Air, Natural Gas
- Central air:Yes
Structure and exterior
- Year built:1996
- Building area:2,661 sq. ft.
- Lot area:0.39 Acres
- Lot Features:Landscaped
- Architectural Style:Traditional
- Construction Materials:Stick Built, Vinyl Siding
- Foundation Description:Block
- Levels:2 Levels
Schools
- High school:Wilson Memorial
- Middle school:Wilson
- Elementary school:Wilson
Utilities
- Water:Public
- Sewer:Public Sewer
Finances and disclosures
- Price:$419,900
- Price per sq. ft.:$157.8
- Tax amount:$1,716 (2026)
Features and amenities
- Appliances:Dishwasher, Electric Range, Refrigerator
- Laundry features:Dryer Hookup, Washer Hookup
Parking
- Parking description:Garage Door Opener, Garage Faces Front
- Garage:Yes
- Garage spaces:2
New listings near 21 Amelia Dr
- New
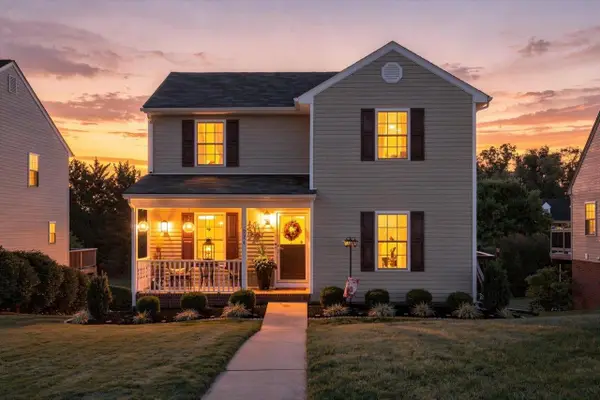 $279,900Active3 beds 3 baths1,966 sq. ft.
924 Sherwood Ave, Waynesboro, VA 22980
MLS# 681633Listed by: KW COMMONWEALTH - New
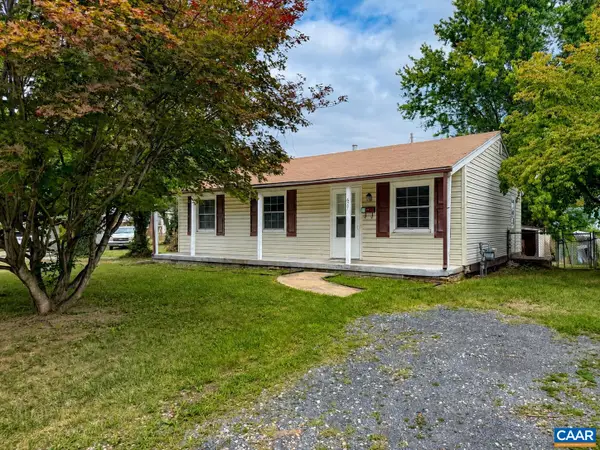 $199,000Active3 beds 2 baths914 sq. ft.
627 Arch Ave, Waynesboro, VA 22980
MLS# 681317Listed by: EXP REALTY LLC - STAFFORD - Open Sun, 1 to 3pmNew
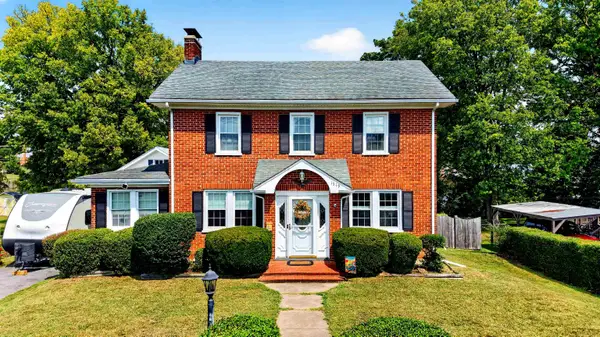 $319,000Active3 beds 2 baths3,544 sq. ft.
1519 Park Rd, Waynesboro, VA 22980
MLS# 681583Listed by: LONG & FOSTER REAL ESTATE INC STAUNTON/WAYNESBORO - New
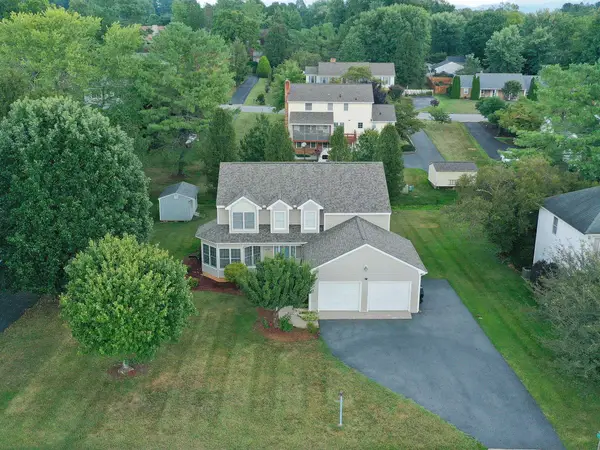 $470,000Active4 beds 3 baths3,012 sq. ft.
1627 Chatham Rd, Waynesboro, VA 22980
MLS# 681556Listed by: REAL BROKER LLC - New
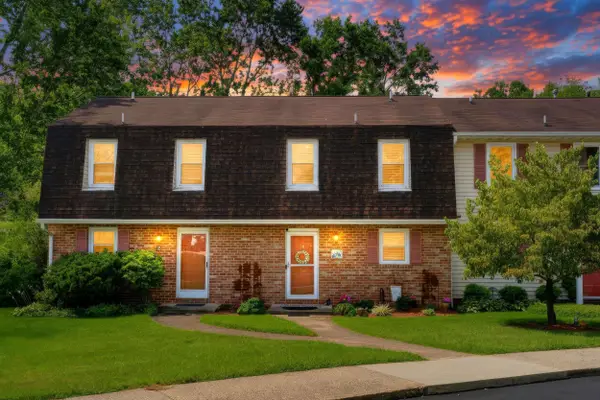 $235,000Active2 beds 2 baths1,120 sq. ft.
700 Rife Rd, Waynesboro, VA 22980
MLS# 681547Listed by: DECKER REALTY - New
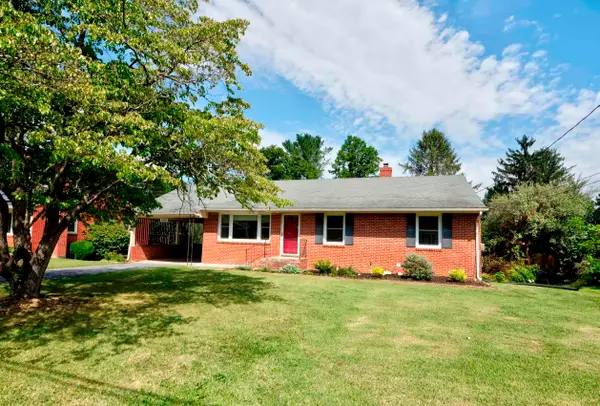 $325,000Active4 beds 2 baths2,260 sq. ft.
1061 Jefferson Ave, Waynesboro, VA 22980
MLS# 681508Listed by: HELP-U-SELL DIRECT SAVINGS REAL ESTATE 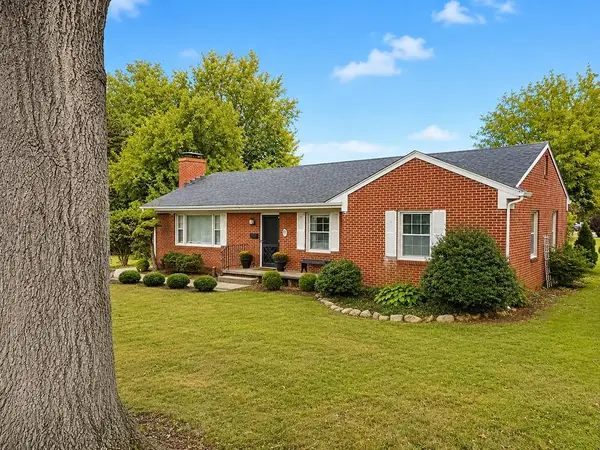 $260,000Pending3 beds 2 baths1,280 sq. ft.
219 Robin Rd, Waynesboro, VA 22980
MLS# 681509Listed by: RE/MAX ADVANTAGE-WAYNESBORO- New
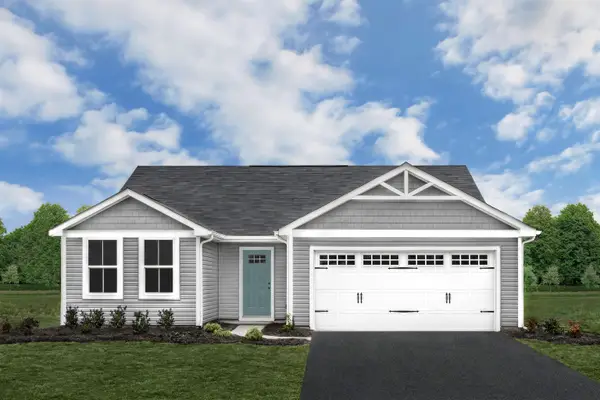 $329,990Active3 beds 2 baths1,672 sq. ft.
2 White Birch Rd, Waynesboro, VA 22980
MLS# 681448Listed by: KLINE MAY REALTY - New
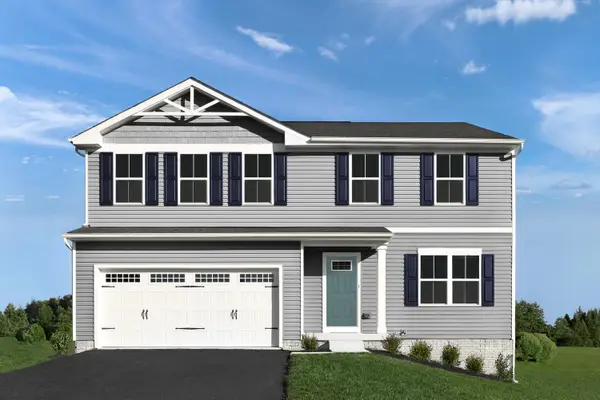 $359,990Active4 beds 3 baths3,096 sq. ft.
4 White Birch Rd, Waynesboro, VA 22980
MLS# 681449Listed by: KLINE MAY REALTY - New
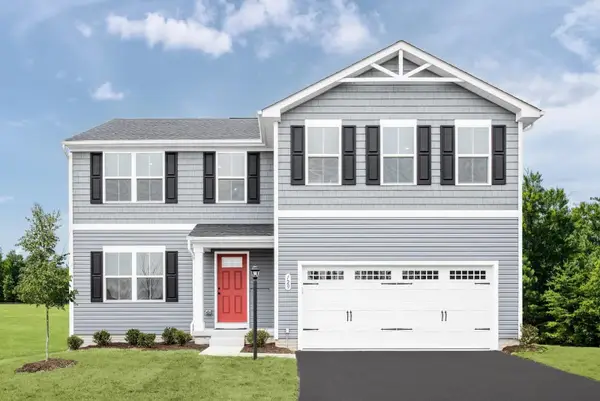 $374,990Active5 beds 3 baths3,516 sq. ft.
6 White Birch Rd, Waynesboro, VA 22980
MLS# 681451Listed by: KLINE MAY REALTY


Protect your home and budget from life's surprises with an Assurant Home Warranty, backed by a partner that supports you through every step of homeownership. Explore Plans.
© 2026 Better Homes and Gardens Real Estate LLC. An Anywhere Real Estate company. All rights reserved. Better Homes and Gardens® Real Estate is a registered trademark owned by Meredith Operations Corporation, licensed to Better Homes and Gardens Real Estate LLC and used with permission. Better Homes and Gardens Real Estate LLC fully supports the principles of the Fair Housing Act and the Equal Opportunity Act. Listing information is deemed reliable but is not guaranteed accurate.
Each office is independently owned and operated.
Any services or products provided by third parties are not provided by, affiliated with or related to Better Homes and Gardens Real Estate LLC, or its affiliated companies.