
221 Camden Dr, Waynesboro, VA 22980
Local realty services provided by:Better Homes and Gardens Real Estate Murphy & Co.
221 Camden Dr,Waynesboro, VA 22980
$294,990
- 3 Beds
- 3 Baths
- 1,500 sq. ft.
- Townhouse
- Pending
Listed by: victoria jane clark
Office: d r horton realty of virginia llc.
MLS#:VAWB2000272
Source:BRIGHTMLS
Price summary
- Price:$294,990
- Price per sq. ft.:$196.66
- Monthly HOA dues:$187
About this home
Welcome to the Delmar in Summit Towns. This charming 1,500 sq. ft. townhouse offers a perfect blend of comfort and functionality. With 3 spacious bedrooms, 2.5 bathrooms, and a convenient 1-car garage, this home is ideal for modern living.
The first floor features a bright and inviting living room that seamlessly flows into the dining area, creating an open, airy space perfect for entertaining. The well-appointed kitchen is equipped with ample cabinetry, a pantry for extra storage, and plenty of counter space for all your culinary needs. A convenient powder room rounds out the first floor, adding to the home's practicality. Move in ready!
RED TAG EVENT SPECIAL! Washer, dryer, and window blinds included with this home! Limited-time offer valid October 9 through November 1, 2026. Terms and conditions apply.
Summit Townes will feature thoughtfully-designed townhomes with one car garages and elegant exteriors. At the foot of the Blue Ridge Mountains, Waynesboro, VA offers a picturesque setting with a rich blend of outdoor adventure and small-town charm. Known as the "Gateway to the Shenandoah Valley," Waynesboro is a haven for nature lovers, with easy access to hiking, biking, and breathtaking views in nearby Shenandoah National Park and the Blue Ridge Parkway. The city’s historic downtown features a vibrant arts scene, local shops, and a growing culinary landscape. With a rich heritage in both industry and culture, Waynesboro is an ideal home for those seeking both culture and natural beauty....
Contact an agent
Home facts
- Year built:2026
- Subdivision & Development:SUMMIT TOWNS
- Listing ID #:VAWB2000272
- Added:58 day(s) ago
- Updated:October 23, 2026 at 10:52 AM
Rooms and interior
- Bedrooms:3
- Total bathrooms:3
- Full bathrooms:2
- Half bathrooms:1
- Dining Description:Combination Dining/Living
- Kitchen Description:Disposal, ENERGY STAR Dishwasher, Microwave, Oven/Range - Electric
- Bedroom Description:Walk In Closet(s)
- Living area:1,500 sq. ft.
Heating and cooling
- Cooling:Central A/C
- Heating:Central, Electric
Structure and exterior
- Roof:Architectural Shingle
- Year built:2026
- Building area:1,500 sq. ft.
- Lot area:0.05 Acres
- Architectural Style:Bi-level
- Construction Materials:Frame
- Foundation Description:Slab
- Levels:2 Stories
Schools
- High school:WAYNESBORO
- Middle school:KATE COLLINS
- Elementary school:WILLIAM PERRY
Utilities
- Water:Public
- Sewer:Public Sewer
Finances and disclosures
- Price:$294,990
- Price per sq. ft.:$196.66
Features and amenities
- Laundry features:Hookup
- Amenities:Carbon Monoxide Detector(s), Smoke Detector
Parking
- Parking description:Attached Garage, Garage - Front Entry
- Garage:Yes
- Garage spaces:1
New listings near 221 Camden Dr
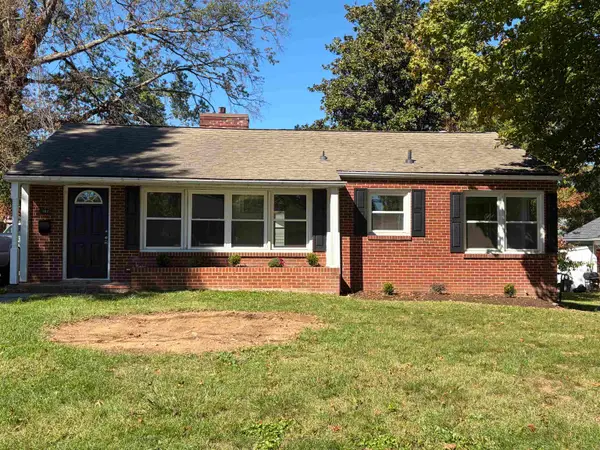 $297,000Active3 beds 2 baths1,125 sq. ft.
207 Skyland Ave, Waynesboro, VA 22980
MLS# 682878Listed by: 1ST DOMINION REALTY INC- Open Sat, 12 to 4pmNew
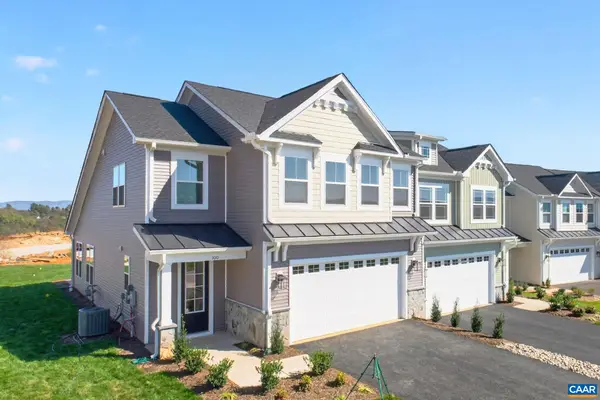 $444,735Active3 beds 3 baths2,661 sq. ft.
100 Sunbird Ln, Waynesboro, VA 22980
MLS# 683326Listed by: NEST REALTY GROUP - Open Sat, 12 to 4pmNew
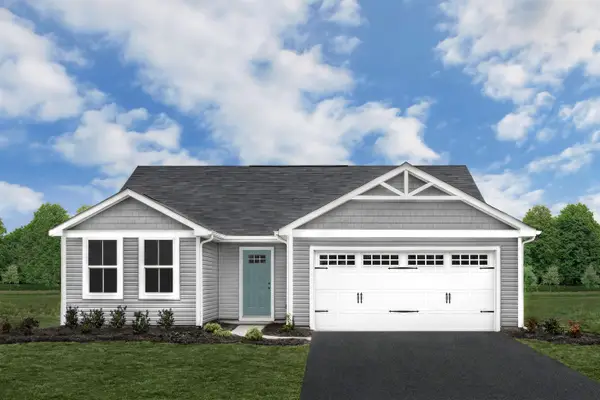 $329,990Active3 beds 2 baths1,672 sq. ft.
1 White Birch Rd, Waynesboro, VA 22980
MLS# 683335Listed by: KLINE MAY REALTY - Open Sat, 12 to 4pmNew
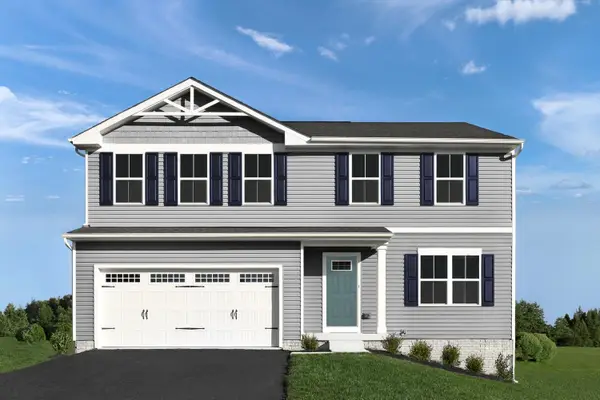 $359,990Active4 beds 3 baths3,096 sq. ft.
3 White Birch Rd, Waynesboro, VA 22980
MLS# 683336Listed by: KLINE MAY REALTY - Open Sat, 12 to 4pmNew
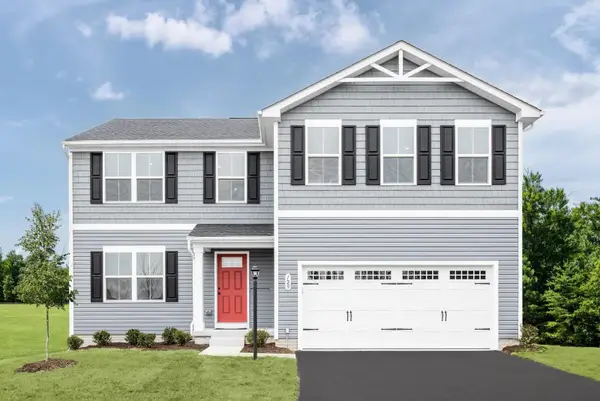 $374,990Active5 beds 3 baths3,516 sq. ft.
5 White Birch Rd, Waynesboro, VA 22980
MLS# 683337Listed by: KLINE MAY REALTY - Open Sat, 12 to 4pmNew
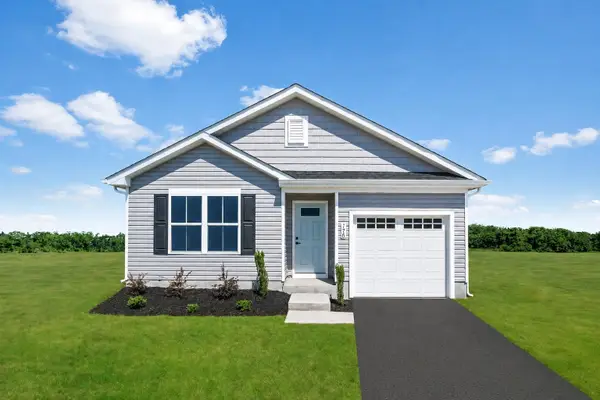 $299,990Active3 beds 2 baths1,300 sq. ft.
7 White Birch Rd, Waynesboro, VA 22980
MLS# 683339Listed by: KLINE MAY REALTY - Open Sat, 12 to 4pmNew
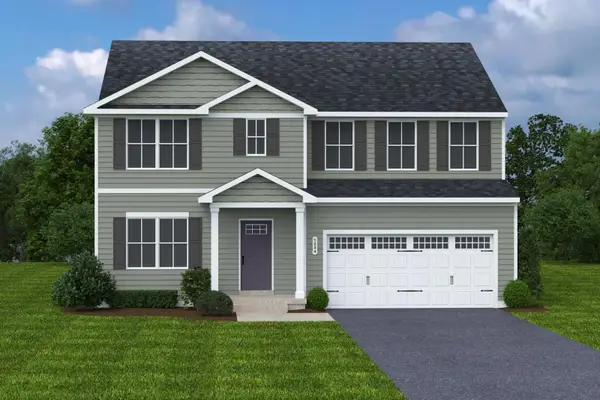 $394,990Active6 beds 3 baths4,074 sq. ft.
9 White Birch Rd, Waynesboro, VA 22980
MLS# 683340Listed by: KLINE MAY REALTY - New
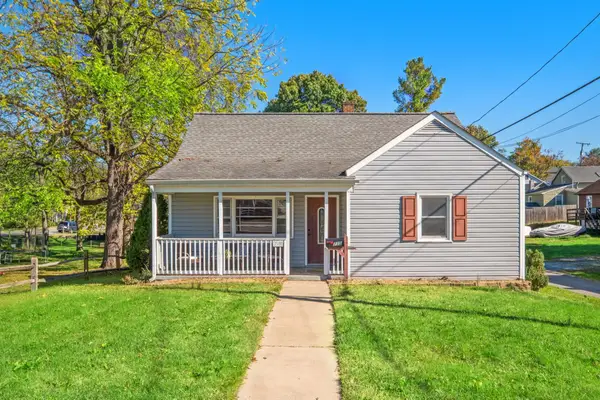 $224,900Active3 beds 2 baths2,514 sq. ft.
715 Bridge Ave, Waynesboro, VA 22980
MLS# 683307Listed by: RE/MAX ADVANTAGE-WAYNESBORO - New
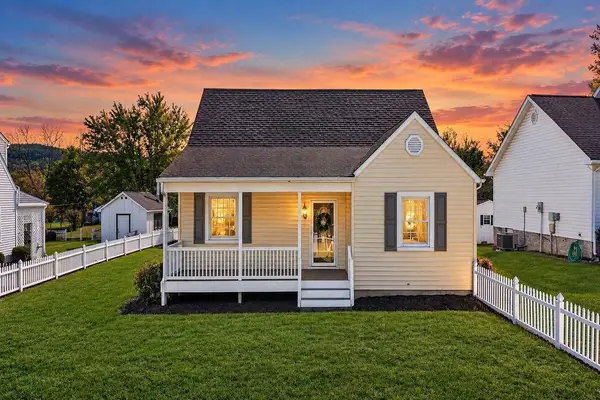 $350,000Active3 beds 3 baths2,398 sq. ft.
1516 Lyndhurst Rd, Waynesboro, VA 22980
MLS# 683283Listed by: NEST REALTY GROUP STAUNTON - Open Sat, 12 to 4pmNew
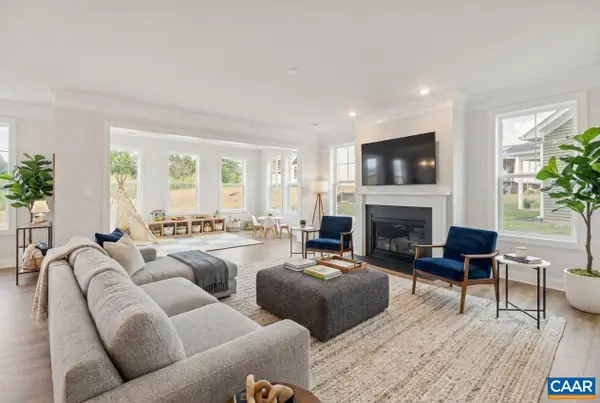 $574,962Active5 beds 4 baths4,215 sq. ft.
305 Sunbird Ln, Waynesboro, VA 22980
MLS# 683286Listed by: NEST REALTY GROUP


Protect your home and budget from life's surprises with an Assurant Home Warranty, backed by a partner that supports you through every step of homeownership. Explore Plans.
© 2026 Better Homes and Gardens Real Estate LLC. An Anywhere Real Estate company. All rights reserved. Better Homes and Gardens® Real Estate is a registered trademark owned by Meredith Operations Corporation, licensed to Better Homes and Gardens Real Estate LLC and used with permission. Better Homes and Gardens Real Estate LLC fully supports the principles of the Fair Housing Act and the Equal Opportunity Act. Listing information is deemed reliable but is not guaranteed accurate.
Each office is independently owned and operated.
Any services or products provided by third parties are not provided by, affiliated with or related to Better Homes and Gardens Real Estate LLC, or its affiliated companies.