
237 Cheshire Ln, Waynesboro, VA 22980
Local realty services provided by:Better Homes and Gardens Real Estate Pathways
237 Cheshire Ln,Waynesboro, VA 22980
$270,916
- 3 Beds
- 3 Baths
- 2,118 sq. ft.
- Single family
- Active
Listed by: christopher burns
Office: coldwell banker elite-richmond
MLS#:677284
Source:CHARLOTTESVILLE
Price summary
- Price:$270,916
- Price per sq. ft.:$127.91
- Monthly HOA dues:$85
About this home
Immediate Move-in This beautifully designed 3-level townhome offers over 1,850 sq. ft. of finished living space and a 1-car garage. With 3 bedrooms, 2.5 baths, and thoughtful upgrades throughout, there’s plenty of space for everyone. The mid-kitchen layout is perfect for entertaining, featuring a 9-foot island, 42" cabinets, granite countertops, cabinet pantry, and stainless steel appliances. Upstairs, the owner’s suite offers a private retreat with dual vanities, a step-in shower, and a large walk-in closet. Finished bedroom and full bath on first level. All bathrooms and the laundry room are finished with upgraded ceramic tile, while LVP flooring enhances the foyer, kitchen, family, and dining rooms. A security system is included, and the HOA provides lawn care for low-maintenance living. Photos may contain options that are not standard on all models or not an included feature. Pictures and virtual tour are of a model home and show optional upgrades Ask about current incentives available with use of our preferred lender and title company!...
Contact an agent
Home facts
- Year built:2026
- Subdivision & Development:EVERSHIRE
- Listing ID #:677284
- Added:144 day(s) ago
- Updated:October 10, 2026 at 02:54 PM
Rooms and interior
- Bedrooms:3
- Total bathrooms:3
- Full bathrooms:2
- Half bathrooms:1
- Flooring:Carpet, Ceramic Tile, Luxury Vinyl Plank
- Kitchen Description:Disposal, Electric Range, Kitchen Island, Microwave, Refrigerator
- Living area:2,118 sq. ft.
Heating and cooling
- Cooling:Central Air
- Heating:Electric, Heat Pump
- Central air:Yes
Structure and exterior
- Year built:2026
- Building area:2,118 sq. ft.
- Lot area:0.05 Acres
- Construction Materials:Stick Built, Vinyl Siding
- Foundation Description:Poured, Slab
- Levels:3 or More Stories
Schools
- High school:Waynesboro
- Middle school:Kate Collins
- Elementary school:William Perry
Utilities
- Water:Public
- Sewer:Public Sewer
Finances and disclosures
- Price:$270,916
- Price per sq. ft.:$127.91
Features and amenities
- Appliances:Dishwasher, Disposal, Electric Range, Microwave, Refrigerator
- Laundry features:Dryer Hookup, Washer Hookup
- Amenities:Insulated Windows, Low Emissivity Windows, Screens, Security System, Tilt In Windows
Parking
- Parking description:Attached, Garage, Garage Door Opener, Garage Faces Front
- Garage:Yes
- Garage spaces:1
New listings near 237 Cheshire Ln
- New
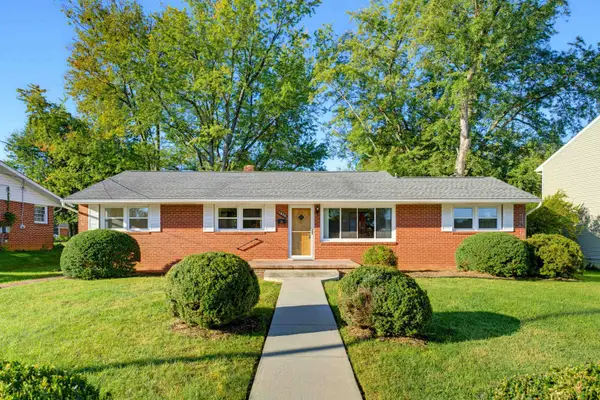 $309,000Active3 beds 3 baths2,622 sq. ft.
1820 N Talbott Pl, Waynesboro, VA 22980
MLS# 682869Listed by: FIRST RATE REALTY-STAUNTON, INC. - New
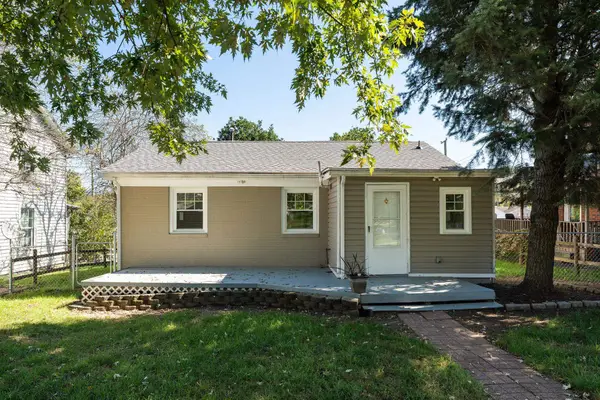 $219,000Active2 beds 1 baths745 sq. ft.
605 N Delphine Ave, Waynesboro, VA 22980
MLS# 682847Listed by: PROPERTY MANAGEMENT OF VIRGINIA LC - New
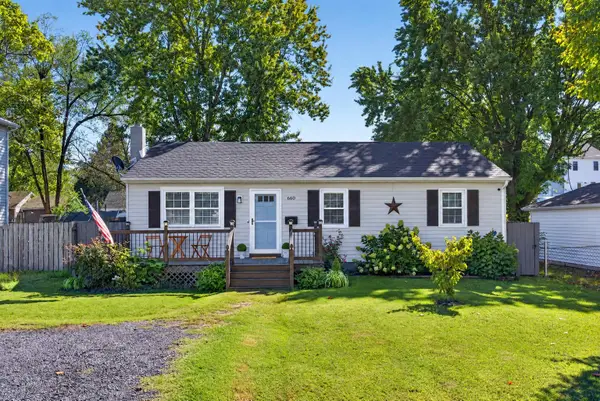 $260,000Active3 beds 1 baths1,040 sq. ft.
660 N Augusta Ave, Waynesboro, VA 22980
MLS# 682795Listed by: COMPASS - AVENUE - New
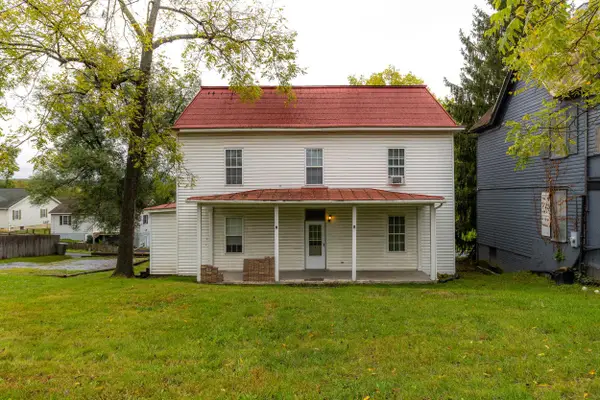 $300,000Active-- beds -- baths2,530 sq. ft.
817 Grayson Ave, Waynesboro, VA 22980
MLS# 682746Listed by: NEST REALTY GROUP STAUNTON 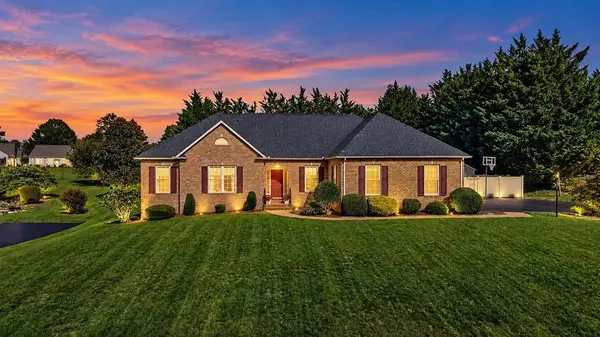 $550,000Pending3 beds 2 baths3,450 sq. ft.
717 Pelham Dr, Waynesboro, VA 22980
MLS# 682745Listed by: NEST REALTY GROUP STAUNTON- New
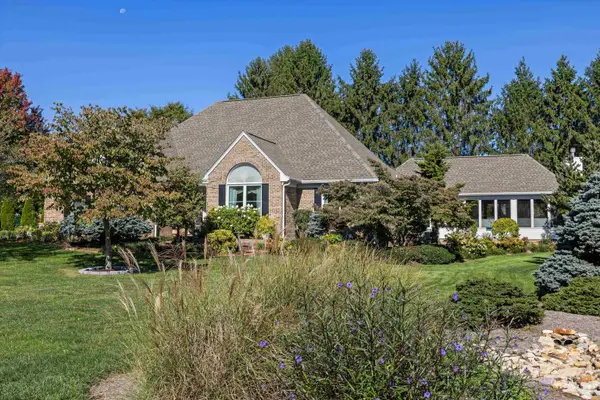 $740,000Active4 beds 4 baths5,707 sq. ft.
413 Pelham Dr, Waynesboro, VA 22980
MLS# 682697Listed by: NEST REALTY GROUP STAUNTON 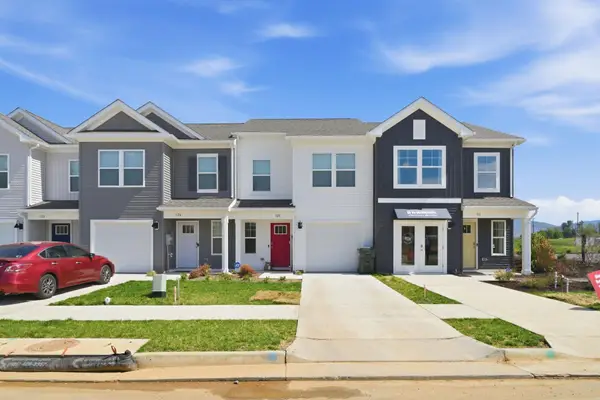 $319,740Pending3 beds 3 baths1,716 sq. ft.
121 Berrets Ln, Waynesboro, VA 22980
MLS# 682616Listed by: D.R. HORTON REALTY OF VIRGINIA LLC- New
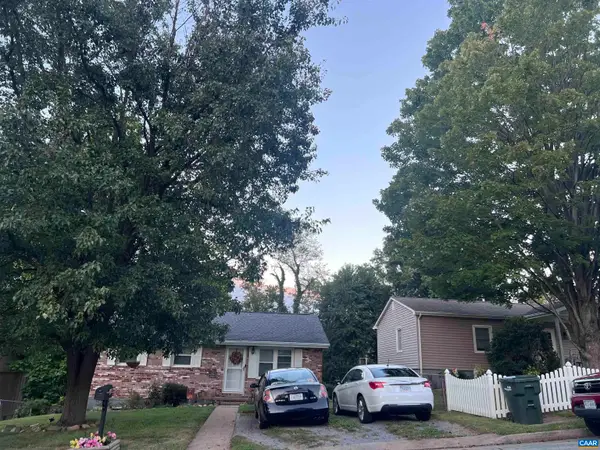 $249,900Active3 beds 1 baths1,944 sq. ft.
248 Elkin Cir, Waynesboro, VA 22980
MLS# 682604Listed by: RE/MAX GATEWAY - New
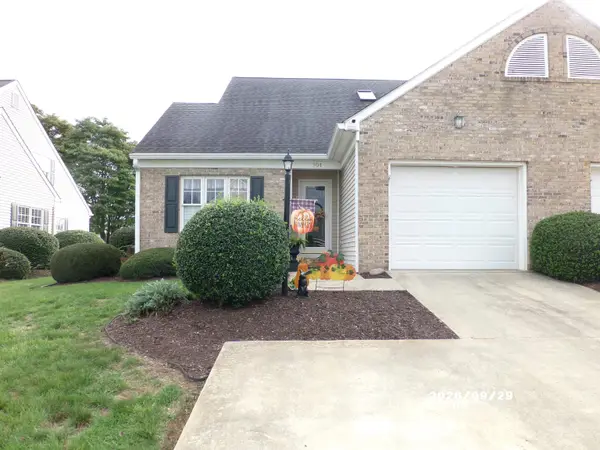 $359,900Active3 beds 3 baths2,372 sq. ft.
601 Brandon Cir, Waynesboro, VA 22980
MLS# 682585Listed by: WESTHILLS LTD. REALTORS - New
 $80,000Active0.61 Acres
140 Ana Marie Blvd, Waynesboro, VA 22980
MLS# 682520Listed by: WESTHILLS LTD. REALTORS


Protect your home and budget from life's surprises with an Assurant Home Warranty, backed by a partner that supports you through every step of homeownership. Explore Plans.
© 2026 Better Homes and Gardens Real Estate LLC. An Anywhere Real Estate company. All rights reserved. Better Homes and Gardens® Real Estate is a registered trademark owned by Meredith Operations Corporation, licensed to Better Homes and Gardens Real Estate LLC and used with permission. Better Homes and Gardens Real Estate LLC fully supports the principles of the Fair Housing Act and the Equal Opportunity Act. Listing information is deemed reliable but is not guaranteed accurate.
Each office is independently owned and operated.
Any services or products provided by third parties are not provided by, affiliated with or related to Better Homes and Gardens Real Estate LLC, or its affiliated companies.