
2645 Lyndhurst Rd, Waynesboro, VA 22980
Local realty services provided by:Better Homes and Gardens Real Estate Pathways
2645 Lyndhurst Rd,Waynesboro, VA 22980
$399,900
- 3 Beds
- 3 Baths
- 2,482 sq. ft.
- Single family
- Pending
Listed by: alicia farmer real estate group llc. team
Office: nest realty group staunton
MLS#:679360
Source:CHARLOTTESVILLE
Price summary
- Price:$399,900
- Price per sq. ft.:$161.12
About this home
Tucked away on 3.7 picturesque acres in Augusta County, this charming Cape Cod offers over 2,100 finished square feet of flexible living space. The home features 3 bedrooms, 3 full bathrooms, and a versatile bonus room with a private entrance and adjacent full bathroom—ideal for a home office, guest suite, or multigenerational living. Warm hardwood floors, abundant natural light, and inviting living spaces with plenty of storage create a welcoming atmosphere. Upstairs, two large bedrooms share a full bath, and one offers access to a hidden attic hideaway perfect as a playroom, reading nook, hobby room, or extra storage. The main floor master boasts a newly tiled walk- in shower as well as jetted tub. Outside, enjoy fruit trees, a large garden area, a fenced space right off of the house, and endless opportunities for gardening, hobby farming, or simply relaxing. A spacious attached garage as well as a barn provide a place for all of your storage needs. Garage door will be replaced prior to settlement. Just minutes from Waynesboro, shopping, dining, and I-64, this property offers peaceful country living with everyday convenience....
Contact an agent
Home facts
- Year built:1950
- Subdivision & Development:NONE
- Listing ID #:679360
- Added:46 day(s) ago
- Updated:August 25, 2026 at 08:28 AM
Rooms and interior
- Bedrooms:3
- Total bathrooms:3
- Full bathrooms:3
- Kitchen Description:Disposal, Electric Range, Microwave, Refrigerator
- Living area:2,482 sq. ft.
Heating and cooling
- Cooling:Heat Pump
- Heating:Heat Pump
Structure and exterior
- Year built:1950
- Building area:2,482 sq. ft.
- Lot area:3.72 Acres
- Construction Materials:Brick, Stick Built, Vinyl Siding
- Foundation Description:Brick Mortar
- Levels:1.5 Stories
Schools
- High school:Stuarts Draft
- Middle school:Stuarts Draft
- Elementary school:Stuarts Draft
Utilities
- Water:Public
- Sewer:Conventional Sewer
Finances and disclosures
- Price:$399,900
- Price per sq. ft.:$161.12
- Tax amount:$1,802 (2026)
Features and amenities
- Appliances:Dishwasher, Disposal, Electric Range, Microwave, Refrigerator
- Laundry features:Stacked
Parking
- Parking description:Attached, Garage, Garage Faces Side
- Garage:Yes
- Garage spaces:1
New listings near 2645 Lyndhurst Rd
- New
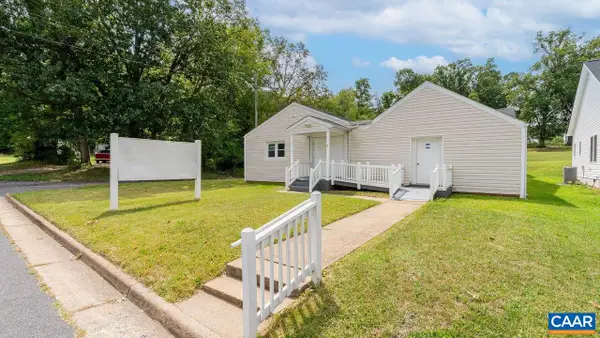 $249,000Active3 beds 2 baths3,485 sq. ft.
1532 2nd St, Waynesboro, VA 22980
MLS# 681041Listed by: FATHOM REALTY - New
 $1,050,000Active-- beds -- baths5,347 sq. ft.
1325 Main St E, Waynesboro, VA 22980
MLS# 681025Listed by: FRANK HARDY SOTHEBY'S INTERNATIONAL REALTY - New
 $1,050,000Active8 beds 5 baths5,784 sq. ft.
1329 Main St E, Waynesboro, VA 22980
MLS# 681018Listed by: FRANK HARDY SOTHEBY'S INTERNATIONAL REALTY - New
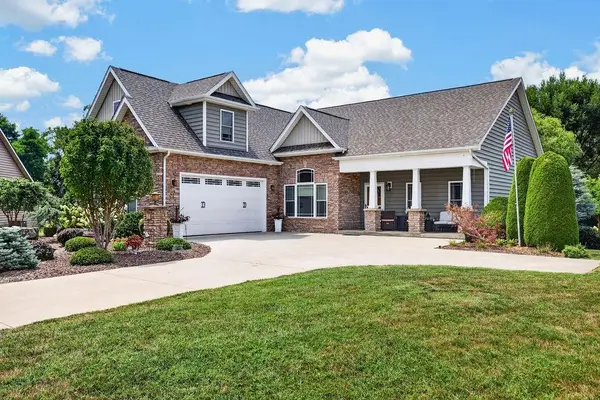 $575,000Active4 beds 4 baths3,319 sq. ft.
19 Ashlar Ct, Waynesboro, VA 22980
MLS# 680968Listed by: PAUL WESLEY REAL ESTATE - New
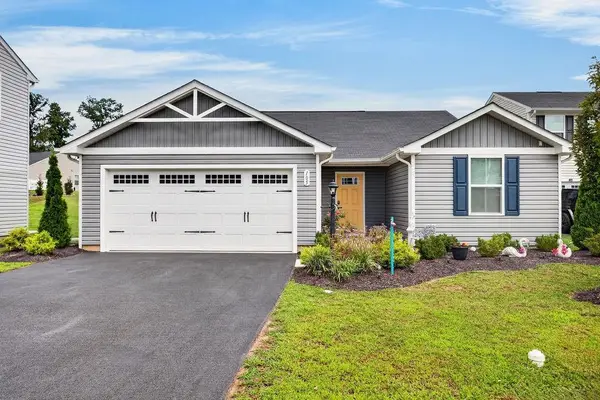 $325,000Active3 beds 2 baths1,672 sq. ft.
105 White Birch Rd, Waynesboro, VA 22980
MLS# 680973Listed by: PAUL WESLEY REAL ESTATE - New
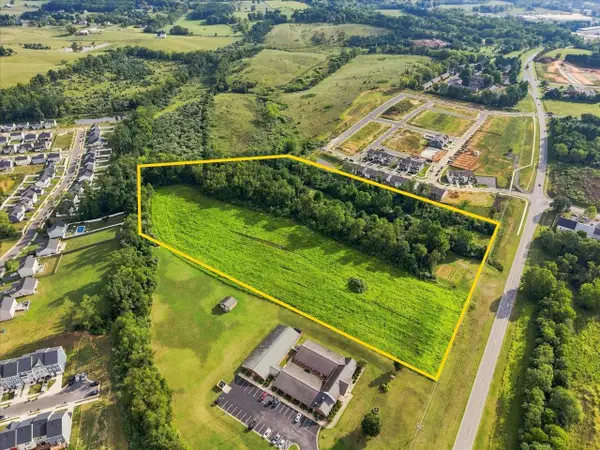 $1,400,000Active12.9 Acres
817 Hopeman Pkwy, Waynesboro, VA 22980
MLS# 680948Listed by: RE/MAX ADVANTAGE-WAYNESBORO 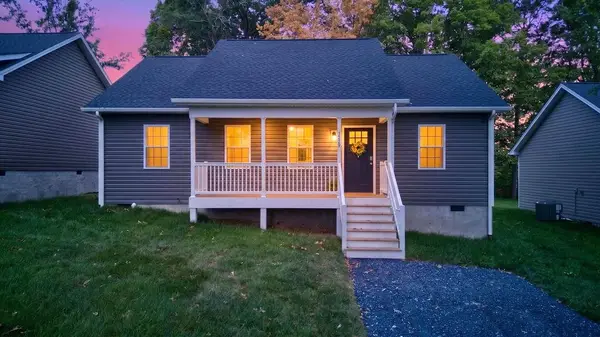 $279,900Pending3 beds 2 baths1,170 sq. ft.
1229 Jackson Ave, Waynesboro, VA 22980
MLS# 680913Listed by: NEST REALTY GROUP STAUNTON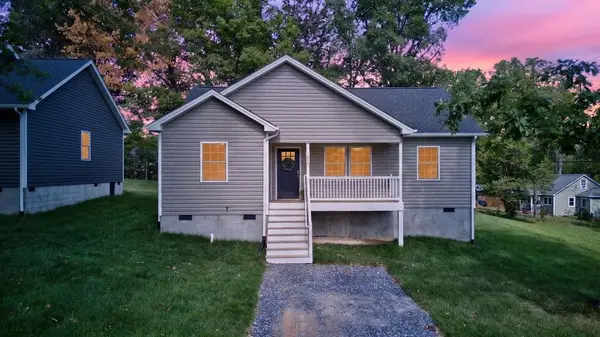 $279,900Pending3 beds 2 baths1,157 sq. ft.
1233 Jackson Ave, Waynesboro, VA 22980
MLS# 680914Listed by: NEST REALTY GROUP STAUNTON- New
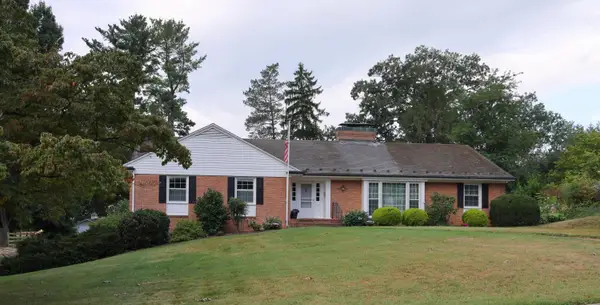 $479,900Active3 beds 4 baths3,242 sq. ft.
1075 Fairway Dr, Waynesboro, VA 22980
MLS# 680908Listed by: WESTHILLS LTD. REALTORS 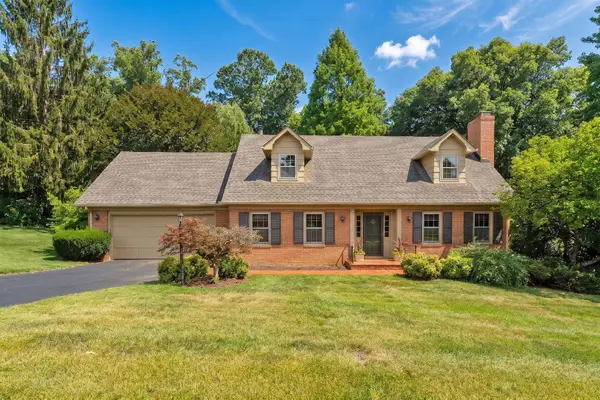 $459,900Pending4 beds 4 baths4,317 sq. ft.
900 Fairway Dr, Waynesboro, VA 22980
MLS# 680897Listed by: WESTHILLS LTD. REALTORS


Protect your home and budget from life's surprises with an Assurant Home Warranty, backed by a partner that supports you through every step of homeownership. Explore Plans.
© 2026 Better Homes and Gardens Real Estate LLC. An Anywhere Real Estate company. All rights reserved. Better Homes and Gardens® Real Estate is a registered trademark owned by Meredith Operations Corporation, licensed to Better Homes and Gardens Real Estate LLC and used with permission. Better Homes and Gardens Real Estate LLC fully supports the principles of the Fair Housing Act and the Equal Opportunity Act. Listing information is deemed reliable but is not guaranteed accurate.
Each office is independently owned and operated.
Any services or products provided by third parties are not provided by, affiliated with or related to Better Homes and Gardens Real Estate LLC, or its affiliated companies.