
321 Walsh Ln, Waynesboro, VA 22980
Local realty services provided by:Better Homes and Gardens Real Estate Pathways
321 Walsh Ln,Waynesboro, VA 22980
$354,500
- 4 Beds
- 3 Baths
- 1,903 sq. ft.
- Single family
- Active
Upcoming open houses
- Fri, Oct 1612:00 pm - 04:00 pm
- Sat, Oct 1712:00 pm - 04:00 pm
- Sun, Oct 1812:00 pm - 04:00 pm
Listed by: valley roots team
Office: kline may realty
MLS#:682987
Source:CHARLOTTESVILLE
Price summary
- Price:$354,500
- Price per sq. ft.:$186.28
- Monthly HOA dues:$27.08
About this home
This quick move-in Cedar is located in one of Waynesboro’s hottest single-family home communities, Ivy Commons. It is a complete and move-in ready brand-new home with a price that can’t be beaten. This open concept 4 bedroom, 2 ½ bath home includes beautiful Beachside Warmth luxury vinyl plank throughout the first floor, including in the home office space. Frost White quartz countertops, Fairfield Truffle cabinets, and GE stainless steel appliances populate the gourmet kitchen. Relax on the included backyard covered porch, enjoy the mountain views of the community, and take a stroll on our wonderful walking trails.
Contact an agent
Home facts
- Year built:2026
- Subdivision & Development:IVY COMMONS
- Listing ID #:682987
- Added:1 day(s) ago
- Updated:October 14, 2026 at 05:11 PM
Rooms and interior
- Bedrooms:4
- Total bathrooms:3
- Full bathrooms:2
- Half bathrooms:1
- Flooring:Carpet, Luxury Vinyl Plank
- Kitchen Description:Disposal, Eat In Kitchen, Electric Range, Kitchen Island, Microwave, Refrigerator
- Living area:1,903 sq. ft.
Heating and cooling
- Cooling:Central Air
- Heating:Electric, Forced Air
- Central air:Yes
Structure and exterior
- Year built:2026
- Building area:1,903 sq. ft.
- Lot area:0.13 Acres
- Lot Features:Landscaped
- Architectural Style:Craftsman
- Construction Materials:Stick Built, Vinyl Siding
- Foundation Description:Poured, Slab
- Levels:2 Levels
Schools
- High school:Waynesboro
- Middle school:Kate Collins
- Elementary school:William Perry
Utilities
- Water:Public
- Sewer:Public Sewer
Finances and disclosures
- Price:$354,500
- Price per sq. ft.:$186.28
Features and amenities
- Appliances:Dishwasher, Disposal, Electric Range, Microwave, Refrigerator
- Amenities:Insulated Windows, Low Emissivity Windows, Smoke Detector(s)
Parking
- Parking description:Attached, Garage, Garage Door Opener, Garage Faces Front
- Garage:Yes
- Garage spaces:2
New listings near 321 Walsh Ln
- Open Fri, 12 to 4pmNew
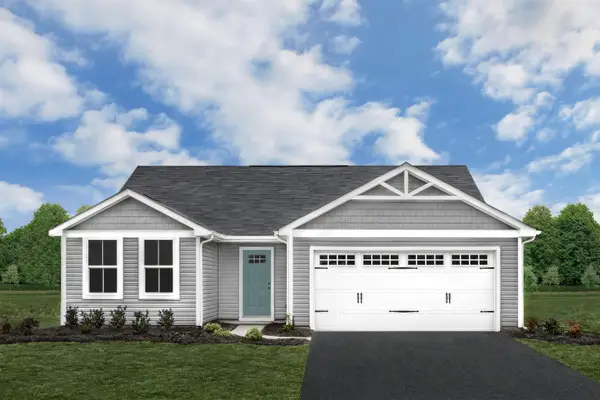 $329,990Active3 beds 2 baths1,672 sq. ft.
2 White Birch Rd, Waynesboro, VA 22980
MLS# 682980Listed by: KLINE MAY REALTY - Open Fri, 12 to 4pmNew
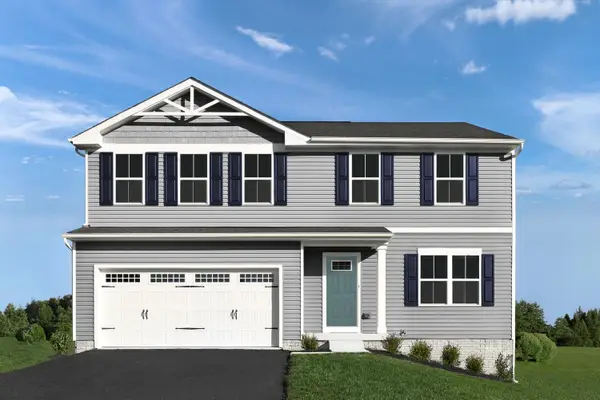 $359,990Active4 beds 3 baths3,096 sq. ft.
4 White Birch Rd, Waynesboro, VA 22980
MLS# 682981Listed by: KLINE MAY REALTY - Open Fri, 12 to 4pmNew
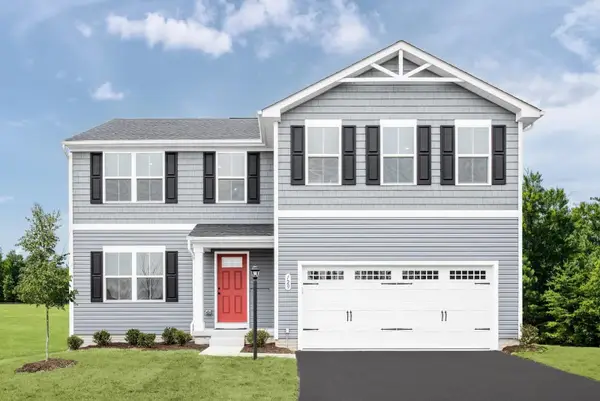 $374,990Active5 beds 3 baths3,516 sq. ft.
6 White Birch Rd, Waynesboro, VA 22980
MLS# 682983Listed by: KLINE MAY REALTY - Open Fri, 12 to 4pmNew
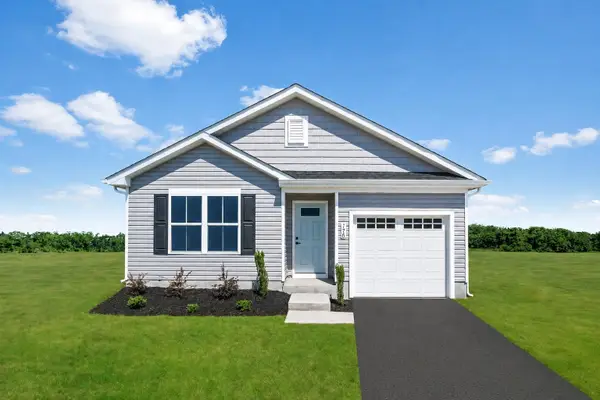 $299,990Active3 beds 2 baths1,300 sq. ft.
8 White Birch Rd, Waynesboro, VA 22980
MLS# 682985Listed by: KLINE MAY REALTY - Open Fri, 12 to 4pmNew
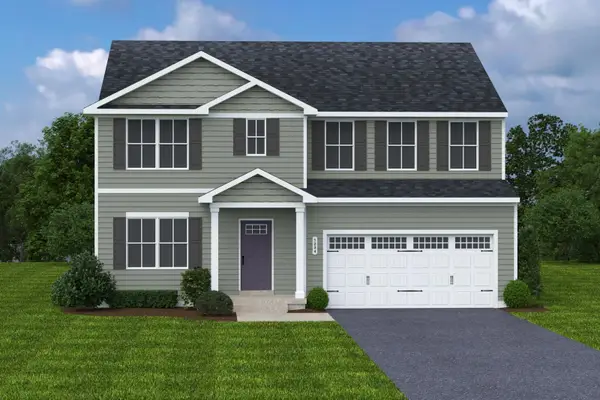 $394,990Active6 beds 3 baths4,074 sq. ft.
10 White Birch Rd, Waynesboro, VA 22980
MLS# 682986Listed by: KLINE MAY REALTY - Open Fri, 12 to 4pmNew
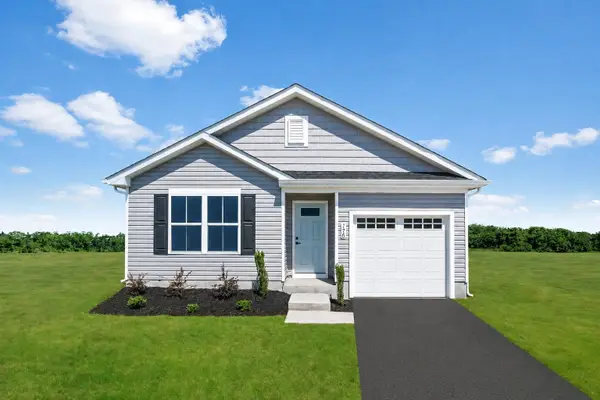 $301,500Active3 beds 2 baths1,100 sq. ft.
248 Walsh Ln, Waynesboro, VA 22980
MLS# 682988Listed by: KLINE MAY REALTY - New
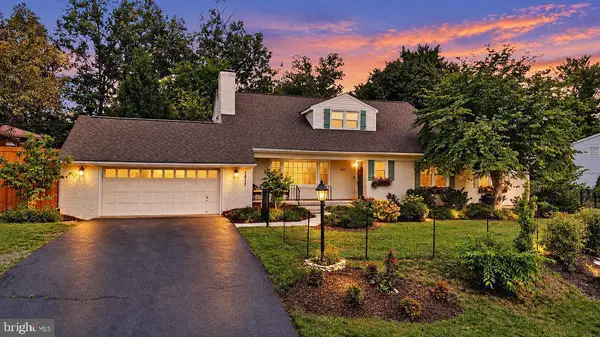 $459,900Active4 beds 2 baths2,940 sq. ft.
1817 Cherokee Rd, WAYNESBORO, VA 22980
MLS# VAWB2000282Listed by: PAUL WESLEY REAL ESTATE - Open Sat, 12 to 4pmNew
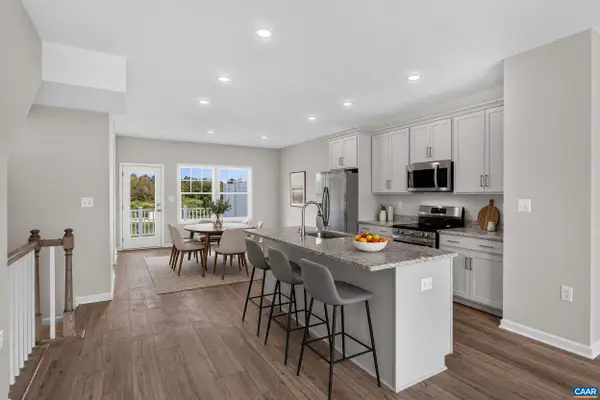 $336,400Active4 beds 4 baths2,343 sq. ft.
113 Gibraltar Dr, Waynesboro, VA 22980
MLS# 682921Listed by: NEST REALTY GROUP - Open Sun, 1 to 3pmNew
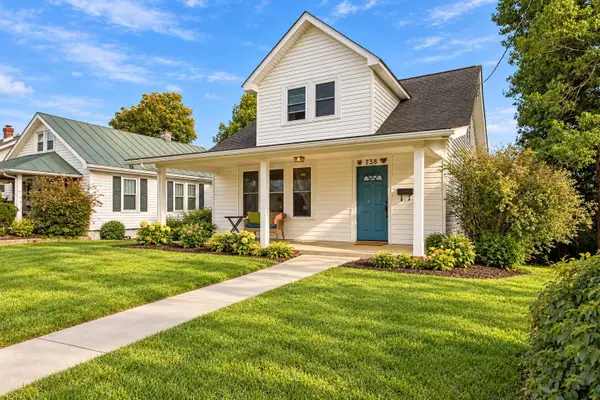 $279,900Active4 beds 2 baths2,130 sq. ft.
738 Highland Ave, Waynesboro, VA 22980
MLS# 682891Listed by: REAL BROKER LLC


Protect your home and budget from life's surprises with an Assurant Home Warranty, backed by a partner that supports you through every step of homeownership. Explore Plans.
© 2026 Better Homes and Gardens Real Estate LLC. An Anywhere Real Estate company. All rights reserved. Better Homes and Gardens® Real Estate is a registered trademark owned by Meredith Operations Corporation, licensed to Better Homes and Gardens Real Estate LLC and used with permission. Better Homes and Gardens Real Estate LLC fully supports the principles of the Fair Housing Act and the Equal Opportunity Act. Listing information is deemed reliable but is not guaranteed accurate.
Each office is independently owned and operated.
Any services or products provided by third parties are not provided by, affiliated with or related to Better Homes and Gardens Real Estate LLC, or its affiliated companies.