
34 Look Up Ln, Waynesboro, VA 22980
Local realty services provided by:Better Homes and Gardens Real Estate Pathways
34 Look Up Ln,Waynesboro, VA 22980
$645,000
- 3 Beds
- 3 Baths
- - sq. ft.
- Single family
- Sold
Listed by: emily harris henry
Office: fathom realty
MLS#:678074
Source:CHARLOTTESVILLE
Sorry, we are unable to map this address
Price summary
- Price:$645,000
About this home
Welcome to 34 Look Up Lane, a peaceful retreat in Augusta County. Whether you're searching for beautiful gardens and peaceful outdoor space, or one-level, open-concept living, this home has something for everyone. As you enter the property from the paved driveway, you're welcomed by mature landscaping that includes two ponds and a pergola. An oversized concrete front porch provides the perfect space to take in the mountain views or connect with friends and family. The large open living space, beautiful stone fireplace, and inviting kitchen provide the perfect backdrop for peaceful evenings or gatherings. Designed with accessibility in mind, you'll notice all the bedrooms are oversized and all the halls and doorways are accessible as well. The primary suite gives offers room to stretch out, and even includes a bay window reading nook as well as a walk-in closet, tub, and shower. There are also multiple linen, pantry, and hall closets, as well as a fully enclosed three-season room with hot tub. The basement has opportunities for an in-law suite or rental. Don't miss the pool deck, 2-car garage, shed and wood stove. Also, Adler Mortgage is offering a 1% credit to reduce your closing costs or buy down your rate for qualified buyers!...
Contact an agent
Home facts
- Year built:2007
- Subdivision & Development:NONE
- Listing ID #:678074
- Added:111 day(s) ago
- Updated:September 25, 2026 at 06:26 AM
Rooms and interior
- Bedrooms:3
- Total bathrooms:3
- Full bathrooms:3
- Flooring:Carpet, Hardwood
- Kitchen Description:Electric Range, Kitchen Island
- Basement:Yes
- Basement Description:Finished, Full, Heated
Heating and cooling
- Cooling:Central Air
- Heating:Heat Pump
- Central air:Yes
Structure and exterior
- Year built:2007
- Construction Materials:Brick, Stick Built
- Foundation Description:Block
- Levels:1 Level
Schools
- High school:Fort Defiance
- Middle school:S. Gordon Stewart
- Elementary school:E. G. Clymore
Utilities
- Water:Private, Well
- Sewer:Septic Tank
Finances and disclosures
- Price:$645,000
- Tax amount:$2,892 (2026)
Features and amenities
- Appliances:Dishwasher, Electric Range
- Laundry features:Dryer Hookup, Washer Hookup
Parking
- Parking description:Attached, Basement, Detached, Garage, Garage Door Opener, Garage Faces Side
- Garage:Yes
- Garage spaces:2
New listings near 34 Look Up Ln
- New
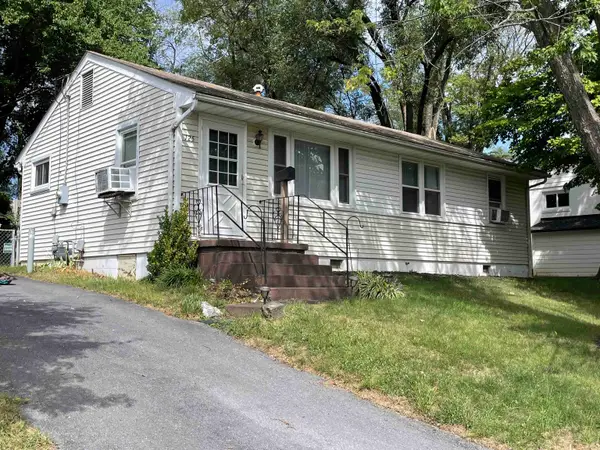 $235,000Active3 beds 1 baths975 sq. ft.
125 Link Rd, Waynesboro, VA 22980
MLS# 682342Listed by: 1ST DOMINION REALTY INC - Open Sat, 11am to 5pmNew
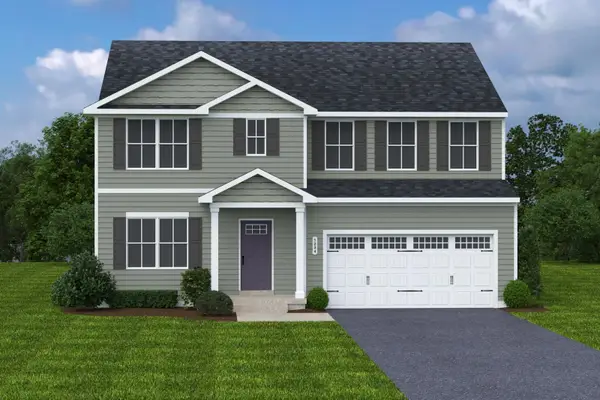 $394,990Active6 beds 3 baths4,074 sq. ft.
11 White Birch Rd, Waynesboro, VA 22980
MLS# 682270Listed by: KLINE MAY REALTY 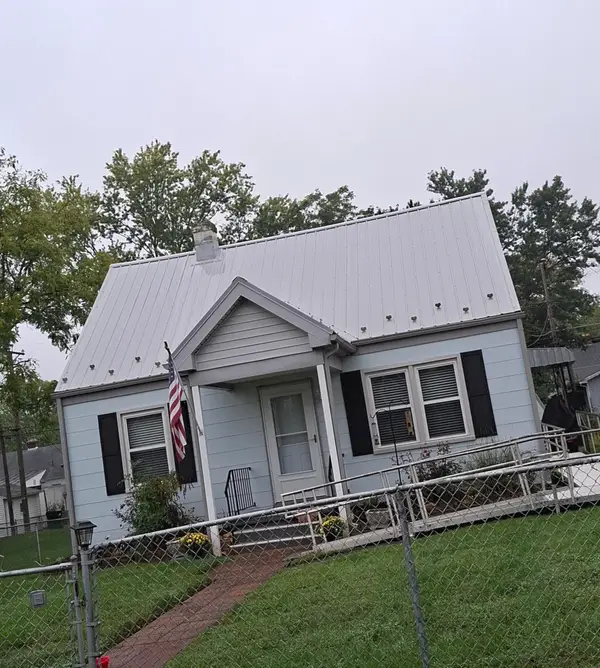 $250,000Pending2 beds 2 baths1,814 sq. ft.
221 James Ave, Waynesboro, VA 22980
MLS# 682252Listed by: RE/MAX ADVANTAGE-WAYNESBORO- New
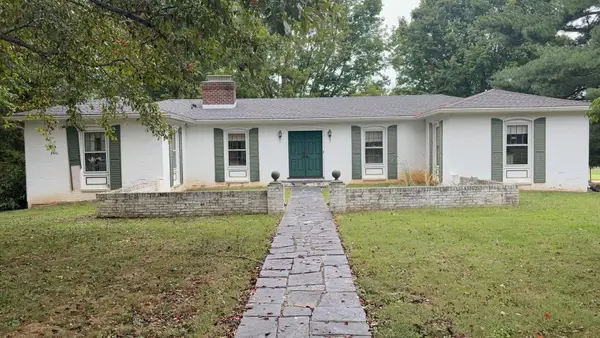 $329,900Active4 beds 3 baths3,844 sq. ft.
1249 Nova Dr, Waynesboro, VA 22980
MLS# 682241Listed by: LONG & FOSTER REAL ESTATE INC STAUNTON/WAYNESBORO - New
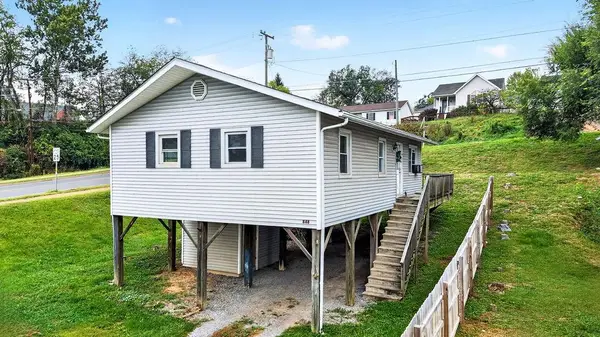 $195,000Active3 beds 1 baths912 sq. ft.
848 Fairfax Ave, Waynesboro, VA 22980
MLS# 682232Listed by: PAUL WESLEY REAL ESTATE - New
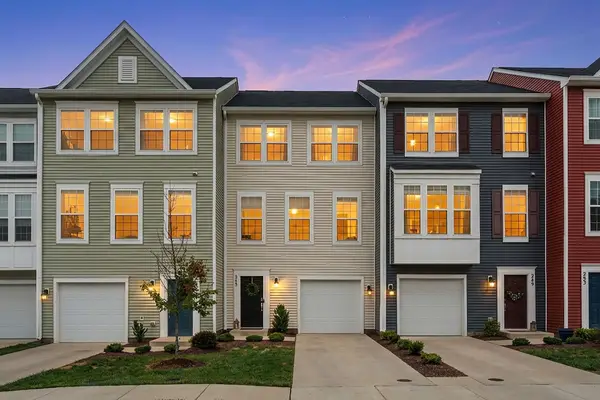 $281,900Active3 beds 3 baths2,160 sq. ft.
245 Willowshire Ct, Waynesboro, VA 22980
MLS# 682208Listed by: PAUL WESLEY REAL ESTATE - New
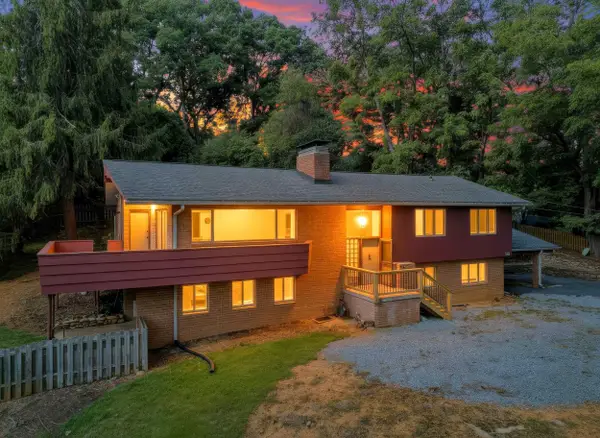 $435,000Active5 beds 3 baths3,254 sq. ft.
1010 Glenwood Blvd, Waynesboro, VA 22980
MLS# 682069Listed by: KLINE & CO. REAL ESTATE - New
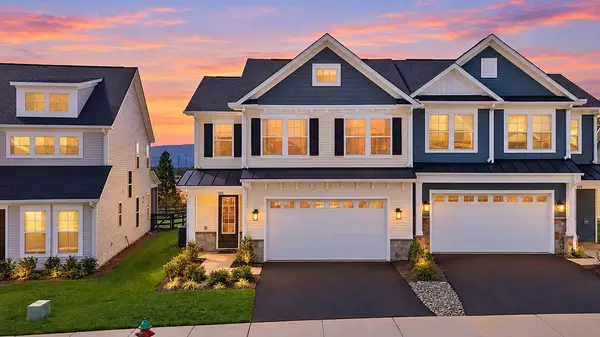 $438,000Active3 beds 3 baths2,675 sq. ft.
205 Springdale Rd, Waynesboro, VA 22980
MLS# 682108Listed by: KLINE MAY REALTY, LLC - New
 $380,000Active3 beds 3 baths2,301 sq. ft.
1096 Pendleton Dr, Waynesboro, VA 22980
MLS# 682091Listed by: REAL ESTATE PLUS - New
 $279,990Active3 beds 3 baths1,500 sq. ft.
108 Berrets Ln, WAYNESBORO, VA 22980
MLS# VAWB2000278Listed by: D R HORTON REALTY OF VIRGINIA LLC


Protect your home and budget from life's surprises with an Assurant Home Warranty, backed by a partner that supports you through every step of homeownership. Explore Plans.
© 2026 Better Homes and Gardens Real Estate LLC. An Anywhere Real Estate company. All rights reserved. Better Homes and Gardens® Real Estate is a registered trademark owned by Meredith Operations Corporation, licensed to Better Homes and Gardens Real Estate LLC and used with permission. Better Homes and Gardens Real Estate LLC fully supports the principles of the Fair Housing Act and the Equal Opportunity Act. Listing information is deemed reliable but is not guaranteed accurate.
Each office is independently owned and operated.
Any services or products provided by third parties are not provided by, affiliated with or related to Better Homes and Gardens Real Estate LLC, or its affiliated companies.