
561 Summercrest Ave, Waynesboro, VA 22980
Local realty services provided by:Better Homes and Gardens Real Estate Pathways
561 Summercrest Ave,Waynesboro, VA 22980
$445,790
- 5 Beds
- 3 Baths
- 2,912 sq. ft.
- Single family
- Pending
Listed by: victoria clark
Office: d.r. horton realty of virginia llc.
MLS#:679873
Source:CHARLOTTESVILLE
Price summary
- Price:$445,790
- Price per sq. ft.:$153.09
- Monthly HOA dues:$25
About this home
Welcome to the Hayden at Kira Heights! Situated on a spacious corner homesite with mature trees behind the property and no home directly behind, you'll enjoy added privacy and a peaceful natural backdrop. Located just minutes from shopping, grocery stores, and everyday conveniences. Inside, 9-foot ceilings enhance the open-concept design, creating a bright and inviting atmosphere. The floor plan features a welcoming living room, spacious dining area, and a beautiful kitchen complete with a walk-in pantry. A main-level bedroom, full bath, and versatile flex room provide endless possibilities for guests, a home office, or hobby space. Upstairs, an additional living area offers even more flexibility for a media room, playroom, or workspace. The luxurious primary suite serves as a private retreat with two large walk-in closets and a spa-inspired bath featuring dual vanities and a private water closet. Three additional bedrooms, a full bath, and a conveniently located laundry room complete the second floor. Buyers can take advantage of a $10,000 incentive when using the builder's preferred lender. Residents enjoy a picturesque walking trail perfect for strolling, jogging, and connecting with nature. Photos are not of actual home....
Contact an agent
Home facts
- Year built:2026
- Subdivision & Development:KIRA HEIGHTS
- Listing ID #:679873
- Added:78 day(s) ago
- Updated:October 10, 2026 at 08:33 AM
Rooms and interior
- Bedrooms:5
- Total bathrooms:3
- Full bathrooms:3
- Kitchen Description:Disposal, Electric Range, Kitchen Island, Microwave
- Living area:2,912 sq. ft.
Heating and cooling
- Cooling:Central Air
- Heating:Natural Gas
- Central air:Yes
Structure and exterior
- Year built:2026
- Building area:2,912 sq. ft.
- Lot area:0.15 Acres
- Construction Materials:Stick Built, Vinyl Siding
- Foundation Description:Slab
- Levels:2 Levels
Schools
- High school:Waynesboro
- Middle school:Kate Collins
- Elementary school:Westwood Hills
Utilities
- Water:Public
- Sewer:Public Sewer
Finances and disclosures
- Price:$445,790
- Price per sq. ft.:$153.09
Features and amenities
- Appliances:Dishwasher, Disposal, Electric Range, Microwave
Parking
- Parking description:Attached, Garage
- Garage:Yes
- Garage spaces:2
New listings near 561 Summercrest Ave
- New
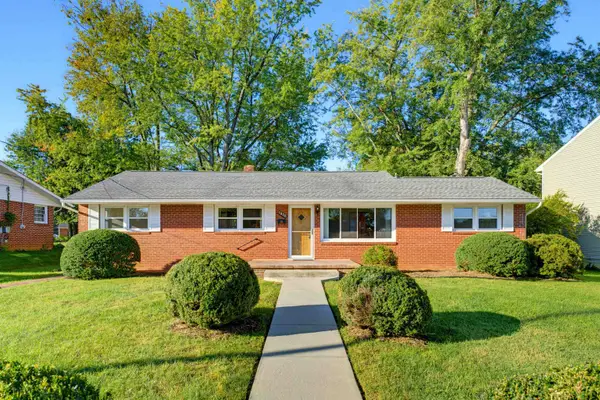 $309,000Active3 beds 3 baths2,622 sq. ft.
1820 N Talbott Pl, Waynesboro, VA 22980
MLS# 682869Listed by: FIRST RATE REALTY-STAUNTON, INC. - New
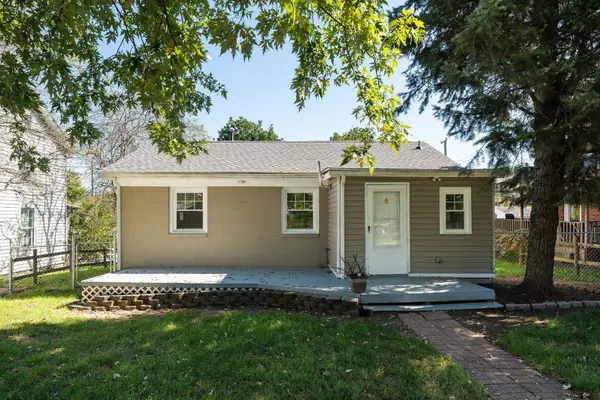 $219,000Active2 beds 1 baths745 sq. ft.
605 N Delphine Ave, Waynesboro, VA 22980
MLS# 682847Listed by: PROPERTY MANAGEMENT OF VIRGINIA LC - New
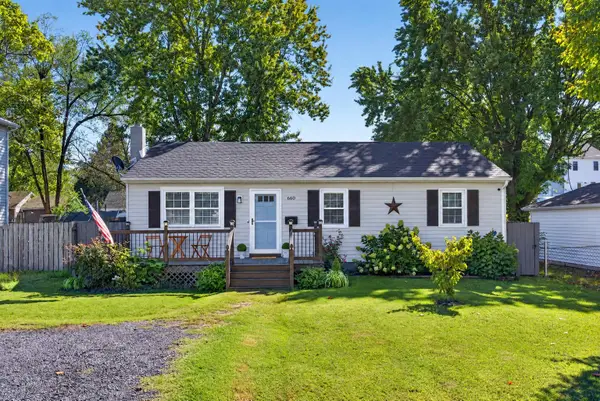 $260,000Active3 beds 1 baths1,040 sq. ft.
660 N Augusta Ave, Waynesboro, VA 22980
MLS# 682795Listed by: COMPASS - AVENUE - New
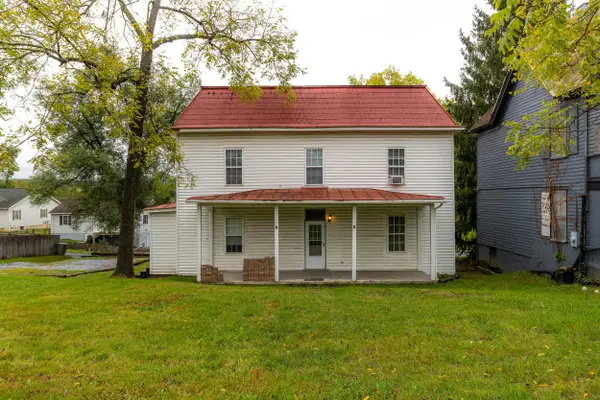 $300,000Active-- beds -- baths2,530 sq. ft.
817 Grayson Ave, Waynesboro, VA 22980
MLS# 682746Listed by: NEST REALTY GROUP STAUNTON 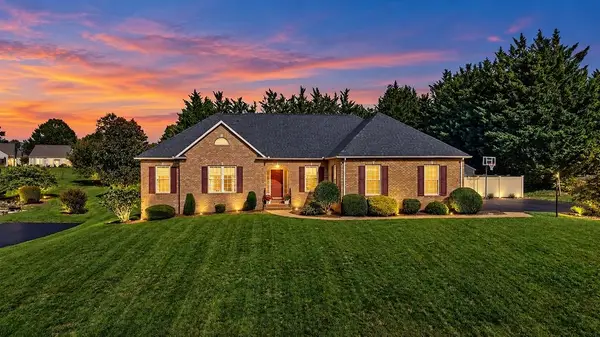 $550,000Pending3 beds 2 baths3,450 sq. ft.
717 Pelham Dr, Waynesboro, VA 22980
MLS# 682745Listed by: NEST REALTY GROUP STAUNTON- New
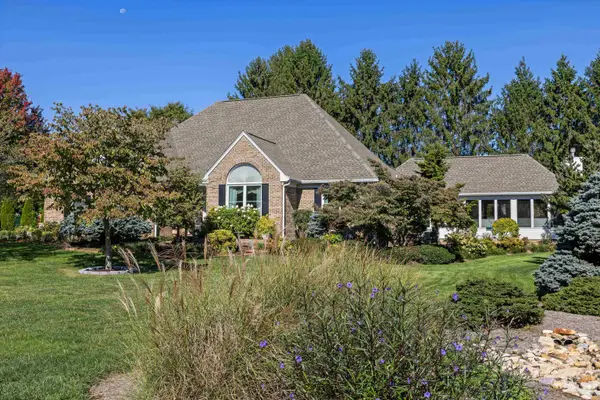 $740,000Active4 beds 4 baths5,707 sq. ft.
413 Pelham Dr, Waynesboro, VA 22980
MLS# 682697Listed by: NEST REALTY GROUP STAUNTON 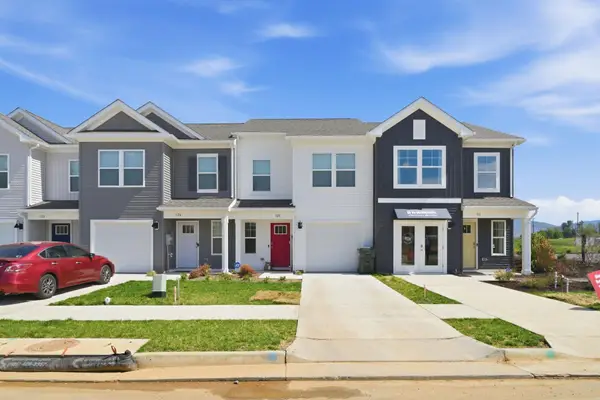 $319,740Pending3 beds 3 baths1,716 sq. ft.
121 Berrets Ln, Waynesboro, VA 22980
MLS# 682616Listed by: D.R. HORTON REALTY OF VIRGINIA LLC- New
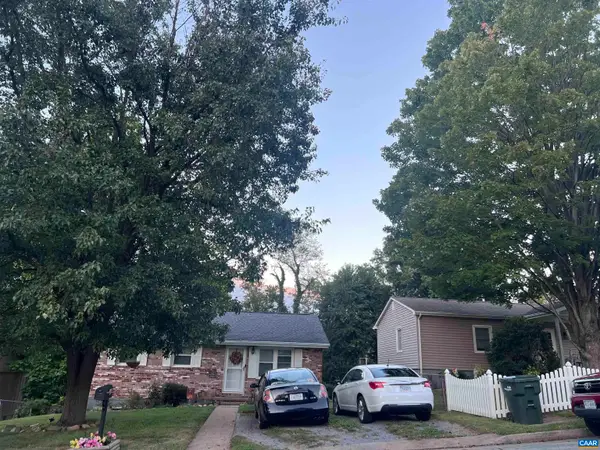 $249,900Active3 beds 1 baths1,944 sq. ft.
248 Elkin Cir, Waynesboro, VA 22980
MLS# 682604Listed by: RE/MAX GATEWAY - New
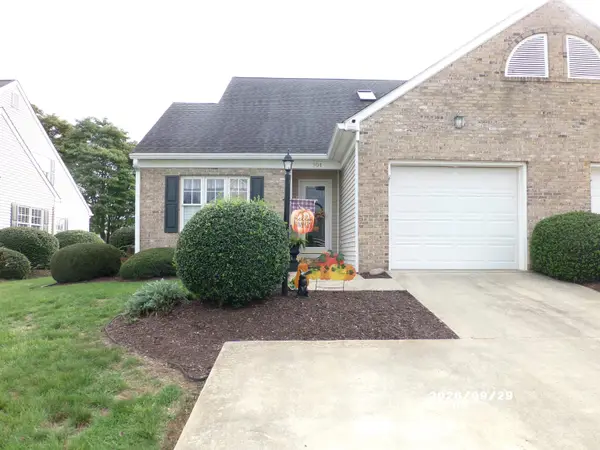 $359,900Active3 beds 3 baths2,372 sq. ft.
601 Brandon Cir, Waynesboro, VA 22980
MLS# 682585Listed by: WESTHILLS LTD. REALTORS - New
 $80,000Active0.61 Acres
140 Ana Marie Blvd, Waynesboro, VA 22980
MLS# 682520Listed by: WESTHILLS LTD. REALTORS


Protect your home and budget from life's surprises with an Assurant Home Warranty, backed by a partner that supports you through every step of homeownership. Explore Plans.
© 2026 Better Homes and Gardens Real Estate LLC. An Anywhere Real Estate company. All rights reserved. Better Homes and Gardens® Real Estate is a registered trademark owned by Meredith Operations Corporation, licensed to Better Homes and Gardens Real Estate LLC and used with permission. Better Homes and Gardens Real Estate LLC fully supports the principles of the Fair Housing Act and the Equal Opportunity Act. Listing information is deemed reliable but is not guaranteed accurate.
Each office is independently owned and operated.
Any services or products provided by third parties are not provided by, affiliated with or related to Better Homes and Gardens Real Estate LLC, or its affiliated companies.