
79 Kinmont Dr, Waynesboro, VA 22980
Local realty services provided by:Better Homes and Gardens Real Estate Pathways
Listed by: charity cox
Office: paul wesley real estate
MLS#:683268
Source:CHARLOTTESVILLE
Price summary
- Price:$689,900
- Price per sq. ft.:$215.32
About this home
Dream home alert! This custom-built classic truly has it all—stunning curb appeal, mountain views, 7.5 acres, and an incredible location offering privacy while remaining close to everything. Relax on the rocking-chair front porch or expansive covered back porch and take in the peaceful setting. Inside, you’ll find hardwood floors, a formal dining room, home office, spacious family room with cozy pellet stove, and a main-level primary suite. Two generously sized bedrooms are upstairs. Car enthusiasts, hobbyists, and outdoor lovers will appreciate the attached 2-car garage PLUS two detached garages—including the impressive custom-built “Garage-Ma-Hal” with a drive-under basement and plenty of room for toys, tractors, equipment, and hobbies. Bring the horses and enjoy 7.5 acres to roam. Mountain views, acreage, exceptional garage space, and a beautiful custom home—this is the opportunity you’ve been waiting for!
Contact an agent
Home facts
- Year built:1990
- Subdivision & Development:NONE
- Listing ID #:683268
- Added:1 day(s) ago
- Updated:October 23, 2026 at 02:07 AM
Rooms and interior
- Bedrooms:4
- Total bathrooms:3
- Full bathrooms:2
- Half bathrooms:1
- Flooring:Carpet, Ceramic Tile, Vinyl, Wood
- Kitchen Description:Eat In Kitchen, Electric Range, Microwave, Refrigerator
- Basement:Yes
- Living area:3,204 sq. ft.
Heating and cooling
- Cooling:Central Air
- Heating:Central, Forced Air, Heat Pump, Pellet Stove, Propane
- Central air:Yes
Structure and exterior
- Year built:1990
- Building area:3,204 sq. ft.
- Lot area:7.58 Acres
- Lot Features:Landscaped, Private
- Architectural Style:Cape Cod
- Construction Materials:Stick Built, Vinyl Siding
- Exterior Features:Propane Tank Leased, Propane Tank Owned
- Foundation Description:Block
- Levels:1.5 Stories
Schools
- High school:Stuarts Draft
- Middle school:Stuarts Draft
- Elementary school:Stuarts Draft
Utilities
- Water:Public
- Sewer:Conventional Sewer
Finances and disclosures
- Price:$689,900
- Price per sq. ft.:$215.32
- Tax amount:$3,346 (2026)
Features and amenities
- Appliances:Dishwasher, Electric Range, Microwave, Refrigerator
- Laundry features:Dryer Hookup, Sink, Washer Hookup
- Amenities:Skylights, Smoke Detector(s)
Parking
- Parking description:Attached, Basement, Detached, Garage, Garage Door Opener, Garage Faces Front, Garage Faces Rear, Garage Faces Side, Heated Garage
- Garage:Yes
- Garage spaces:6
New listings near 79 Kinmont Dr
- Open Sat, 12 to 4pmNew
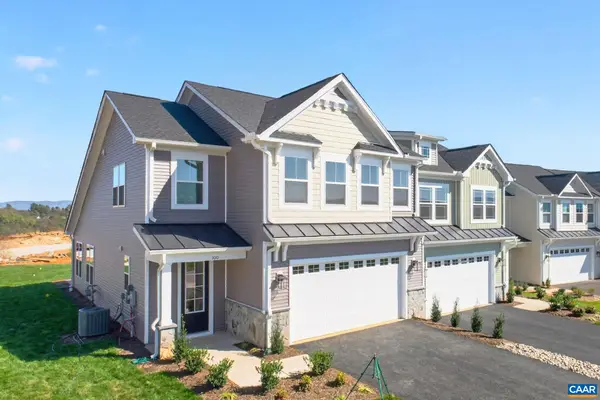 $444,735Active3 beds 3 baths2,661 sq. ft.
100 Sunbird Ln, Waynesboro, VA 22980
MLS# 683326Listed by: NEST REALTY GROUP - Open Sat, 12 to 4pmNew
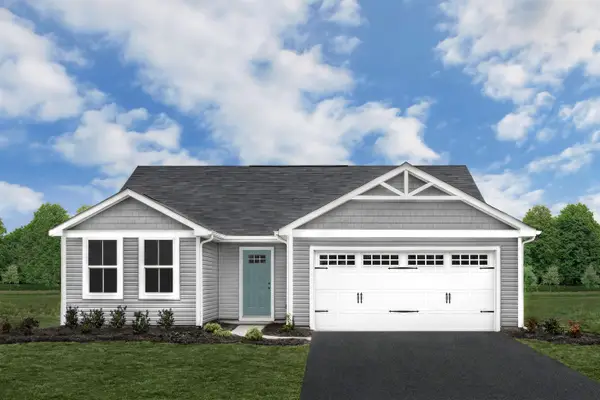 $329,990Active3 beds 2 baths1,672 sq. ft.
1 White Birch Rd, Waynesboro, VA 22980
MLS# 683335Listed by: KLINE MAY REALTY - Open Sat, 12 to 4pmNew
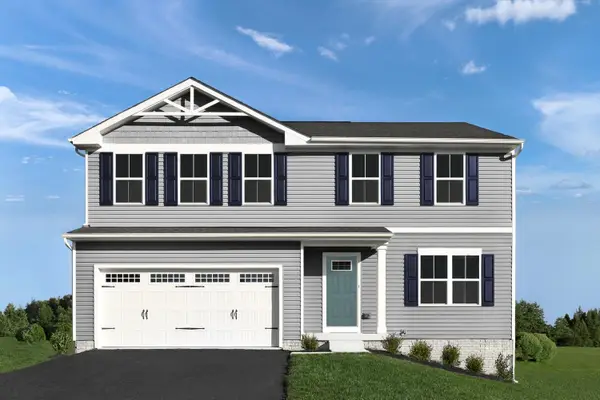 $359,990Active4 beds 3 baths3,096 sq. ft.
3 White Birch Rd, Waynesboro, VA 22980
MLS# 683336Listed by: KLINE MAY REALTY - Open Sat, 12 to 4pmNew
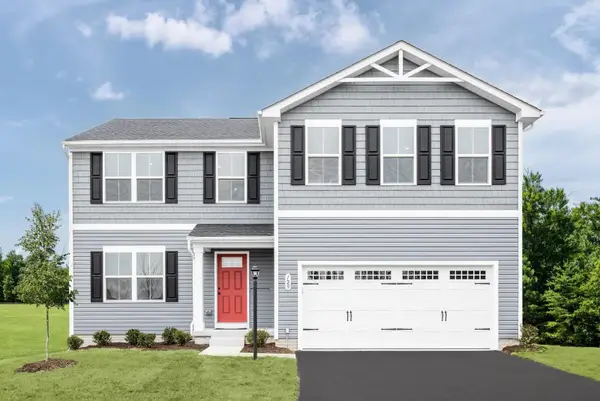 $374,990Active5 beds 3 baths3,516 sq. ft.
5 White Birch Rd, Waynesboro, VA 22980
MLS# 683337Listed by: KLINE MAY REALTY - Open Sat, 12 to 4pmNew
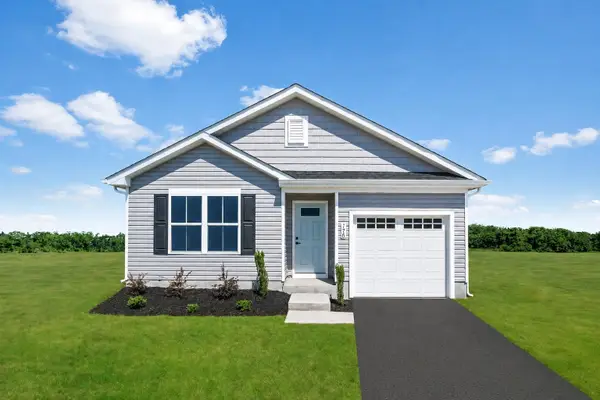 $299,990Active3 beds 2 baths1,300 sq. ft.
7 White Birch Rd, Waynesboro, VA 22980
MLS# 683339Listed by: KLINE MAY REALTY - Open Sat, 12 to 4pmNew
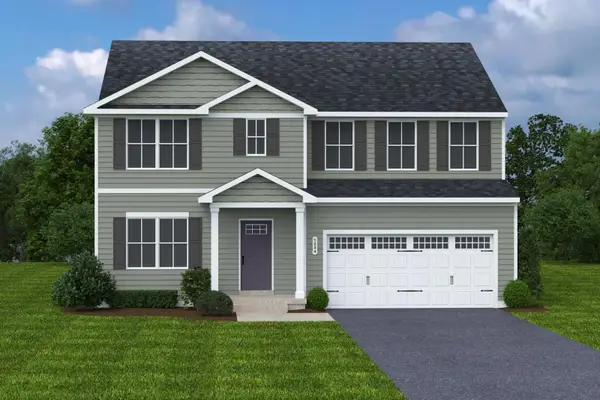 $394,990Active6 beds 3 baths4,074 sq. ft.
9 White Birch Rd, Waynesboro, VA 22980
MLS# 683340Listed by: KLINE MAY REALTY - New
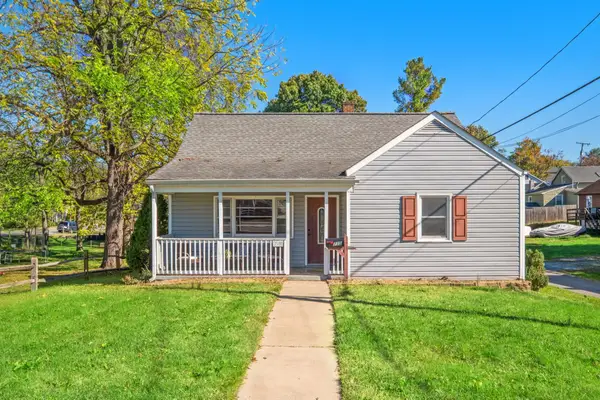 $224,900Active3 beds 2 baths2,514 sq. ft.
715 Bridge Ave, Waynesboro, VA 22980
MLS# 683307Listed by: RE/MAX ADVANTAGE-WAYNESBORO - New
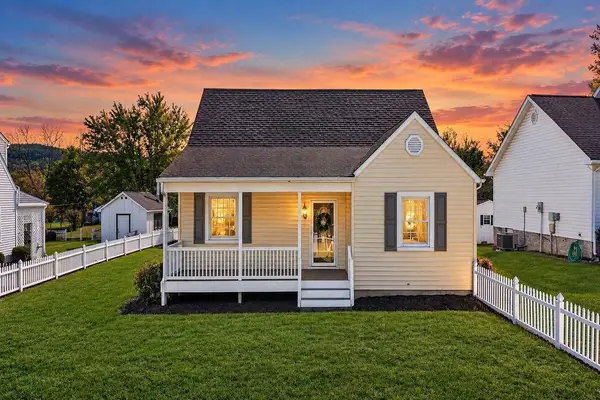 $350,000Active3 beds 3 baths2,398 sq. ft.
1516 Lyndhurst Rd, Waynesboro, VA 22980
MLS# 683283Listed by: NEST REALTY GROUP STAUNTON - Open Sat, 12 to 4pmNew
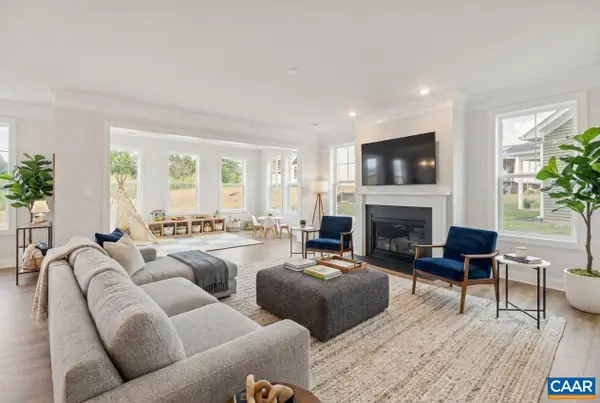 $574,962Active5 beds 4 baths4,215 sq. ft.
305 Sunbird Ln, Waynesboro, VA 22980
MLS# 683286Listed by: NEST REALTY GROUP - New
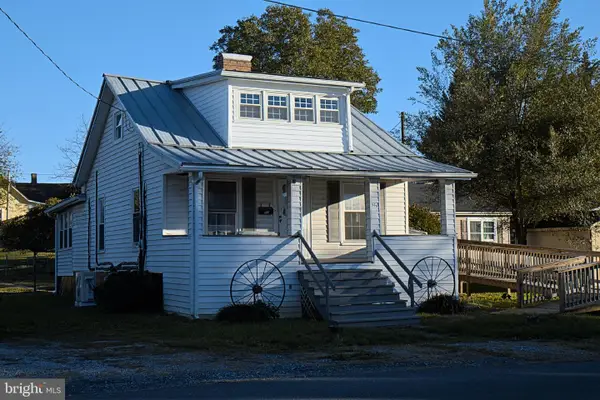 $219,900Active4 beds 1 baths1,347 sq. ft.
556 Sherwood Ave, WAYNESBORO, VA 22980
MLS# VAWB2000284Listed by: EXP REALTY, LLC


Protect your home and budget from life's surprises with an Assurant Home Warranty, backed by a partner that supports you through every step of homeownership. Explore Plans.
© 2026 Better Homes and Gardens Real Estate LLC. An Anywhere Real Estate company. All rights reserved. Better Homes and Gardens® Real Estate is a registered trademark owned by Meredith Operations Corporation, licensed to Better Homes and Gardens Real Estate LLC and used with permission. Better Homes and Gardens Real Estate LLC fully supports the principles of the Fair Housing Act and the Equal Opportunity Act. Listing information is deemed reliable but is not guaranteed accurate.
Each office is independently owned and operated.
Any services or products provided by third parties are not provided by, affiliated with or related to Better Homes and Gardens Real Estate LLC, or its affiliated companies.