
912 Lyndhurst Rd, Waynesboro, VA 22980
Local realty services provided by:Better Homes and Gardens Real Estate Pathways
Listed by: hegarty_peery realtors
Office: keller williams alliance - charlottesville
MLS#:683100
Source:CHARLOTTESVILLE
Price summary
- Price:$349,900
- Price per sq. ft.:$128.31
About this home
Welcome to 912 Lyndhurst Rd. You're going to fall in love with this charming & beautifully updated 1936 brick Cape Cod. Always sunny, this home offers lovely original hardwood floors & features 4 bedrooms & 2.5 baths including a first floor primary suite with a sitting area, laundry & walk-in closet - perfect for those seeking true one-level living. Also on the entry level you'll find a generous living room with fireplace, built in bookshelves, dining room w/ butler's door, half bath with corner sink & loads of character as original trim & fittings are complemented by new light fixtures & finishes. Love to cook? The updated kitchen sparkles with quartz countertops, stainless steel appliances & tile backsplash. Upstairs are three additional bedrooms & a full bath while the basement offers plenty of storage, a laundry sink & workspace. Out back is the detached two car garage & abundant room for gardening or entertaining. Situated on an elevated oversized lot & convenient to I-64, this home is just minutes from Rife Park, The South River Greenway & vibrant downtown Waynesboro. Improvements include updated electrical. All appliances, the hot water heater & one zone of the HVAC were replaced in 2024. This is a great home....
Contact an agent
Home facts
- Year built:1936
- Subdivision & Development:KENMORE
- Listing ID #:683100
- Added:1 day(s) ago
- Updated:October 15, 2026 at 09:00 PM
Rooms and interior
- Bedrooms:4
- Total bathrooms:3
- Full bathrooms:2
- Half bathrooms:1
- Flooring:Ceramic Tile, Hardwood, Luxury Vinyl Plank
- Kitchen Description:Gas Range, Refrigerator
- Basement:Yes
- Basement Description:Partial
- Living area:2,727 sq. ft.
Heating and cooling
- Cooling:Central Air
- Heating:Central, Heat Pump, Natural Gas
- Central air:Yes
Structure and exterior
- Year built:1936
- Building area:2,727 sq. ft.
- Lot area:0.28 Acres
- Architectural Style:Cape Cod
- Construction Materials:Brick, Stick Built
- Foundation Description:Block
- Levels:1.5 Stories
Schools
- High school:Waynesboro
- Middle school:Kate Collins
- Elementary school:Berkeley Glenn
Utilities
- Water:Public
- Sewer:Public Sewer
Finances and disclosures
- Price:$349,900
- Price per sq. ft.:$128.31
- Tax amount:$2,536 (2026)
Features and amenities
- Appliances:Gas Range, Refrigerator
- Laundry features:Dryer, Washer
Parking
- Parking description:Detached, Garage
- Garage:Yes
- Garage spaces:2
New listings near 912 Lyndhurst Rd
- New
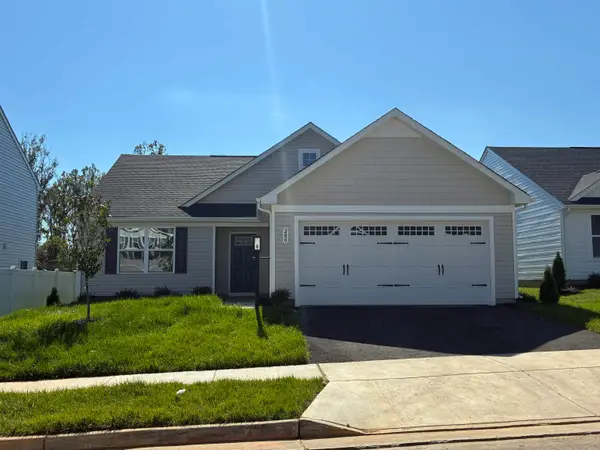 $367,675Active3 beds 2 baths1,976 sq. ft.
280 Walsh Ln, Waynesboro, VA 22980
MLS# 683092Listed by: KLINE MAY REALTY - New
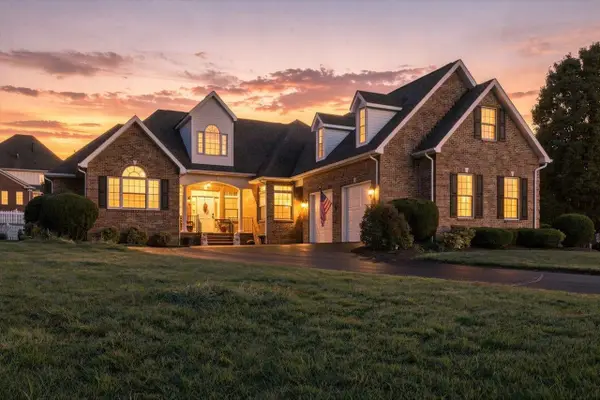 $660,000Active5 beds 4 baths3,931 sq. ft.
317 Meadow Beauty Ct, Waynesboro, VA 22980
MLS# 683043Listed by: LONG & FOSTER REAL ESTATE INC STAUNTON/WAYNESBORO 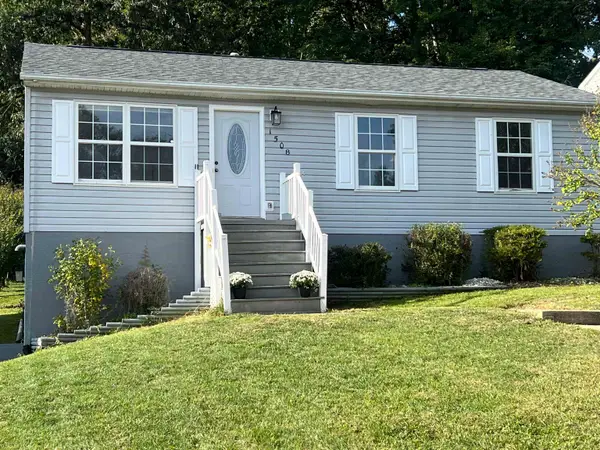 $283,000Active3 beds 1 baths1,824 sq. ft.
1508 D St, Waynesboro, VA 22980
MLS# 682661Listed by: RE/MAX ADVANTAGE-WAYNESBORO- New
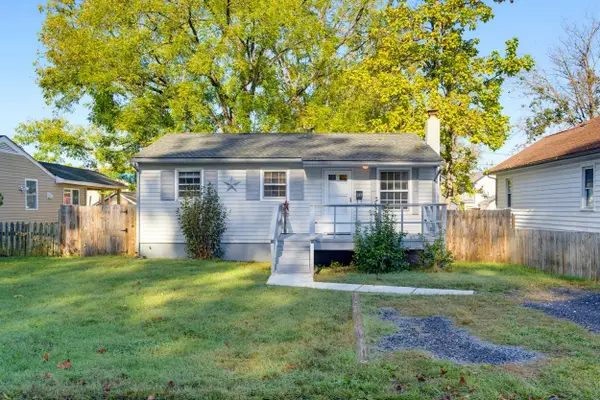 $195,000Active2 beds 1 baths1,536 sq. ft.
217 S Winchester Ave, Waynesboro, VA 22980
MLS# 683029Listed by: DECKER REALTY - Open Fri, 12 to 4pmNew
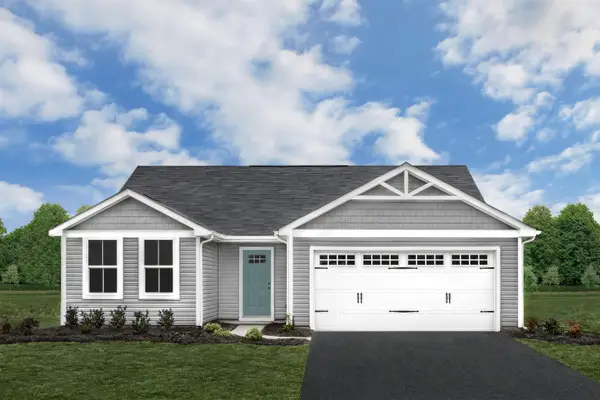 $329,990Active3 beds 2 baths1,672 sq. ft.
2 White Birch Rd, Waynesboro, VA 22980
MLS# 682980Listed by: KLINE MAY REALTY - Open Fri, 12 to 4pmNew
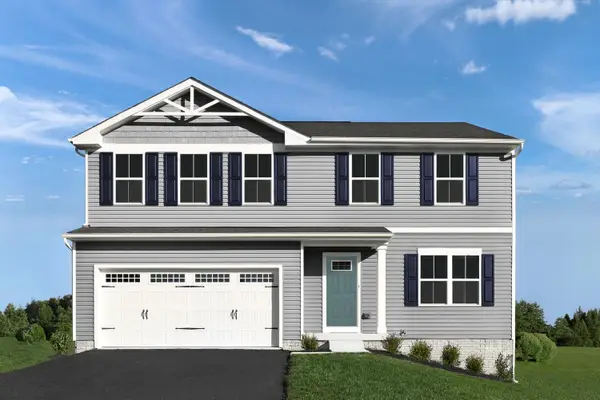 $359,990Active4 beds 3 baths3,096 sq. ft.
4 White Birch Rd, Waynesboro, VA 22980
MLS# 682981Listed by: KLINE MAY REALTY - Open Fri, 12 to 4pmNew
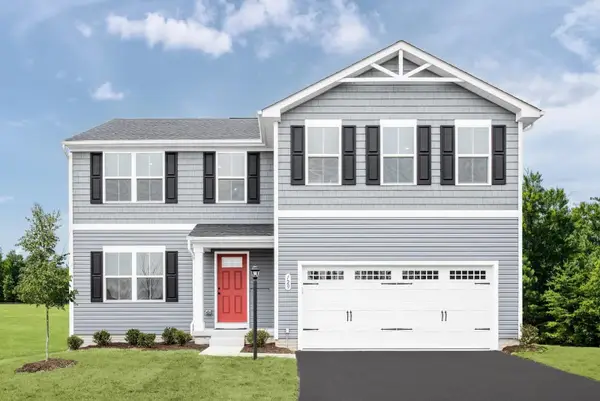 $374,990Active5 beds 3 baths3,516 sq. ft.
6 White Birch Rd, Waynesboro, VA 22980
MLS# 682983Listed by: KLINE MAY REALTY - Open Fri, 12 to 4pmNew
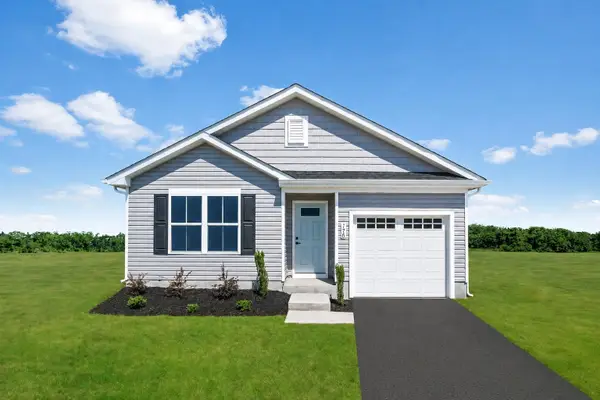 $299,990Active3 beds 2 baths1,300 sq. ft.
8 White Birch Rd, Waynesboro, VA 22980
MLS# 682985Listed by: KLINE MAY REALTY - Open Fri, 12 to 4pmNew
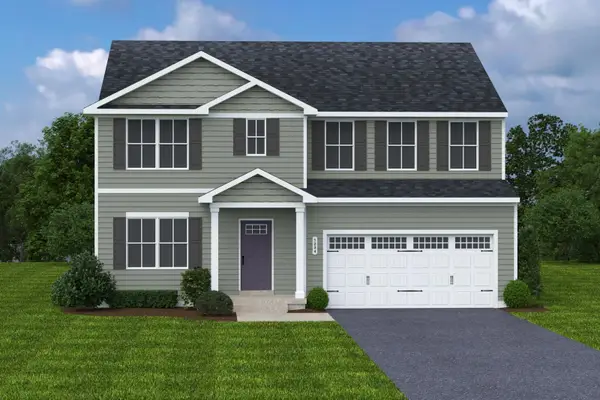 $394,990Active6 beds 3 baths4,074 sq. ft.
10 White Birch Rd, Waynesboro, VA 22980
MLS# 682986Listed by: KLINE MAY REALTY


Protect your home and budget from life's surprises with an Assurant Home Warranty, backed by a partner that supports you through every step of homeownership. Explore Plans.
© 2026 Better Homes and Gardens Real Estate LLC. An Anywhere Real Estate company. All rights reserved. Better Homes and Gardens® Real Estate is a registered trademark owned by Meredith Operations Corporation, licensed to Better Homes and Gardens Real Estate LLC and used with permission. Better Homes and Gardens Real Estate LLC fully supports the principles of the Fair Housing Act and the Equal Opportunity Act. Listing information is deemed reliable but is not guaranteed accurate.
Each office is independently owned and operated.
Any services or products provided by third parties are not provided by, affiliated with or related to Better Homes and Gardens Real Estate LLC, or its affiliated companies.