
960 Cattle Scales Rd, Waynesboro, VA 22980
Local realty services provided by:Better Homes and Gardens Real Estate Pathways
960 Cattle Scales Rd,Waynesboro, VA 22980
$300,000
- 3 Beds
- 2 Baths
- - sq. ft.
- Single family
- Sold
Listed by: kameron lewis
Office: nest realty group staunton
MLS#:679317
Source:CHARLOTTESVILLE
Sorry, we are unable to map this address
Price summary
- Price:$300,000
About this home
INVESTMENT OPPORTUNITY. This is the home and location you've been waiting for. Cattle Scales Road is one of the most sought-after streets in the area, known for its rural charm and scenic surroundings. This vacant tri-level fixer upper features 3 bedrooms, 1.5 baths, hardwood floors, and a walk out basement, ready for someone to make it truly their own. Recent updates include 200 amp electrical service and a serviced HVAC system, along with newer windows. Septic tank was pumped in 2022. This is your opportunity to bring your vision and make it shine.
Contact an agent
Home facts
- Year built:1978
- Subdivision & Development:NONE
- Listing ID #:679317
- Added:46 day(s) ago
- Updated:August 25, 2026 at 06:27 AM
Rooms and interior
- Bedrooms:3
- Total bathrooms:2
- Full bathrooms:1
- Half bathrooms:1
- Flooring:Carpet, Hardwood, Linoleum
- Basement:Yes
Heating and cooling
- Cooling:Central Air, Heat Pump
- Heating:Central, Heat Pump, Hot Water, Wood
- Central air:Yes
Structure and exterior
- Year built:1978
- Construction Materials:Brick, Stick Built, Vinyl Siding
- Foundation Description:Block
- Levels:3 or More Stories
Schools
- High school:Wilson Memorial
- Middle school:Wilson
- Elementary school:Hugh K. Cassell
Utilities
- Water:Private, Well
- Sewer:Conventional Sewer
Finances and disclosures
- Price:$300,000
- Tax amount:$1,354 (2026)
Features and amenities
- Laundry features:Dryer, Washer
New listings near 960 Cattle Scales Rd
- New
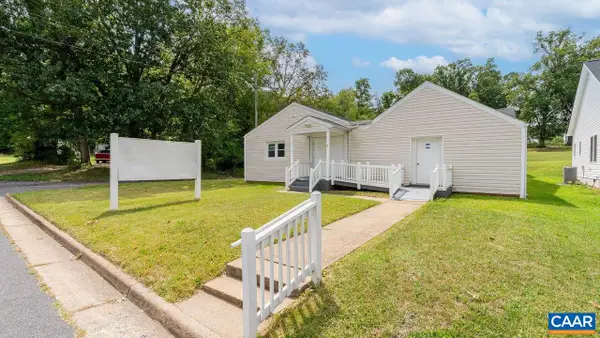 $249,000Active3 beds 2 baths3,485 sq. ft.
1532 2nd St, Waynesboro, VA 22980
MLS# 681041Listed by: FATHOM REALTY - New
 $1,050,000Active-- beds -- baths5,347 sq. ft.
1325 Main St E, Waynesboro, VA 22980
MLS# 681025Listed by: FRANK HARDY SOTHEBY'S INTERNATIONAL REALTY - New
 $1,050,000Active8 beds 5 baths5,784 sq. ft.
1329 Main St E, Waynesboro, VA 22980
MLS# 681018Listed by: FRANK HARDY SOTHEBY'S INTERNATIONAL REALTY - New
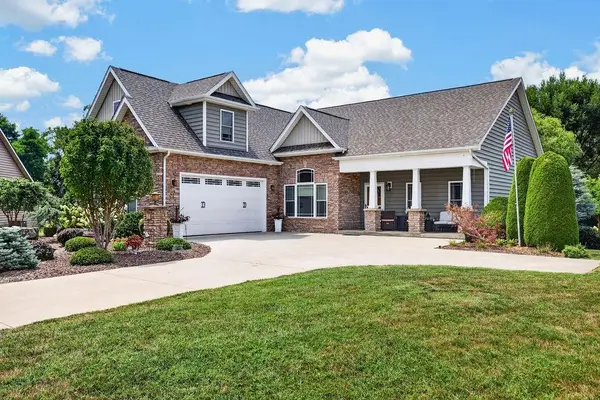 $575,000Active4 beds 4 baths3,319 sq. ft.
19 Ashlar Ct, Waynesboro, VA 22980
MLS# 680968Listed by: PAUL WESLEY REAL ESTATE - New
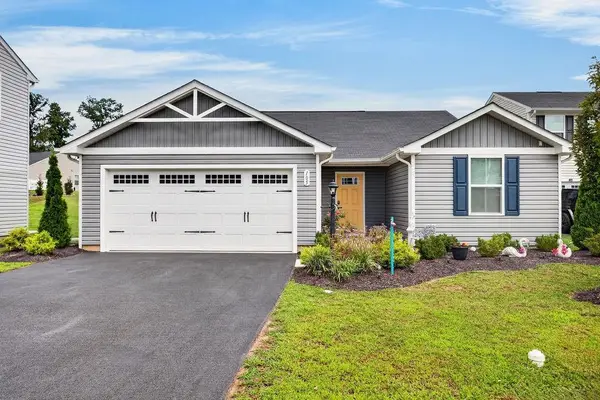 $325,000Active3 beds 2 baths1,672 sq. ft.
105 White Birch Rd, Waynesboro, VA 22980
MLS# 680973Listed by: PAUL WESLEY REAL ESTATE - New
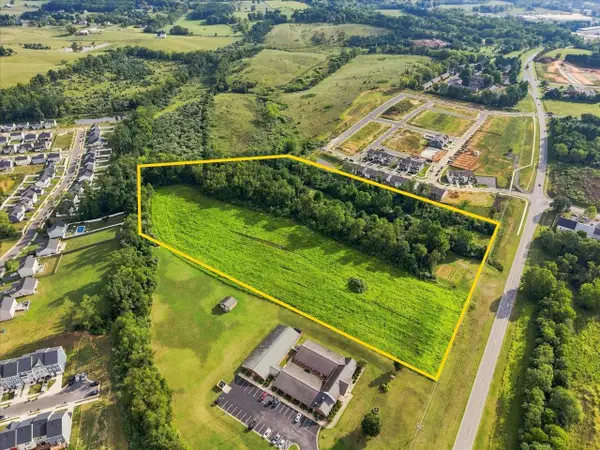 $1,400,000Active12.9 Acres
817 Hopeman Pkwy, Waynesboro, VA 22980
MLS# 680948Listed by: RE/MAX ADVANTAGE-WAYNESBORO 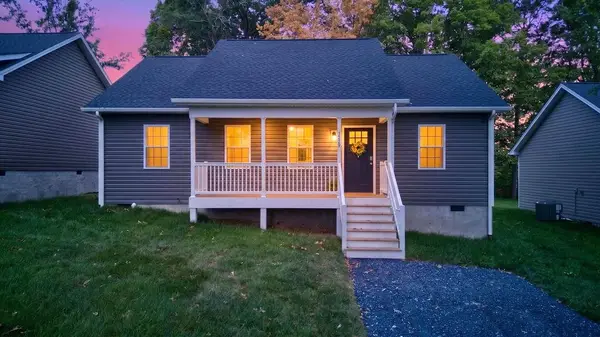 $279,900Pending3 beds 2 baths1,170 sq. ft.
1229 Jackson Ave, Waynesboro, VA 22980
MLS# 680913Listed by: NEST REALTY GROUP STAUNTON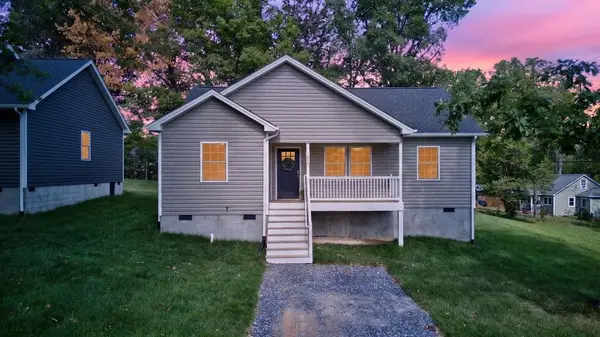 $279,900Pending3 beds 2 baths1,157 sq. ft.
1233 Jackson Ave, Waynesboro, VA 22980
MLS# 680914Listed by: NEST REALTY GROUP STAUNTON- New
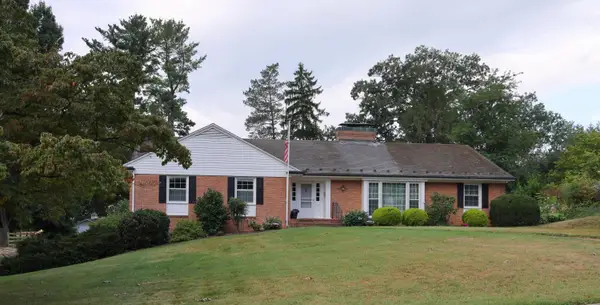 $479,900Active3 beds 4 baths3,242 sq. ft.
1075 Fairway Dr, Waynesboro, VA 22980
MLS# 680908Listed by: WESTHILLS LTD. REALTORS 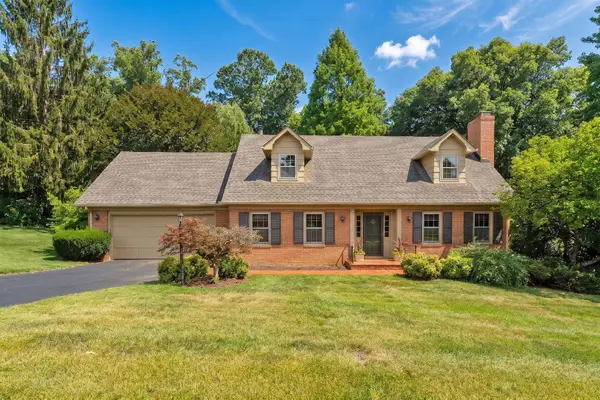 $459,900Pending4 beds 4 baths4,317 sq. ft.
900 Fairway Dr, Waynesboro, VA 22980
MLS# 680897Listed by: WESTHILLS LTD. REALTORS


Protect your home and budget from life's surprises with an Assurant Home Warranty, backed by a partner that supports you through every step of homeownership. Explore Plans.
© 2026 Better Homes and Gardens Real Estate LLC. An Anywhere Real Estate company. All rights reserved. Better Homes and Gardens® Real Estate is a registered trademark owned by Meredith Operations Corporation, licensed to Better Homes and Gardens Real Estate LLC and used with permission. Better Homes and Gardens Real Estate LLC fully supports the principles of the Fair Housing Act and the Equal Opportunity Act. Listing information is deemed reliable but is not guaranteed accurate.
Each office is independently owned and operated.
Any services or products provided by third parties are not provided by, affiliated with or related to Better Homes and Gardens Real Estate LLC, or its affiliated companies.