
3849 Black Stump Rd, Weems, VA 22576
Local realty services provided by:Better Homes and Gardens Real Estate Community Realty
3849 Black Stump Rd,Weems, VA 22576
$1,850,000
- 5 Beds
- 5 Baths
- 4,743 sq. ft.
- Single family
- Active
Listed by: robert bragg
Office: bragg & company real estate, llc.
MLS#:VALV2001088
Source:BRIGHTMLS
Price summary
- Price:$1,850,000
- Price per sq. ft.:$390.05
About this home
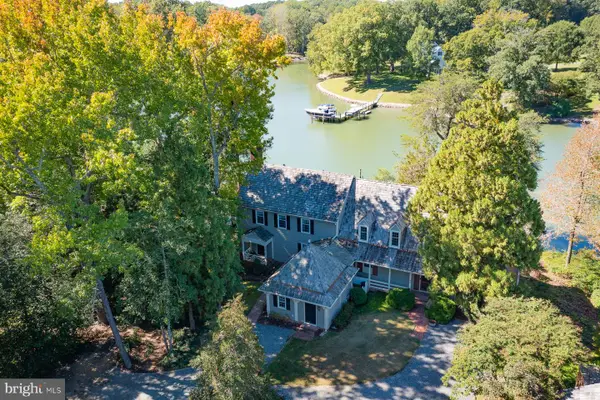
Tucked away on 5+ private waterfront acres, this exceptional 4,743-square-foot estate blends timeless architecture with an extraordinary Chesapeake Bay lifestyle. The main residence features four bedrooms, three-and-a-half baths, gracious formal living and dining rooms, a warm family room, four fireplaces, a beautifully renovated designer kitchen with breakfast area, and a luxurious primary suite with private office, fireplace, and separate his-and-her baths. A spacious third-floor bonus room offers endless flexibility. A charming mudroom and breezeway connect the home to an oversized two-car garage and a private apartment with its own entrance from the breezeway. Complete with a sitting area, breakfast bar, refrigerator, bedroom, and ensuite bath, it's ideal for guests or extended family. Outdoor living is equally impressive with double screened porches overlooking the water, a beautifully replastered heated pool, a private pier with electricity, water, lighting, and a 10,000-pound boat lift, plus a separate floating dock for kayaks and paddleboards. Protected water offers quick access to the Corrotoman and Rappahannock Rivers. Lovingly maintained as both a private family retreat and a highly successful luxury vacation rental, the property is offered fully furnished (with limited exclusions), creating a truly turnkey opportunity to enjoy immediately or continue its proven rental success. A whole-house generator, oversized garage with workshop, waterfront firepit, fenced backyard, brick patio, and beautifully landscaped grounds complete this exceptional offering....
Contact an agent
Home facts
- Year built:1989
- Subdivision & Development:NONE````````````````````
- Listing ID #:VALV2001088
- Added:99 day(s) ago
- Updated:October 08, 2026 at 02:05 PM
Rooms and interior
- Bedrooms:5
- Total bathrooms:5
- Full bathrooms:4
- Half bathrooms:1
- Rooms Total:12
- Flooring:Carpet, Ceramic Tile, Hardwood
- Dining Description:Dining Area
- Bathrooms Description:Primary Bath(s)
- Kitchen Description:Breakfast Area, Built-In Microwave, Built-In Range, Built-Ins, Carpet, Cooktop, Cooktop - Down Draft, Dishwasher, ENERGY STAR Dishwasher, ENERGY STAR Refrigerator, Kitchen - Gourmet, Kitchen - Island, Oven - Double, Refrigerator, Upgraded Countertops, Water Heater, Wet/Dry Bar, Wine Storage
- Bedroom Description:Carpet, Walk In Closet(s)
- Living area:4,743 sq. ft.
Heating and cooling
- Cooling:Heat Pump(s)
- Heating:Electric, Heat Pump(s)
Structure and exterior
- Roof:Rubber, Slate
- Year built:1989
- Building area:4,743 sq. ft.
- Lot area:5.46 Acres
- Architectural Style:Transitional
- Construction Materials:HardiPlank Type
- Exterior Features:Boat Storage, Breezeway, Brick, Extensive Hardscape, Patio(s), Porch(es)
- Foundation Description:Crawl Space
- Levels:3 Story
Utilities
- Water:Private
- Sewer:On Site Septic
Finances and disclosures
- Price:$1,850,000
- Price per sq. ft.:$390.05
- Tax amount:$7,350 (2025)
Features and amenities
- Laundry features:Dryer, Washer
- Amenities:Bar, Built-Ins, Carpet, Ceiling Fan(s), Skylight(s), Wet/Dry Bar, Window Treatments
- Pool features:Concrete, Fenced, Gunite, Heated, In Ground
Parking
- Parking description:Attached Garage, Garage - Side Entry
- Garage:Yes
- Garage spaces:2
New listings near 3849 Black Stump Rd
- Open Sat, 12:30 to 2:30pmNew
 $649,000Active3 beds 3 baths2,552 sq. ft.
43 Muirfield Ct, WEEMS, VA 22576
MLS# VALV2001244Listed by: COBBLESTONE REALTY INC. - New
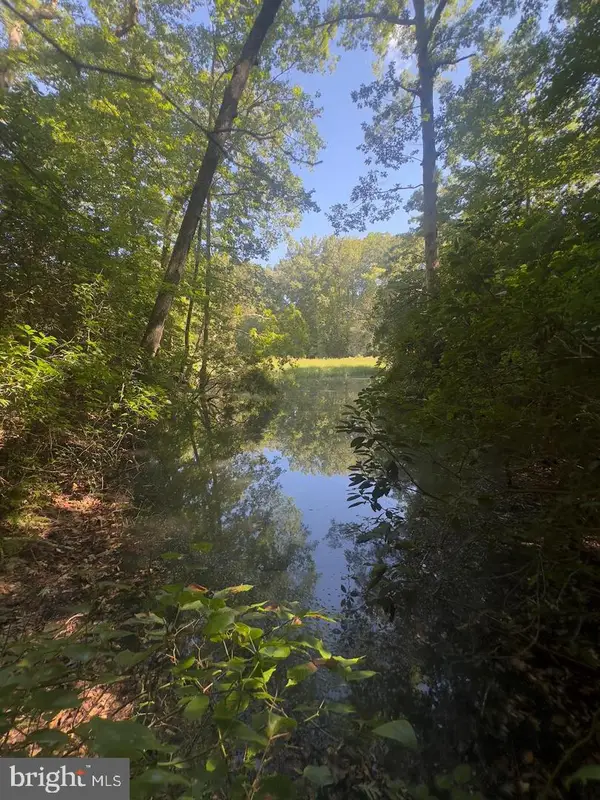 $70,000Active1.57 Acres
27 102b Beechwood Drive, WEEMS, VA 22576
MLS# VALV2001236Listed by: AC REALTY GROUP  $285,000Active2 beds 1 baths1,025 sq. ft.
330 Benson Road, Weems, VA 22576
MLS# 10653831Listed by: CENTURY 21 Nachman Realty $1,899,000Pending4 beds 4 baths4,336 sq. ft.
1226 Indiantown Road, Weems, VA 22576
MLS# 2625087Listed by: ISABELL K. HORSLEY R. E., LTD.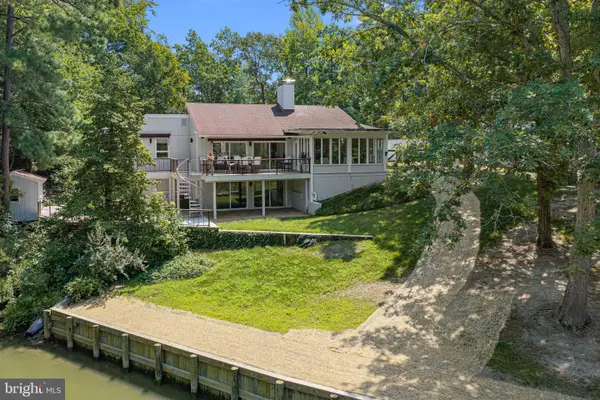 $1,295,000Active4 beds 3 baths3,420 sq. ft.
30 Golf Ln, WEEMS, VA 22576
MLS# VALV2001216Listed by: BRAGG & COMPANY REAL ESTATE, LLC.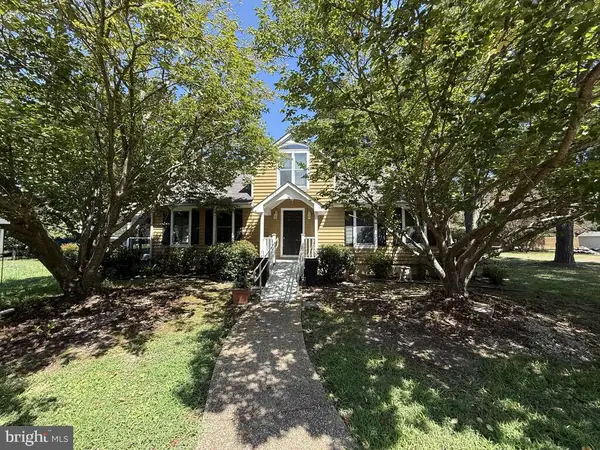 $345,000Active3 beds 2 baths1,546 sq. ft.
316 Sunset Dr, WEEMS, VA 22576
MLS# VALV2001210Listed by: MIDDLE BAY REALTY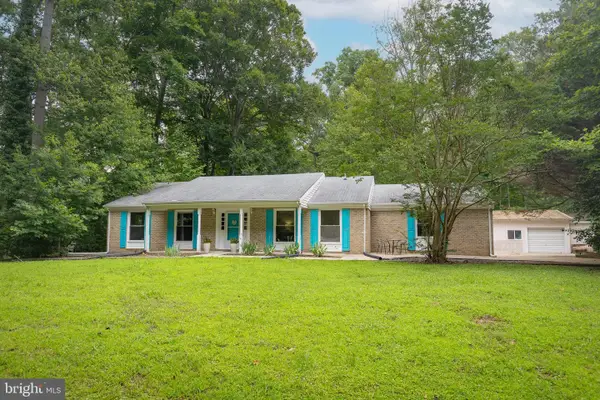 $349,900Active4 beds 3 baths1,440 sq. ft.
17 Wesley Ter, WEEMS, VA 22576
MLS# VALV2001094Listed by: COBBLESTONE REALTY INC.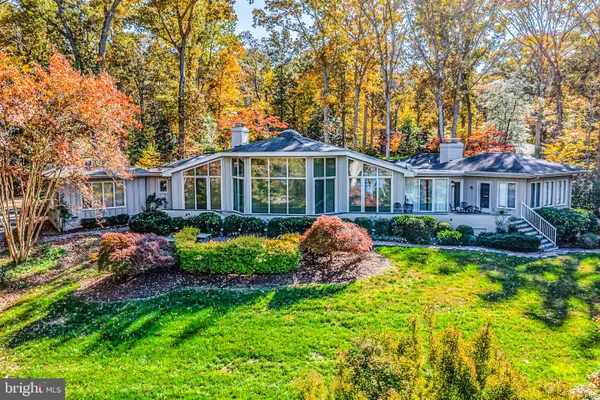 $3,495,000Active4 beds 5 baths3,700 sq. ft.
219 Red Fox Ln, WEEMS, VA 22576
MLS# VALV2001064Listed by: JIM & PAT CARTER REAL ESTATE, INC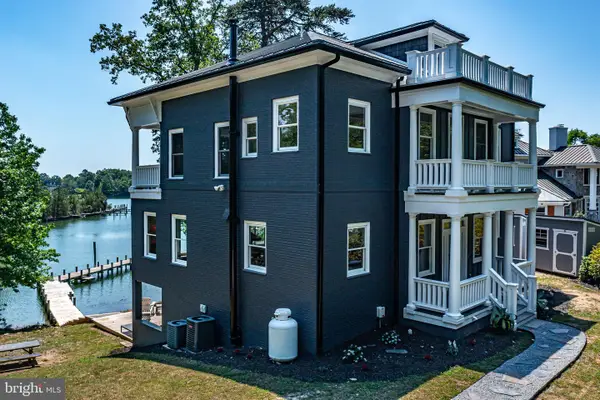 $1,499,900Active4 beds 4 baths4,520 sq. ft.
253 Golf Course Dr, WEEMS, VA 22576
MLS# VALV2001038Listed by: COBBLESTONE REALTY INC.


Protect your home and budget from life's surprises with an Assurant Home Warranty, backed by a partner that supports you through every step of homeownership. Explore Plans.
© 2026 Better Homes and Gardens Real Estate LLC. An Anywhere Real Estate company. All rights reserved. Better Homes and Gardens® Real Estate is a registered trademark owned by Meredith Operations Corporation, licensed to Better Homes and Gardens Real Estate LLC and used with permission. Better Homes and Gardens Real Estate LLC fully supports the principles of the Fair Housing Act and the Equal Opportunity Act. Listing information is deemed reliable but is not guaranteed accurate.
Each office is independently owned and operated.
Any services or products provided by third parties are not provided by, affiliated with or related to Better Homes and Gardens Real Estate LLC, or its affiliated companies.