
237 Hodges Draft Ln, West Augusta, VA 24485
Local realty services provided by:Better Homes and Gardens Real Estate Pathways
237 Hodges Draft Ln,West Augusta, VA 24485
$725,000
- 3 Beds
- 3 Baths
- 3,785 sq. ft.
- Single family
- Active
Listed by: alan stamp
Office: re/max advantage-waynesboro
MLS#:677446
Source:CHARLOTTESVILLE
Price summary
- Price:$725,000
- Price per sq. ft.:$191.55
About this home
Discover the warmth, privacy and natural beauty of this one-of-a-kind log home, offered for the first time. Set on 5 wooded acres bordering the National Forest, this peaceful mountain retreat offers scenic views and endless opportunities to enjoy the outdoors. The inviting 2,570-square-foot floor plan is designed for comfortable everyday living, with the spacious primary suite conveniently located on the main level. Two fireplaces, one is on porch, add warmth and character, while flexible spaces throughout the home provide plenty of options for guests, working from home, hobbies or additional sleeping accommodations. Relax in the three-season room or unwind on the expansive wraparound porch while taking in the sights and sounds of nature. A substantial detached outbuilding adds exceptional versatility, with climate-controlled space, an upper-level office and abundant room for vehicles, equipment, projects, recreation or storage. Two additional storage buildings provide even more functionality. With no HOA, generator provisions and fiber-optic availability, this exceptional property combines authentic log-home charm with the space, privacy and flexibility to create your ideal mountain lifestyle. Schedule your tour and experience....
Contact an agent
Home facts
- Year built:2007
- Subdivision & Development:NONE
- Listing ID #:677446
- Added:140 day(s) ago
- Updated:October 09, 2026 at 03:07 PM
Rooms and interior
- Bedrooms:3
- Total bathrooms:3
- Full bathrooms:2
- Half bathrooms:1
- Kitchen Description:Gas Range, Microwave, Refrigerator
- Basement:Yes
- Basement Description:Full
- Living area:3,785 sq. ft.
Heating and cooling
- Cooling:Central Air, Wall Units
- Heating:Central, Forced Air, Propane
- Central air:Yes
Structure and exterior
- Year built:2007
- Building area:3,785 sq. ft.
- Lot area:5 Acres
- Lot Features:Borders National Forest, Landscaped, Wooded
- Architectural Style:Log Home
- Construction Materials:Stick Built
- Foundation Description:Block
- Levels:2 Levels
Schools
- High school:Buffalo Gap
- Middle school:Beverley Manor
- Elementary school:Churchville
Utilities
- Water:Private, Well
- Sewer:Septic Tank
Finances and disclosures
- Price:$725,000
- Price per sq. ft.:$191.55
- Tax amount:$2,477 (2026)
Features and amenities
- Appliances:Dishwasher, Gas Range, Microwave, Refrigerator
- Laundry features:Dryer Hookup, Washer Hookup
Parking
- Parking description:Attached, Garage, Garage Faces Rear
- Garage:Yes
- Garage spaces:2
New listings near 237 Hodges Draft Ln
 $65,000Pending4.13 Acres
TBD Old Parkersburg Tpke, West Augusta, VA 24485
MLS# 682359Listed by: WHITETAIL PROPERTIES REAL ESTATE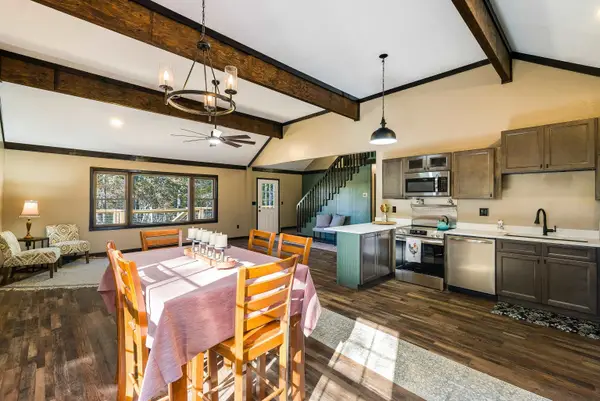 $449,000Active3 beds 3 baths3,005 sq. ft.
65 Mountain Deer Run, West Augusta, VA 24485
MLS# 681265Listed by: 1ST CHOICE REAL ESTATE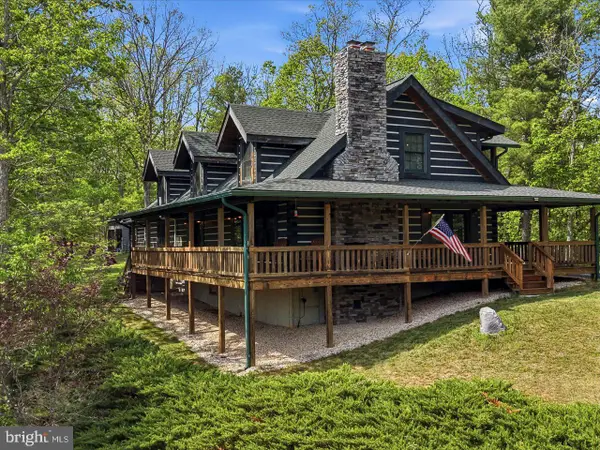 $725,000Active3 beds 3 baths2,570 sq. ft.
237 Hodges Draft Ln, WEST AUGUSTA, VA 24485
MLS# VAAG2002878Listed by: RE/MAX REALTY SPECIALISTS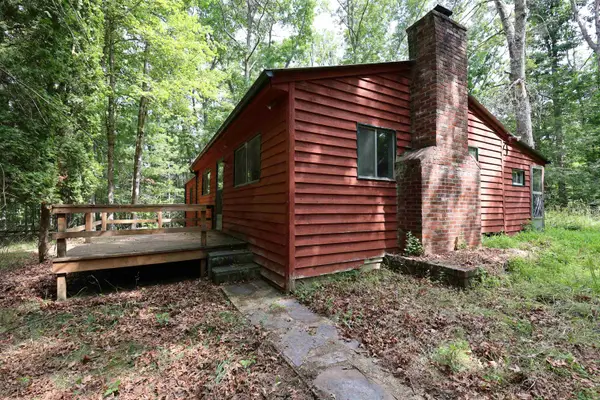 $129,900Active1 beds 1 baths927 sq. ft.
164 Buckeye Ln, West Augusta, VA 24485
MLS# 678949Listed by: REAL BROKER LLC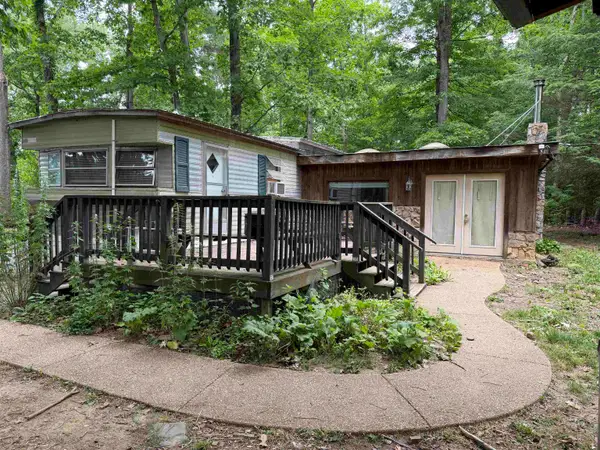 $150,000Pending2 beds 2 baths1,890 sq. ft.
562 West Augusta Rd, West Augusta, VA 24485
MLS# 678447Listed by: REAL ESTATE PLUS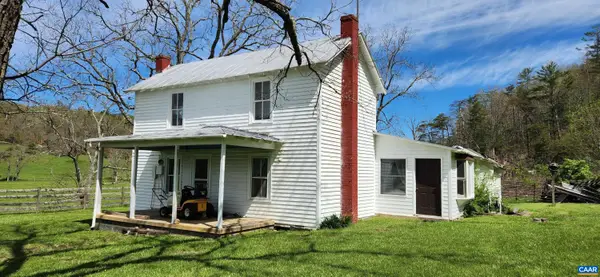 $649,000Active5 beds 1 baths1,637 sq. ft.
162 Tims Draft Ln, West Augusta, VA 24485
MLS# 671332Listed by: NAI BROUGHMAN COMMERICAL


Protect your home and budget from life's surprises with an Assurant Home Warranty, backed by a partner that supports you through every step of homeownership. Explore Plans.
© 2026 Better Homes and Gardens Real Estate LLC. An Anywhere Real Estate company. All rights reserved. Better Homes and Gardens® Real Estate is a registered trademark owned by Meredith Operations Corporation, licensed to Better Homes and Gardens Real Estate LLC and used with permission. Better Homes and Gardens Real Estate LLC fully supports the principles of the Fair Housing Act and the Equal Opportunity Act. Listing information is deemed reliable but is not guaranteed accurate.
Each office is independently owned and operated.
Any services or products provided by third parties are not provided by, affiliated with or related to Better Homes and Gardens Real Estate LLC, or its affiliated companies.