
1140 Bagby Street, West Point, VA 23181
Local realty services provided by:Better Homes and Gardens Real Estate Native American Group
1140 Bagby Street,West Point, VA 23181
$325,000
- 3 Beds
- 3 Baths
- 1,656 sq. ft.
- Single family
- Active
Listed by: emily maxim
Office: seay real estate
MLS#:2629971
Source:RV
Price summary
- Price:$325,000
- Price per sq. ft.:$196.26
About this home
Welcome to this well-maintained two-story home in West Point with its small-town charm. This home offers walking distance to schools and a few minutes' drive to the public boat ramp on the Mattaponi River with easy access to Richmond and Williamsburg. Outside you have a nice front porch to sit and relax, a large deck to host cookouts, a large storage shed, and a repaved driveway. Inside you will find laminate flooring throughout. The large eat in kitchen has updated appliances and direct access to the deck and backyard. All appliances convey. Off the kitchen you will find the laundry room with newer washer and dryer and half bath. The one car garage was converted into extra living space that is not included in the square footage with its own exterior door that can be used as flex space, gym, office, craft room or whatever you can imagine. Upstairs you will find a spacious primary bedroom with a walk-in closet and its own full bathroom and two more spacious bedrooms and another full bathroom. Don't miss this opportunity to live in West Point with its scenic waterways, historic landmarks, local shops and dining, and yearly events such as the Crab Carnival, Christmas on Town, Jammin' on the Point Concerts, and more....
Contact an agent
Home facts
- Year built:1993
- Subdivision & Development:West Point
- Listing ID #:2629971
- Added:1 day(s) ago
- Updated:November 09, 2026 at 09:02 PM
Rooms and interior
- Bedrooms:3
- Total bathrooms:3
- Full bathrooms:2
- Half bathrooms:1
- Rooms Total:6
- Flooring:Laminate
- Kitchen Description:Electric Cooking, Oven, Refrigerator
- Basement:Yes
- Basement Description:Crawl Space
- Living area:1,656 sq. ft.
Heating and cooling
- Cooling:Central Air
- Heating:Electric
- Central air:Yes
Structure and exterior
- Year built:1993
- Building area:1,656 sq. ft.
- Lot area:0.13 Acres
- Lot Features:Level
- Architectural Style:Two Story
- Construction Materials:Brick, Drywall, Vinyl Siding
- Exterior Features:Deck, Front Porch, Porch
- Levels:Two, Two Story
Schools
- High school:West Point
- Middle school:West Point
- Elementary school:West Point
Utilities
- Water:Well
- Sewer:Public Sewer
Finances and disclosures
- Price:$325,000
- Price per sq. ft.:$196.26
- Tax amount:$624 (2026)
Features and amenities
- Appliances:Dryer, Electric Cooking, Oven, Refrigerator, Washer
- Laundry features:Dryer, Washer
- Amenities:Ceiling Fans, Walk-In Closets
- Pool features:Above Ground
Parking
- Parking description:Driveway, Paved, Paved Driveway
 The information being provided is for consumers' personal, non-commercial use and may not be used for any purpose other than to identify prospective properties for purchasing. All information provided is deemed reliable but is not guaranteed accurate.The multiple listing information is provided by Central Virginia Regional Multiple Listing Service, LLC from a copyrighted compilation of listings. The compilation of listings and each individual listing are © 2026 Central Virginia Regional Multiple Listing Service, LLC. All rights reserved.
New listings near 1140 Bagby Street
- New
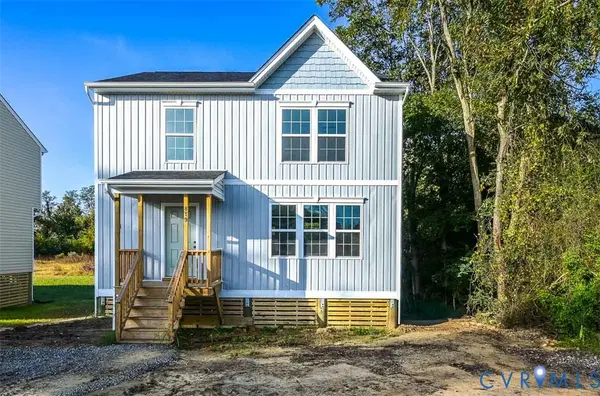 $305,000Active3 beds 3 baths1,400 sq. ft.
819 Kirby Street, West Point, VA 23181
MLS# 2629623Listed by: ERA WOODY HOGG & ASSOC - New
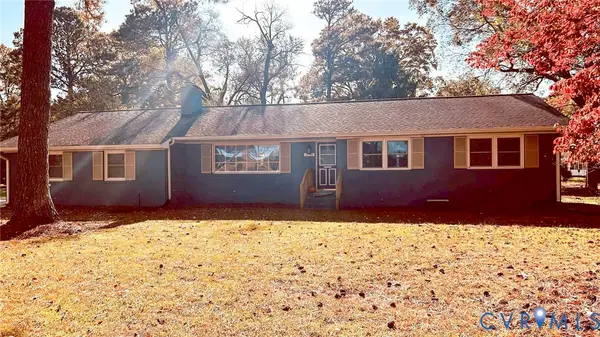 $397,000Active4 beds 2 baths2,113 sq. ft.
3750 Newman Drive, West Point, VA 23181
MLS# 2629735Listed by: COLDWELL BANKER TRADITIONS-NK - Open Sat, 1 to 3pmNew
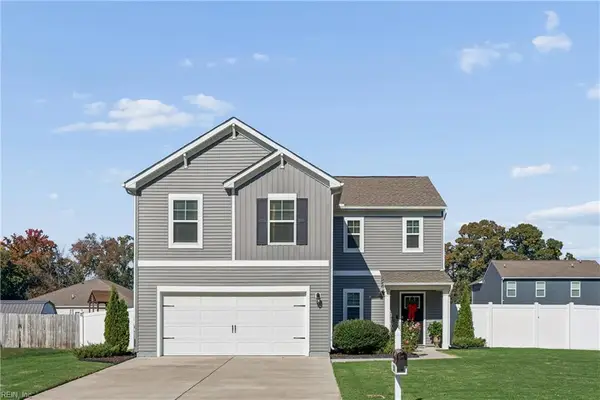 $399,500Active4 beds 3 baths2,388 sq. ft.
520 Bridgeway Court, West Point, VA 23181
MLS# 10660252Listed by: Iron Valley Real Estate HR - New
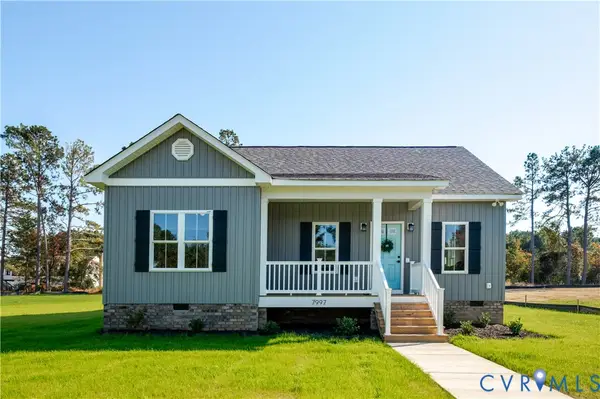 $359,900Active3 beds 2 baths1,214 sq. ft.
7997 Pennsylvania Avenue, West Point, VA 23181
MLS# 2628276Listed by: EXP REALTY, LLC 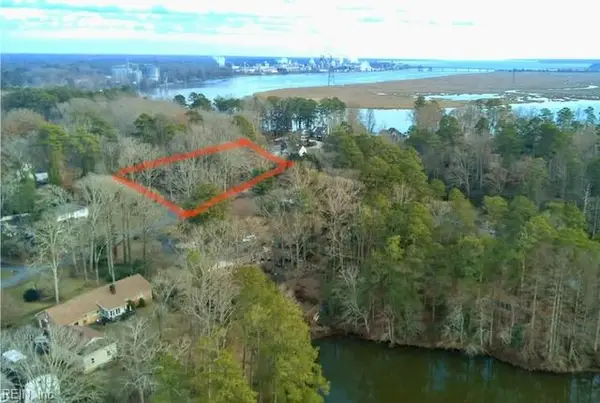 $195,000Active0.79 Acres
.79AC W Euclid Boulevard, West Point, VA 23181
MLS# 10659845Listed by: Garrett Realty Partners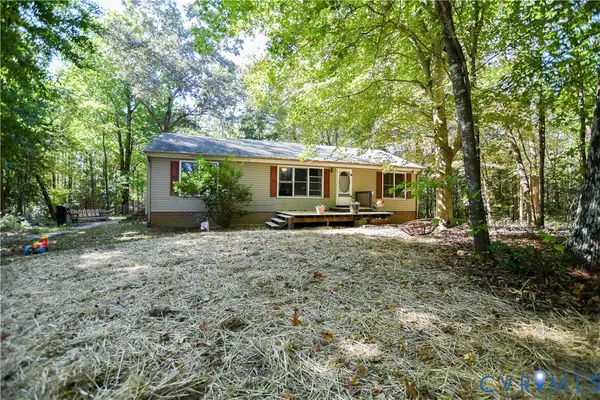 $590,000Active3 beds 2 baths1,300 sq. ft.
23104 King William Road, West Point, VA 23181
MLS# 2628474Listed by: TWIN RIVERS REALTY, INC $250,000Pending48.9 Acres
23258(GPS ONLY) King William Road, West Point, VA 23181
MLS# 2627286Listed by: HOMETOWN REALTY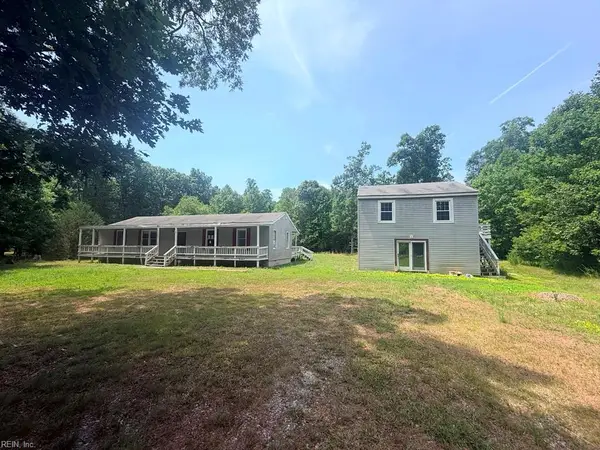 $274,000Active3 beds 2 baths1,560 sq. ft.
162 Cobbs Lane, West Point, VA 23181
MLS# 10655590Listed by: Verian Realty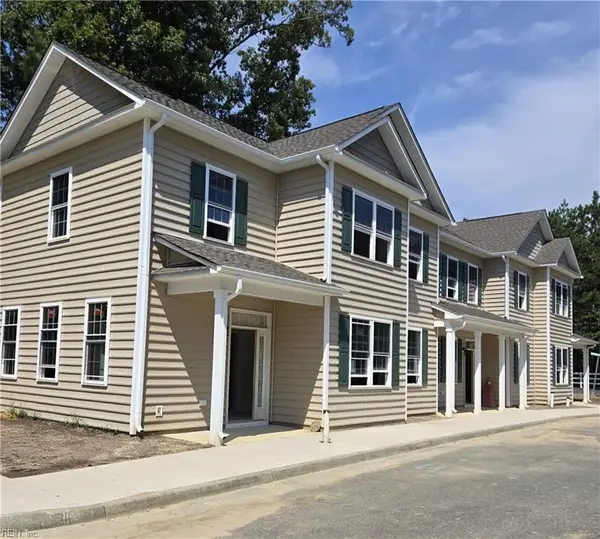 $339,900Active3 beds 3 baths1,598 sq. ft.
205 Patriots Village Court, West Point, VA 23181
MLS# 10655037Listed by: Abbitt Realty Company LLC


Protect your home and budget from life's surprises with an Assurant Home Warranty, backed by a partner that supports you through every step of homeownership. Explore Plans.
© 2026 Better Homes and Gardens Real Estate LLC. An Anywhere Real Estate company. All rights reserved. Better Homes and Gardens® Real Estate is a registered trademark owned by Meredith Operations Corporation, licensed to Better Homes and Gardens Real Estate LLC and used with permission. Better Homes and Gardens Real Estate LLC fully supports the principles of the Fair Housing Act and the Equal Opportunity Act. Listing information is deemed reliable but is not guaranteed accurate.
Each office is independently owned and operated.
Any services or products provided by third parties are not provided by, affiliated with or related to Better Homes and Gardens Real Estate LLC, or its affiliated companies.