
121 Sugar Mill Ln, Weyers Cave, VA 24486
Local realty services provided by:Better Homes and Gardens Real Estate Pathways
121 Sugar Mill Ln,Weyers Cave, VA 24486
$415,000
- 5 Beds
- 3 Baths
- 3,200 sq. ft.
- Single family
- Active
Upcoming open houses
- Sun, Jul 1202:00 pm - 04:00 pm
Listed by: persinger real estate group team
Office: real broker llc.
MLS#:679359
Source:CHARLOTTESVILLE
Price summary
- Price:$415,000
- Price per sq. ft.:$129.69
About this home
MOVE-IN READY home offering spacious, open-concept, versatile living space! The main level features plenty of space for entertaining or cozy down-time. The living & dining areas flows seamlessly to the back deck & yard. A primary bedroom with ensuite awaits you when you need to unwind from the daily grind. The lower level offers many possibilities with its living room, kitchenette, full bath, bedroom, home office & more! All it needs is you & your own personal touch. Come tour this home & see for yourself!
Contact an agent
Home facts
- Year built:2005
- Listing ID #:679359
- Added:1 day(s) ago
- Updated:July 11, 2026 at 06:33 PM
Rooms and interior
- Bedrooms:5
- Total bathrooms:3
- Full bathrooms:3
- Flooring:Carpet, Laminate, Luxury Vinyl Plank
- Kitchen Description:Disposal, Electric Range, Microwave, Refrigerator
- Basement:Yes
- Basement Description:Finished, Full
- Living area:3,200 sq. ft.
Heating and cooling
- Cooling:Central Air, Heat Pump
- Heating:Central, Forced Air, Radiant Floor
- Central air:Yes
Structure and exterior
- Year built:2005
- Building area:3,200 sq. ft.
- Lot area:0.21 Acres
- Architectural Style:Ranch
- Construction Materials:Stick Built, Vinyl Siding
- Foundation Description:Brick Mortar
- Levels:1 Level
Schools
- High school:Fort Defiance
- Middle school:S. Gordon Stewart
- Elementary school:E. G. Clymore
Utilities
- Water:Public
- Sewer:Public Sewer
Finances and disclosures
- Price:$415,000
- Price per sq. ft.:$129.69
- Tax amount:$1,814 (2027)
Features and amenities
- Appliances:Dishwasher, Disposal, Electric Range, Microwave, Refrigerator
- Laundry features:Dryer Hookup, Washer Hookup
Parking
- Parking description:Attached, Garage, Garage Faces Front
- Garage:Yes
- Garage spaces:2
New listings near 121 Sugar Mill Ln
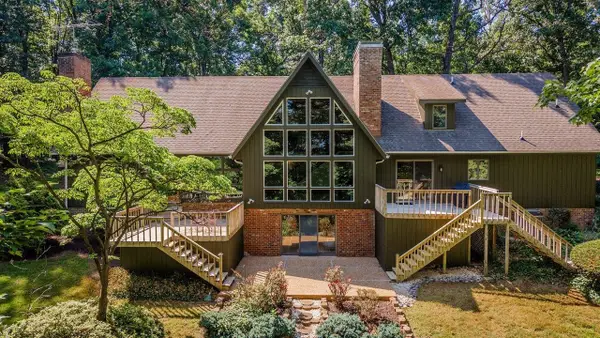 $749,000Pending4 beds 5 baths4,752 sq. ft.
4117 Lee Hwy, Weyers Cave, VA 24486
MLS# 678422Listed by: KLINE MAY REALTY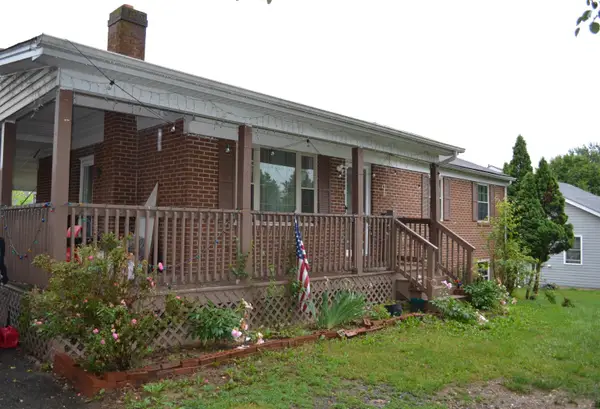 $275,000Active3 beds 2 baths2,570 sq. ft.
108 Harper St, Weyers Cave, VA 24486
MLS# 677523Listed by: ROCKTOWN REALTY $424,900Active20.19 Acres
TBD Briar Creek Cir, Weyers Cave, VA 24486
MLS# 673154Listed by: COTTONWOOD COMMERCIAL LLC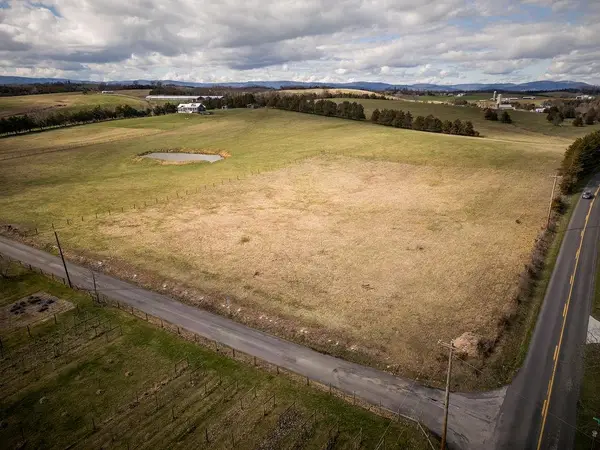 $219,900Active2.91 Acres
0 Naked Creek Hollow Rd, Weyers Cave, VA 24486
MLS# 672313Listed by: OLD DOMINION REALTY INC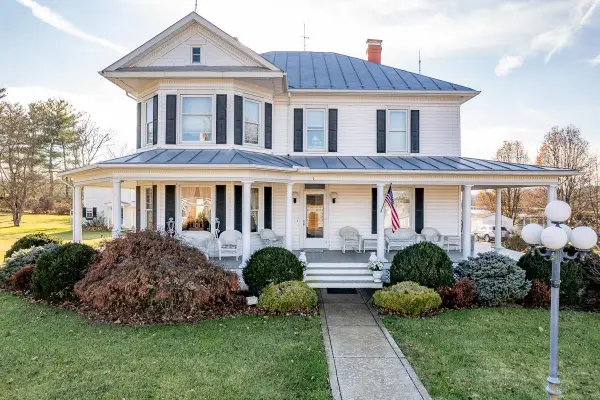 $690,000Active6 beds 5 baths6,119 sq. ft.
187 Houff Rd, Weyers Cave, VA 24486
MLS# 671466Listed by: WEICHERT REALTORS NANCY BEAHM REAL ESTATE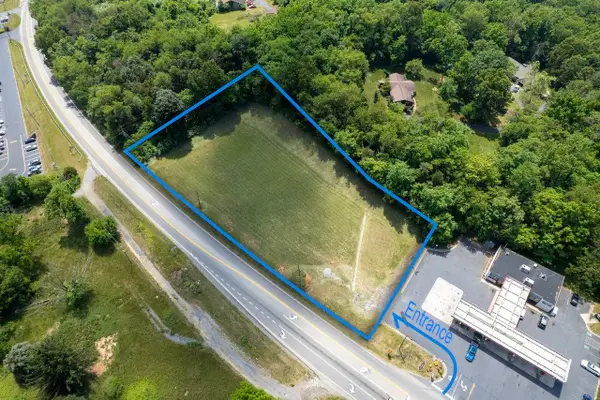 $398,000Active1.36 Acres
00 Lee Hwy, Weyers Cave, VA 24486
MLS# 642247Listed by: FUNKHOUSER REAL ESTATE GROUP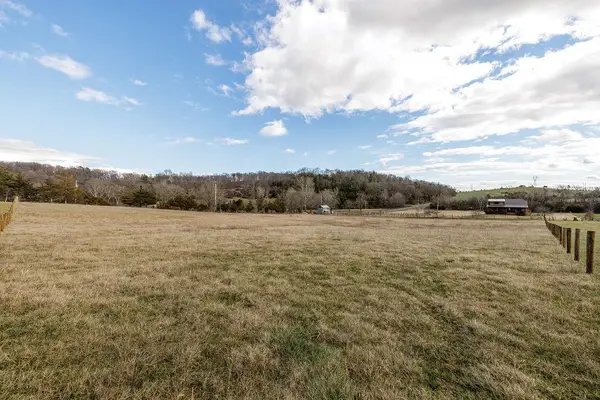 $119,500Active1.46 Acres
TBD Naked Creek Hollow Rd, Weyers Cave, VA 24486
MLS# 661816Listed by: OLD DOMINION REALTY INC


Protect your home and budget from life's surprises with an Assurant Home Warranty, backed by a partner that supports you through every step of homeownership. Explore Plans.
© 2026 Better Homes and Gardens Real Estate LLC. An Anywhere Real Estate company. All rights reserved. Better Homes and Gardens® Real Estate is a registered trademark owned by Meredith Operations Corporation, licensed to Better Homes and Gardens Real Estate LLC and used with permission. Better Homes and Gardens Real Estate LLC fully supports the principles of the Fair Housing Act and the Equal Opportunity Act. Listing information is deemed reliable but is not guaranteed accurate.
Each office is independently owned and operated.
Any services or products provided by third parties are not provided by, affiliated with or related to Better Homes and Gardens Real Estate LLC, or its affiliated companies.