
41 Ridgetop Dr, Weyers Cave, VA 24486
Local realty services provided by:Better Homes and Gardens Real Estate Pathways
Listed by: domenic zaccaria
Office: 1st choice real estate
MLS#:680531
Source:CHARLOTTESVILLE
Price summary
- Price:$649,999
- Price per sq. ft.:$136.67
- Monthly HOA dues:$16.67
About this home
This home offers 3 bedrooms, 2.5 baths, a mudroom, a beautiful living room with picture windows and more, all on one main level. The nearly 2,000 sq ft finished basement has a dedicated office, bedroom, kitchenette, and a full bath with 3 more additional rooms making it perfect for entertaining, extra income, or an inlaw suite, or 2 extra non conforming (no windows) bedrooms for a total of 6! Relax on the freshly painted deck and enjoy the peace and quiet, all while being less then a mile from the interstate. Perfectly located 10 minutes from Harrisonburg and 15 from Staunton.
Contact an agent
Home facts
- Year built:1992
- Subdivision & Development:DOGWOOD ESTATES
- Listing ID #:680531
- Added:50 day(s) ago
- Updated:September 29, 2026 at 03:01 PM
Rooms and interior
- Bedrooms:4
- Total bathrooms:4
- Full bathrooms:3
- Half bathrooms:1
- Kitchen Description:Electric Range, Refrigerator
- Basement:Yes
- Basement Description:Finished, Full
- Living area:4,756 sq. ft.
Heating and cooling
- Cooling:Central Air
- Heating:Central, Heat Pump
- Central air:Yes
Structure and exterior
- Year built:1992
- Building area:4,756 sq. ft.
- Lot area:6 Acres
- Architectural Style:Contemporary
- Construction Materials:Stick Built, Vinyl Siding
- Foundation Description:Block
- Levels:1 Level
Schools
- High school:Fort Defiance
- Middle school:S. Gordon Stewart
- Elementary school:E. G. Clymore
Utilities
- Water:Public
- Sewer:Public Sewer
Finances and disclosures
- Price:$649,999
- Price per sq. ft.:$136.67
- Tax amount:$2,551 (2026)
Features and amenities
- Appliances:Electric Range, Refrigerator
Parking
- Parking description:Attached, Garage, Garage Faces Front
- Garage:Yes
- Garage spaces:2
New listings near 41 Ridgetop Dr
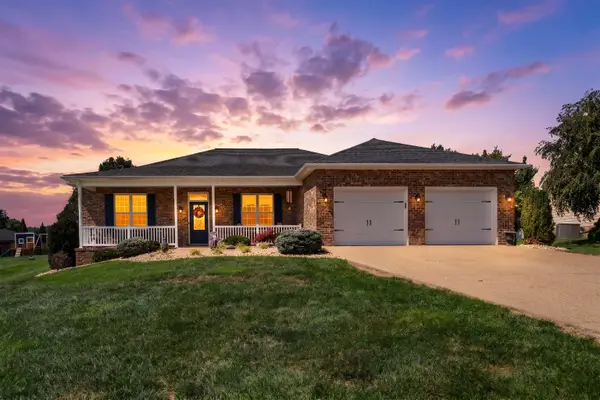 $599,900Active3 beds 3 baths3,124 sq. ft.
89 Briar Creek Cir, Weyers Cave, VA 24486
MLS# 682037Listed by: LONG & FOSTER REAL ESTATE INC STAUNTON/WAYNESBORO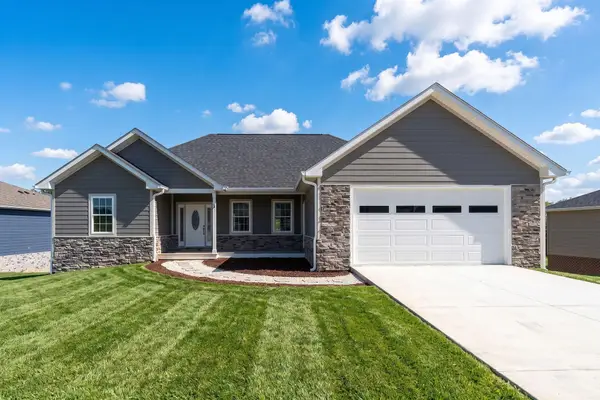 $522,000Active4 beds 3 baths3,729 sq. ft.
44 Autumn Bluff Dr, Weyers Cave, VA 24486
MLS# 681992Listed by: KELLER WILLIAMS ALLIANCE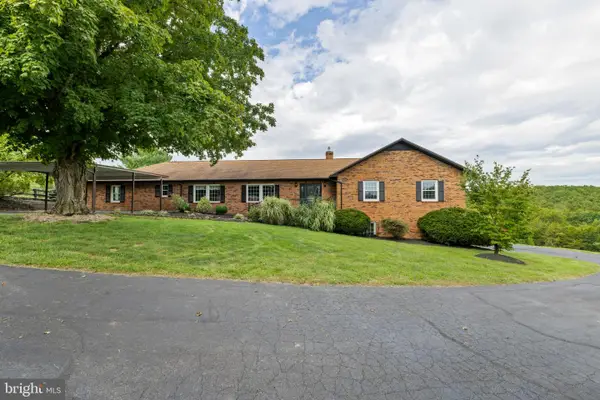 $785,000Pending5 beds 6 baths5,015 sq. ft.
308 Stonewall Rd, WEYERS CAVE, VA 24486
MLS# VAAG2002914Listed by: OLD DOMINION REALTY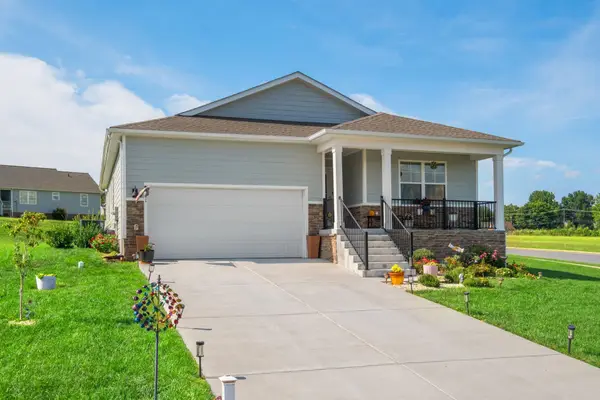 $410,000Active4 beds 2 baths2,105 sq. ft.
41 Autumn Bluff Dr, Weyers Cave, VA 24486
MLS# 681766Listed by: HERITAGE REAL ESTATE CO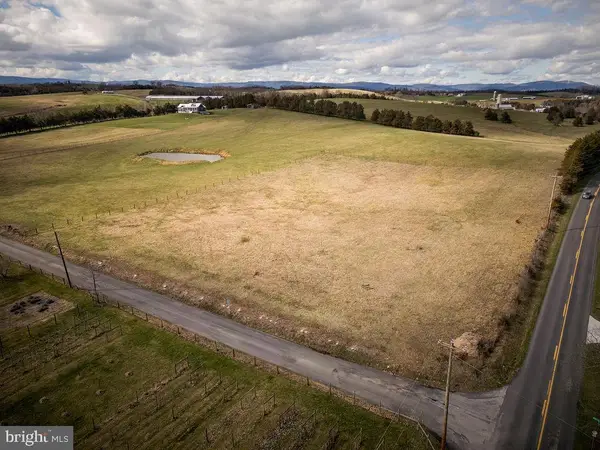 $219,900Active2.91 Acres
0 Naked Creek Rd, WEYERS CAVE, VA 24486
MLS# VAAG2002912Listed by: OLD DOMINION REALTY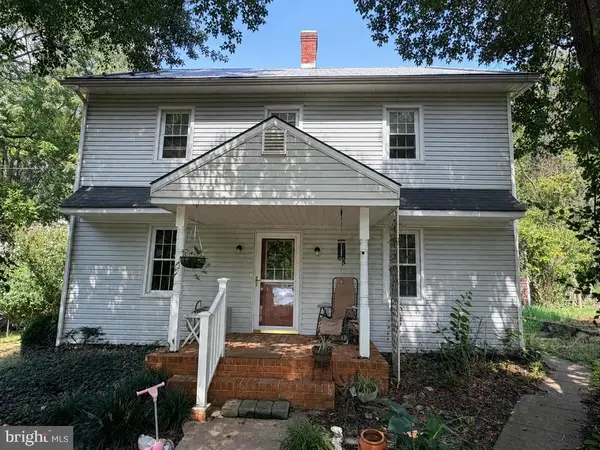 $299,900Pending3 beds 1 baths2,097 sq. ft.
Address Withheld By Seller, WEYERS CAVE, VA 24486
MLS# VAAG2002908Listed by: OLD DOMINION REALTY- $299,900Pending3 beds 1 baths2,097 sq. ft.
Address Withheld By Seller, WEYERS CAVE, VA 24486
MLS# VAAG2002908Listed by: OLD DOMINION REALTY - $299,900Pending3 beds 1 baths2,097 sq. ft.
Address Withheld By Seller, WEYERS CAVE, VA 24486
MLS# VAAG2002908Listed by: OLD DOMINION REALTY - $299,900Pending3 beds 1 baths2,097 sq. ft.
Address Withheld By Seller, WEYERS CAVE, VA 24486
MLS# VAAG2002908Listed by: OLD DOMINION REALTY - $299,900Pending3 beds 1 baths2,097 sq. ft.
Address Withheld By Seller, WEYERS CAVE, VA 24486
MLS# VAAG2002908Listed by: OLD DOMINION REALTY


Protect your home and budget from life's surprises with an Assurant Home Warranty, backed by a partner that supports you through every step of homeownership. Explore Plans.
© 2026 Better Homes and Gardens Real Estate LLC. An Anywhere Real Estate company. All rights reserved. Better Homes and Gardens® Real Estate is a registered trademark owned by Meredith Operations Corporation, licensed to Better Homes and Gardens Real Estate LLC and used with permission. Better Homes and Gardens Real Estate LLC fully supports the principles of the Fair Housing Act and the Equal Opportunity Act. Listing information is deemed reliable but is not guaranteed accurate.
Each office is independently owned and operated.
Any services or products provided by third parties are not provided by, affiliated with or related to Better Homes and Gardens Real Estate LLC, or its affiliated companies.