
55 Burkes Mill Rd, Weyers Cave, VA 24486
Local realty services provided by:Better Homes and Gardens Real Estate Premier
55 Burkes Mill Rd,Weyers Cave, VA 24486
$468,500
- 3 Beds
- 2 Baths
- 1,720 sq. ft.
- Single family
- Pending
Listed by: colton lee mitchell
Office: old dominion realty
MLS#:VAAG2002884
Source:BRIGHTMLS
Price summary
- Price:$468,500
- Price per sq. ft.:$272.38
About this home
Back to the market at no fault to the Seller!! A rural private setting, prime location, and a solid brick/vinyl ranch home lay the foundation for this beautiful property located in northern Augusta County. If you're looking for a place for your family to spread out and enjoy privacy and country living, this property may be just what you're looking for. Situated on 3 acres, this home offers 1,720 sq. ft. of one-level living, 3 BRs, 2 full baths, and a large double attached garage. From the moment you arrive, you'll appreciate the warm country charm this property offers. The cozy living room features vaulted wood cathedral ceilings centered around a recently added wood stove, perfect for those upcoming fall evenings. The open kitchen with breakfast nook features Corian countertops and wood cabinets, while the formal dining room provides extra space for family or guests to dine. An additional family room gives your family even more space to spread out. Outside, enjoy the screened porch, patio, and level yard, with the perfect open spot for gardening or space for kids and pets to roam. Conveniently located between Harrisonburg and Staunton, just west of Rt. 11 and I-81, this property offers the perfect blend of rural living while remaining close to shopping, dining, and amenities....
Contact an agent
Home facts
- Year built:1990
- Subdivision & Development:NONE
- Listing ID #:VAAG2002884
- Added:49 day(s) ago
- Updated:October 09, 2026 at 08:57 AM
Rooms and interior
- Bedrooms:3
- Total bathrooms:2
- Full bathrooms:2
- Flooring:Carpet, Luxury Vinyl Plank, Vinyl
- Kitchen Description:Breakfast Area, Dishwasher, Microwave, Oven/Range - Electric, Recessed Lighting, Refrigerator
- Living area:1,720 sq. ft.
Heating and cooling
- Cooling:Central A/C
- Heating:Electric, Forced Air, Propane - Leased
Structure and exterior
- Roof:Architectural Shingle
- Year built:1990
- Building area:1,720 sq. ft.
- Lot area:3 Acres
- Architectural Style:Ranch/Rambler
- Construction Materials:Brick, Vinyl Siding
- Exterior Features:Extensive Hardscape, Exterior Lighting
- Foundation Description:Block
- Levels:1 Story
Schools
- High school:FORT DEFIANCE
- Middle school:S. GORDON STEWART
- Elementary school:E. G. CLYMORE
Utilities
- Water:Well
- Sewer:On Site Septic
Finances and disclosures
- Price:$468,500
- Price per sq. ft.:$272.38
- Tax amount:$1,833 (2026)
Features and amenities
- Laundry features:Dryer In Unit, Has Laundry, Washer In Unit
- Amenities:Ceiling Fan(s), Recessed Lighting
Parking
- Parking description:Attached Garage, Garage - Side Entry, Inside Access
- Garage:Yes
- Garage spaces:2
New listings near 55 Burkes Mill Rd
- New
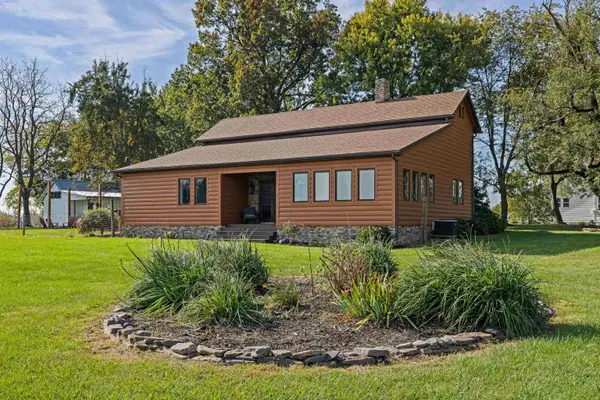 $429,900Active3 beds 2 baths2,326 sq. ft.
43 Virginia Mills Rd, Weyers Cave, VA 24486
MLS# 682722Listed by: OLD DOMINION REALTY INC - AUGUSTA 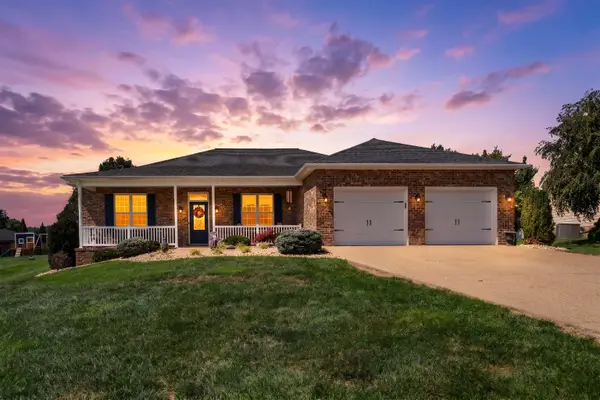 $599,900Active3 beds 3 baths3,124 sq. ft.
89 Briar Creek Cir, Weyers Cave, VA 24486
MLS# 682037Listed by: LONG & FOSTER REAL ESTATE INC STAUNTON/WAYNESBORO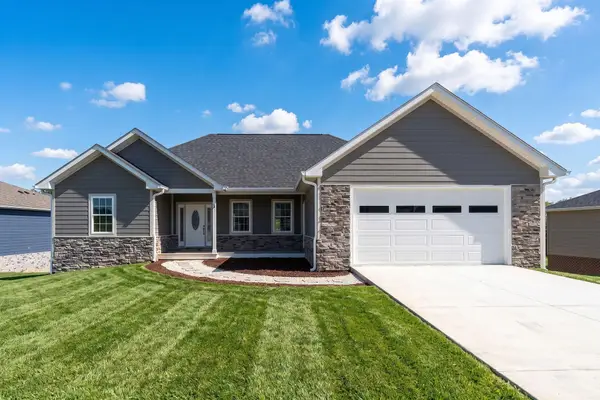 $522,000Active4 beds 3 baths3,729 sq. ft.
44 Autumn Bluff Dr, Weyers Cave, VA 24486
MLS# 681992Listed by: KELLER WILLIAMS ALLIANCE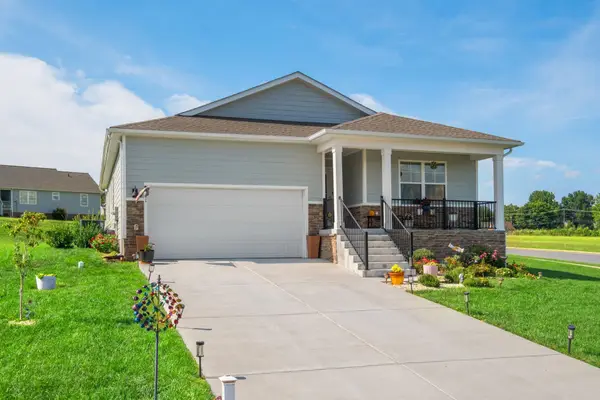 $410,000Active4 beds 2 baths2,105 sq. ft.
41 Autumn Bluff Dr, Weyers Cave, VA 24486
MLS# 681766Listed by: HERITAGE REAL ESTATE CO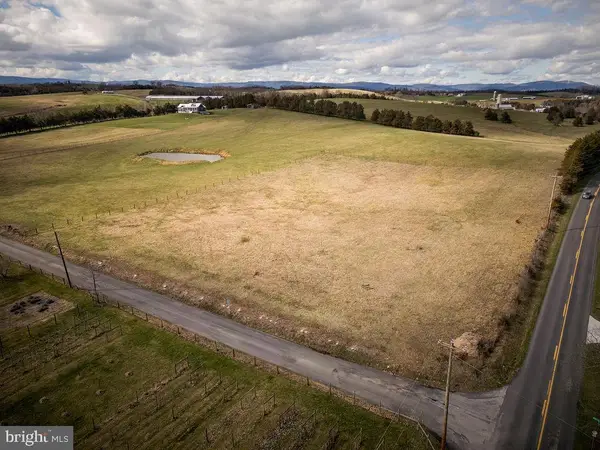 $219,900Active2.91 Acres
0 Naked Creek Rd, WEYERS CAVE, VA 24486
MLS# VAAG2002912Listed by: OLD DOMINION REALTY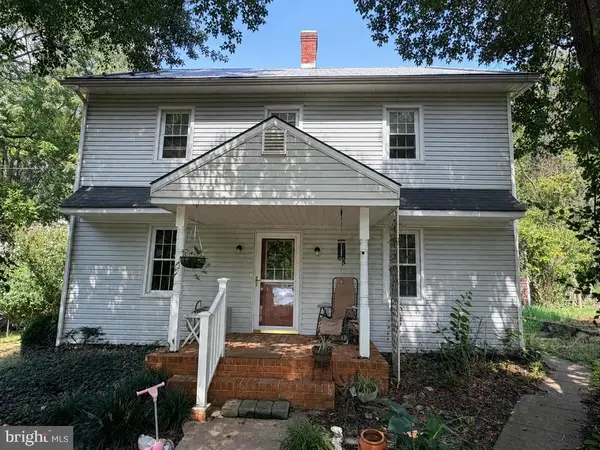 $299,900Pending3 beds 1 baths2,097 sq. ft.
Address Withheld By Seller, WEYERS CAVE, VA 24486
MLS# VAAG2002908Listed by: OLD DOMINION REALTY- $299,900Pending3 beds 1 baths2,097 sq. ft.
Address Withheld By Seller, WEYERS CAVE, VA 24486
MLS# VAAG2002908Listed by: OLD DOMINION REALTY - $299,900Pending3 beds 1 baths2,097 sq. ft.
Address Withheld By Seller, WEYERS CAVE, VA 24486
MLS# VAAG2002908Listed by: OLD DOMINION REALTY - $299,900Pending3 beds 1 baths2,097 sq. ft.
Address Withheld By Seller, WEYERS CAVE, VA 24486
MLS# VAAG2002908Listed by: OLD DOMINION REALTY 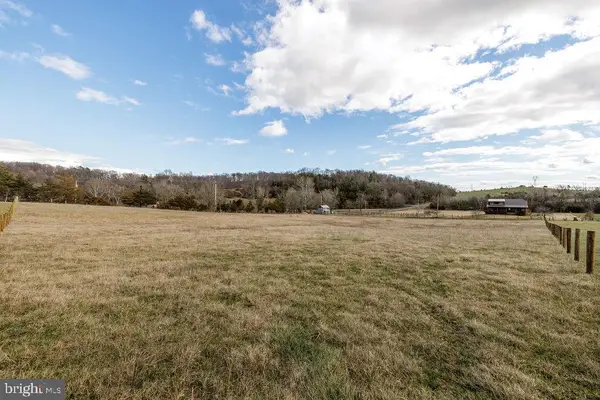 $119,500Active1.46 Acres
Tbd Naked Creek Hollow Rd, WEYERS CAVE, VA 24486
MLS# VAAG2002910Listed by: OLD DOMINION REALTY


Protect your home and budget from life's surprises with an Assurant Home Warranty, backed by a partner that supports you through every step of homeownership. Explore Plans.
© 2026 Better Homes and Gardens Real Estate LLC. An Anywhere Real Estate company. All rights reserved. Better Homes and Gardens® Real Estate is a registered trademark owned by Meredith Operations Corporation, licensed to Better Homes and Gardens Real Estate LLC and used with permission. Better Homes and Gardens Real Estate LLC fully supports the principles of the Fair Housing Act and the Equal Opportunity Act. Listing information is deemed reliable but is not guaranteed accurate.
Each office is independently owned and operated.
Any services or products provided by third parties are not provided by, affiliated with or related to Better Homes and Gardens Real Estate LLC, or its affiliated companies.