
96 Somerset Dr, Weyers Cave, VA 24486
Local realty services provided by:Better Homes and Gardens Real Estate Pathways
96 Somerset Dr,Weyers Cave, VA 24486
$330,000
- 3 Beds
- 2 Baths
- - sq. ft.
- Single family
- Sold
Listed by: kk homes team
Office: paul wesley real estate
MLS#:680338
Source:CHARLOTTESVILLE
Sorry, we are unable to map this address
Price summary
- Price:$330,000
About this home
Showings to start 8/7! Welcome home to this charming 3 bedroom, 2 bath, one-level home featuring an open floor plan designed for comfortable everyday living and effortless entertaining. The spacious living, dining, and kitchen areas flow seamlessly together, while newer LVP flooring throughout adds a modern touch and easy maintenance. Newer appliances and HVAC system add peace of mind. Outside you can enjoy the large rear deck overlooking a fully fenced backyard with no homes directly behind it, providing a private setting for relaxing, entertaining, or outdoor play. Located in a convenient, family-friendly neighborhood close to shopping, dining, schools, and major commuter routes, this move-in-ready home offers the perfect combination of comfort, style, and location. Don't miss your opportunity to make this wonderful home yours!
Contact an agent
Home facts
- Year built:2001
- Subdivision & Development:HARSHBARGER
- Listing ID #:680338
- Added:50 day(s) ago
- Updated:September 25, 2026 at 06:25 AM
Rooms and interior
- Bedrooms:3
- Total bathrooms:2
- Full bathrooms:2
- Flooring:Ceramic Tile, Laminate, Luxury Vinyl Plank
- Kitchen Description:Disposal, Electric Range, Kitchen Island, Microwave, Refrigerator
Heating and cooling
- Cooling:Central Air, Heat Pump
- Heating:Electric, Heat Pump
- Central air:Yes
Structure and exterior
- Year built:2001
- Construction Materials:Stick Built, Vinyl Siding
- Foundation Description:Block
- Levels:1 Level
Schools
- High school:Fort Defiance
- Middle school:S. Gordon Stewart
- Elementary school:E. G. Clymore
Utilities
- Water:Public
- Sewer:Public Sewer
Finances and disclosures
- Price:$330,000
- Tax amount:$1,465 (2026)
Features and amenities
- Appliances:Dishwasher, Disposal, Electric Range, Microwave, Refrigerator
- Laundry features:Dryer Hookup, Washer Hookup
New listings near 96 Somerset Dr
- New
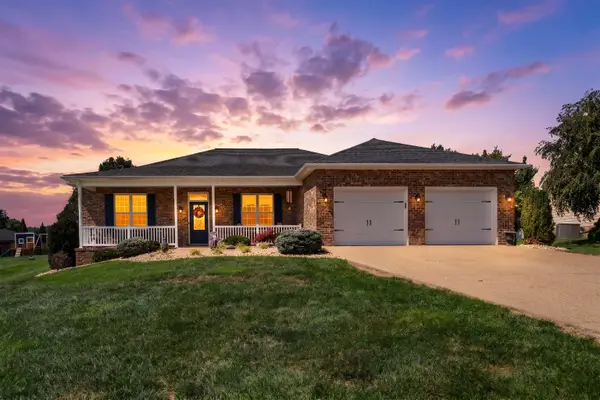 $599,900Active3 beds 3 baths3,124 sq. ft.
89 Briar Creek Cir, Weyers Cave, VA 24486
MLS# 682037Listed by: LONG & FOSTER REAL ESTATE INC STAUNTON/WAYNESBORO - New
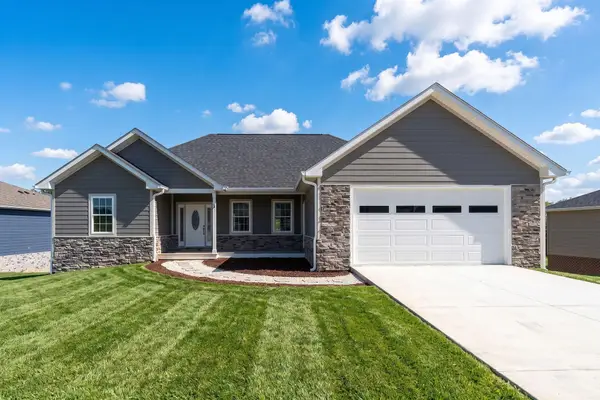 $522,000Active4 beds 3 baths3,729 sq. ft.
44 Autumn Bluff Dr, Weyers Cave, VA 24486
MLS# 681992Listed by: KELLER WILLIAMS ALLIANCE 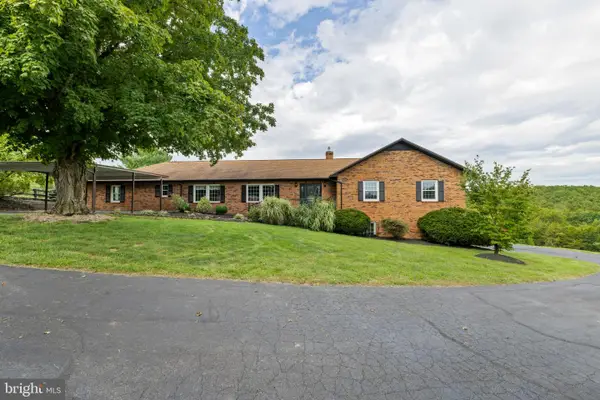 $785,000Pending5 beds 6 baths5,015 sq. ft.
308 Stonewall Rd, WEYERS CAVE, VA 24486
MLS# VAAG2002914Listed by: OLD DOMINION REALTY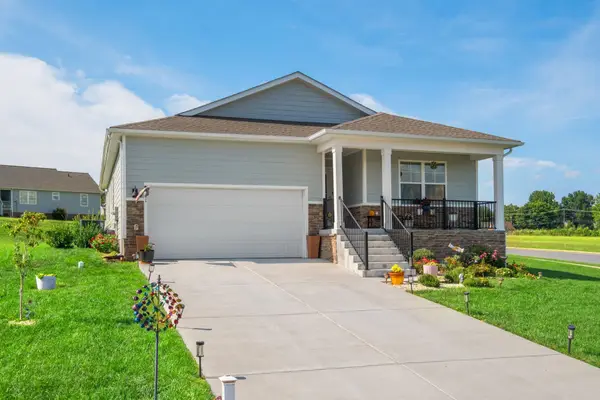 $410,000Active4 beds 2 baths2,105 sq. ft.
41 Autumn Bluff Dr, Weyers Cave, VA 24486
MLS# 681766Listed by: HERITAGE REAL ESTATE CO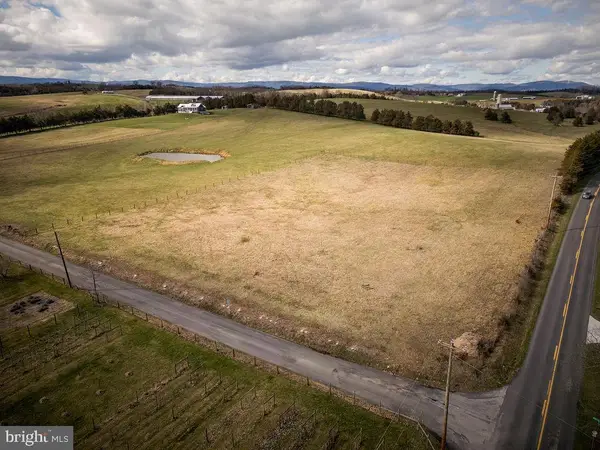 $219,900Active2.91 Acres
0 Naked Creek Rd, WEYERS CAVE, VA 24486
MLS# VAAG2002912Listed by: OLD DOMINION REALTY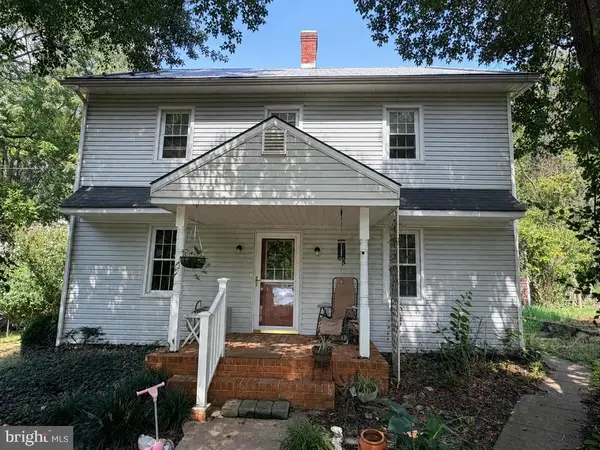 $299,900Pending3 beds 1 baths2,097 sq. ft.
Address Withheld By Seller, WEYERS CAVE, VA 24486
MLS# VAAG2002908Listed by: OLD DOMINION REALTY- $299,900Pending3 beds 1 baths2,097 sq. ft.
Address Withheld By Seller, WEYERS CAVE, VA 24486
MLS# VAAG2002908Listed by: OLD DOMINION REALTY - $299,900Pending3 beds 1 baths2,097 sq. ft.
Address Withheld By Seller, WEYERS CAVE, VA 24486
MLS# VAAG2002908Listed by: OLD DOMINION REALTY - $299,900Pending3 beds 1 baths2,097 sq. ft.
Address Withheld By Seller, WEYERS CAVE, VA 24486
MLS# VAAG2002908Listed by: OLD DOMINION REALTY - $299,900Pending3 beds 1 baths2,097 sq. ft.
Address Withheld By Seller, WEYERS CAVE, VA 24486
MLS# VAAG2002908Listed by: OLD DOMINION REALTY


Protect your home and budget from life's surprises with an Assurant Home Warranty, backed by a partner that supports you through every step of homeownership. Explore Plans.
© 2026 Better Homes and Gardens Real Estate LLC. An Anywhere Real Estate company. All rights reserved. Better Homes and Gardens® Real Estate is a registered trademark owned by Meredith Operations Corporation, licensed to Better Homes and Gardens Real Estate LLC and used with permission. Better Homes and Gardens Real Estate LLC fully supports the principles of the Fair Housing Act and the Equal Opportunity Act. Listing information is deemed reliable but is not guaranteed accurate.
Each office is independently owned and operated.
Any services or products provided by third parties are not provided by, affiliated with or related to Better Homes and Gardens Real Estate LLC, or its affiliated companies.