
116 Everleigh Ct, White Post, VA 22663
Local realty services provided by:Better Homes and Gardens Real Estate GSA Realty
Upcoming open houses
- Mon, Sep 2812:00 pm - 04:00 pm
- Tue, Sep 2912:00 pm - 04:00 pm
- Wed, Sep 3012:00 pm - 04:00 pm
- Sat, Oct 0312:00 pm - 04:00 pm
- Sun, Oct 0412:00 pm - 04:00 pm
- Mon, Oct 0512:00 pm - 04:00 pm
Listed by: forrest p odend'hal
Office: nexthome the agency group
MLS#:VAFV2042414
Source:BRIGHTMLS
Price summary
- Price:$335,390
- Price per sq. ft.:$185.81
- Monthly HOA dues:$75
About this home
PLEASE SPEAK WITH BUILDER'S REP ABOUT ALL BUYER CONCESSIONS OFFERED BY BUILDER*Seize the Opportunity to Own a New Construction Home Built by Lennar in White Post, VA Subdivision of Towns at White Oak! Brand-New, Never-Lived-In Townhome! Welcome to this stunning new construction townhome featuring 3 bedrooms, 2 full bathrooms, and 1 half bathroom. Designed with modern living in mind, this move-in-ready home offers a bright, open floor plan, contemporary finishes, and pristine condition throughout. Enjoy the peace of mind that comes with new construction and builder warranties. The spacious living areas, well-appointed kitchen, and comfortable bedrooms provide both style and functionality. Be the very first to call this beautiful home your own and enjoy all the benefits of a brand new residence without the wait. *Photos of Eleanor Model Home
Contact an agent
Home facts
- Subdivision & Development:NONE AVAILABLE
- Listing ID #:VAFV2042414
- Added:46 day(s) ago
- Updated:September 28, 2026 at 04:05 PM
Rooms and interior
- Bedrooms:3
- Total bathrooms:3
- Full bathrooms:2
- Half bathrooms:1
- Flooring:Carpet, Luxury Vinyl Plank
- Dining Description:Combination Dining/Living, Combination Kitchen/Dining, Dining Area, Dining Room
- Bathrooms Description:Full Bath, Half Bath, Primary Bathroom
- Kitchen Description:Built-In Microwave, Carpet, Dishwasher, Disposal, Icemaker, Kitchen - Eat-In, Kitchen - Island, Kitchen - Table Space, Oven/Range - Gas, Recessed Lighting, Refrigerator, Stainless Steel Appliances, Upgraded Countertops, Water Dispenser, Water Heater
- Bedroom Description:Carpet, Primary Bedroom, Walk In Closet(s)
- Living area:1,805 sq. ft.
Heating and cooling
- Cooling:Central A/C
- Heating:Forced Air, Natural Gas
Structure and exterior
- Roof:Shingle
- Building area:1,805 sq. ft.
- Lot area:0.04 Acres
- Lot Features:Landscaping
- Architectural Style:Colonial
- Construction Materials:Stone, Vinyl Siding
- Exterior Features:Sidewalks, Street Lights
- Foundation Description:Slab
- Levels:3 Story
Utilities
- Water:Public
- Sewer:Public Sewer
Finances and disclosures
- Price:$335,390
- Price per sq. ft.:$185.81
- Tax amount:$2,000 (2026)
Features and amenities
- Laundry features:Laundry
- Amenities:Carpet, Recessed Lighting
Parking
- Parking description:Attached Garage, Covered Parking, Garage - Front Entry, Garage Door Opener, Inside Access, Off Street
- Garage:Yes
- Garage spaces:1
New listings near 116 Everleigh Ct
- New
 $299,000Active2.14 Acres
7095 Howellsville Rd, BOYCE, VA 22620
MLS# VACL2007250Listed by: CORCORAN MCENEARNEY - New
 $600,000Active52.85 Acres
39-a-14 John Mosby Hwy, BOYCE, VA 22620
MLS# VACL2007244Listed by: JIM BARB REALTY INC. 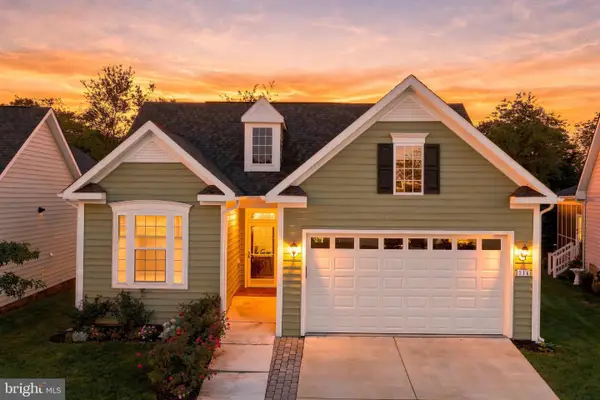 $495,000Active3 beds 2 baths1,634 sq. ft.
116 Bleeding Heart Dr, WHITE POST, VA 22663
MLS# VAFV2044848Listed by: SAMSON PROPERTIES $499,900Active3 beds 3 baths2,039 sq. ft.
10006 Lord Fairfax Hwy, BOYCE, VA 22620
MLS# VACL2007178Listed by: LONG & FOSTER REAL ESTATE, INC.- Open Mon, 12 to 4pm
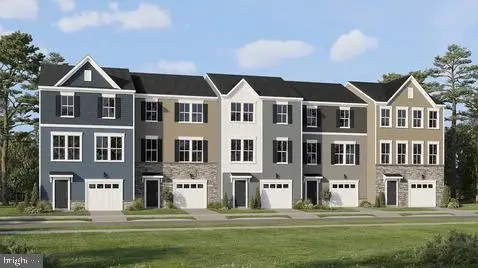 $399,830Active3 beds 3 baths1,805 sq. ft.
118 Everleigh Ct, WHITE POST, VA 22663
MLS# VAFV2044376Listed by: NEXTHOME THE AGENCY GROUP - Open Mon, 12 to 4pm
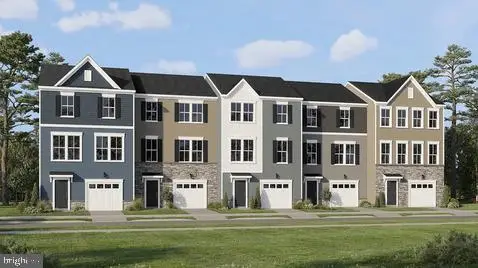 $369,990Active3 beds 3 baths1,805 sq. ft.
104 Everleigh Ct, WHITE POST, VA 22663
MLS# VAFV2042400Listed by: NEXTHOME THE AGENCY GROUP - Open Mon, 12 to 4pm
 $389,990Active3 beds 3 baths1,805 sq. ft.
106 Everleigh Ct, WHITE POST, VA 22663
MLS# VAFV2042402Listed by: NEXTHOME THE AGENCY GROUP - Open Mon, 12 to 4pm
 $365,990Active3 beds 3 baths1,805 sq. ft.
112 Everleigh Ct, WHITE POST, VA 22663
MLS# VAFV2042410Listed by: NEXTHOME THE AGENCY GROUP  $585,000Active4 beds 3 baths2,136 sq. ft.
576 Manor Rd, FRONT ROYAL, VA 22630
MLS# VACL2007092Listed by: LPT REALTY, LLC


Protect your home and budget from life's surprises with an Assurant Home Warranty, backed by a partner that supports you through every step of homeownership. Explore Plans.
© 2026 Better Homes and Gardens Real Estate LLC. An Anywhere Real Estate company. All rights reserved. Better Homes and Gardens® Real Estate is a registered trademark owned by Meredith Operations Corporation, licensed to Better Homes and Gardens Real Estate LLC and used with permission. Better Homes and Gardens Real Estate LLC fully supports the principles of the Fair Housing Act and the Equal Opportunity Act. Listing information is deemed reliable but is not guaranteed accurate.
Each office is independently owned and operated.
Any services or products provided by third parties are not provided by, affiliated with or related to Better Homes and Gardens Real Estate LLC, or its affiliated companies.