
130 White Oak Rd, White Post, VA 22663
Local realty services provided by:Better Homes and Gardens Real Estate GSA Realty
130 White Oak Rd,White Post, VA 22663
$370,000
- 3 Beds
- 2 Baths
- 1,344 sq. ft.
- Single family
- Active
Listed by: brenda mangum miller
Office: berkshire hathaway homeservices penfed realty
MLS#:VAFV2043466
Source:BRIGHTMLS
Price summary
- Price:$370,000
- Price per sq. ft.:$275.3
About this home
Priced to sell! Nestled on a premium 0.31-acre corner lot adjacent to Canter Estates, this ranch-style home with an in-law suite option that offers an incredible opportunity for homeowners and investors alike. Designed with dual living in mind, each of the two private sides with dedicated driveway parking.
Inside present a clean canvas with brand-new interior paint and durable Luxury Vinyl Plank (LVP) flooring. A metal roof installed in 2021 offers years of worry-free durability, while the rest of the property stands ready for your custom updates to instantly boost value. Potential rental opportunity or restore the property into a grand single-family home.
Residents will love the unbeatable location. With swift access to I-81, I-66, Route 37, and Route 522, you are just minutes from Valley Health, Shenandoah University, Laurel Ridge Community College, major employers like Amazon and Rubbermaid, and the rich cultural hub of the Museum of the Shenandoah Valley. Schedule your tour today and explore the wealth of possibilities!
**Septic & Bedrooms: VDH records on file only date back to the early 1970s (from a previous mobile home on the site); no modern septic records were found for the current dwelling. Bedroom count is legally unconfirmed.
Access: Both units are keyed separately, but keys for both are located in the single lockbox on site....
Contact an agent
Home facts
- Year built:1976
- Subdivision & Development:NONE AVAILABLE
- Listing ID #:VAFV2043466
- Added:57 day(s) ago
- Updated:September 14, 2026 at 01:49 PM
Rooms and interior
- Bedrooms:3
- Total bathrooms:2
- Full bathrooms:2
- Flooring:Luxury Vinyl Plank
- Kitchen Description:Refrigerator, Stove
- Living area:1,344 sq. ft.
Heating and cooling
- Heating:Baseboard - Electric, Electric
Structure and exterior
- Roof:Metal
- Year built:1976
- Building area:1,344 sq. ft.
- Lot area:0.31 Acres
- Architectural Style:Ranch/Rambler
- Construction Materials:Wood Siding
- Exterior Features:Secure Storage
- Foundation Description:Crawl Space
- Levels:1 Story
Utilities
- Water:Well
- Sewer:Septic Exists
Finances and disclosures
- Price:$370,000
- Price per sq. ft.:$275.3
- Tax amount:$1,374 (2025)
Parking
- Parking description:Concrete Driveway, Gravel Driveway
New listings near 130 White Oak Rd
 $499,900Active3 beds 3 baths2,039 sq. ft.
10006 Lord Fairfax Hwy, BOYCE, VA 22620
MLS# VACL2007178Listed by: LONG & FOSTER REAL ESTATE, INC.- Open Tue, 12 to 4:30pm
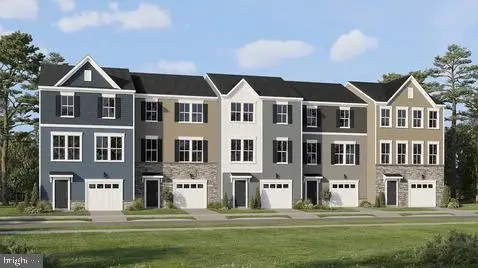 $409,830Active3 beds 3 baths1,805 sq. ft.
118 Everleigh Ct, WHITE POST, VA 22663
MLS# VAFV2044376Listed by: NEXTHOME THE AGENCY GROUP 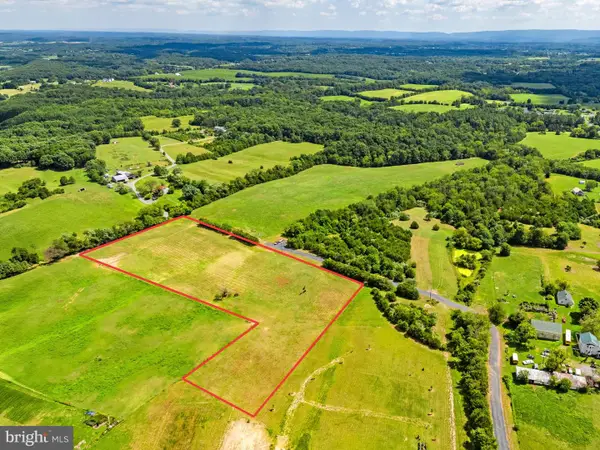 $225,000Pending5.22 Acres
0 Bountiful Ln, WHITE POST, VA 22663
MLS# VAFV2044330Listed by: COLONY REALTY- Open Mon, 12 to 4:30pm
 $349,990Active3 beds 3 baths1,805 sq. ft.
116 Everleigh Ct, WHITE POST, VA 22663
MLS# VAFV2042414Listed by: NEXTHOME THE AGENCY GROUP - Open Wed, 10am to 6pm
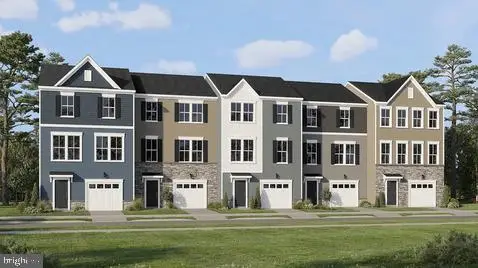 $379,990Active3 beds 3 baths1,805 sq. ft.
104 Everleigh Ct, WHITE POST, VA 22663
MLS# VAFV2042400Listed by: NEXTHOME THE AGENCY GROUP - Open Wed, 10am to 6pm
 $399,990Active3 beds 3 baths1,805 sq. ft.
106 Everleigh Ct, WHITE POST, VA 22663
MLS# VAFV2042402Listed by: NEXTHOME THE AGENCY GROUP - Open Mon, 10am to 6pm
 $392,990Active3 beds 3 baths1,805 sq. ft.
112 Everleigh Ct, WHITE POST, VA 22663
MLS# VAFV2042410Listed by: NEXTHOME THE AGENCY GROUP  $595,000Active4 beds 3 baths2,136 sq. ft.
576 Manor Rd, FRONT ROYAL, VA 22630
MLS# VACL2007092Listed by: LPT REALTY, LLC $1,200,000Pending3 beds 2 baths2,228 sq. ft.
936 Gun Barrel Rd, WHITE POST, VA 22663
MLS# VACL2007082Listed by: CENTURY 21 REDWOOD REALTY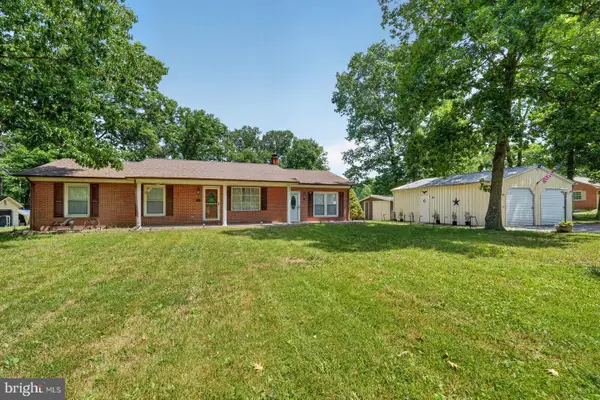 $459,900Active4 beds 3 baths1,680 sq. ft.
313 Knight Dr, WHITE POST, VA 22663
MLS# VAFV2043482Listed by: SAMSON PROPERTIES


Protect your home and budget from life's surprises with an Assurant Home Warranty, backed by a partner that supports you through every step of homeownership. Explore Plans.
© 2026 Better Homes and Gardens Real Estate LLC. An Anywhere Real Estate company. All rights reserved. Better Homes and Gardens® Real Estate is a registered trademark owned by Meredith Operations Corporation, licensed to Better Homes and Gardens Real Estate LLC and used with permission. Better Homes and Gardens Real Estate LLC fully supports the principles of the Fair Housing Act and the Equal Opportunity Act. Listing information is deemed reliable but is not guaranteed accurate.
Each office is independently owned and operated.
Any services or products provided by third parties are not provided by, affiliated with or related to Better Homes and Gardens Real Estate LLC, or its affiliated companies.