
503 Old Kitchen Rd, White Post, VA 22663
Local realty services provided by:Better Homes and Gardens Real Estate Valley Partners
503 Old Kitchen Rd,White Post, VA 22663
$674,900
- 4 Beds
- 3 Baths
- 3,343 sq. ft.
- Single family
- Coming Soon
Listed by: sheila r pack
Office: re/max roots
MLS#:VAFV2044924
Source:BRIGHTMLS
Price summary
- Price:$674,900
- Price per sq. ft.:$201.88
- Monthly HOA dues:$25
About this home
Nestled in the charming Dundridge Farm subdivision, this stunning Victorian-style home offers a perfect blend of comfort and elegance. With 4 spacious bedrooms and 2.5 bathrooms, this residence boasts a generous 3,343 sq ft of living space, ideal for both relaxation and entertaining. The heart of the home is the well-appointed kitchen, equipped with modern appliances such as a gas oven/range, front-loading washer and dryer, dishwasher, microwave, and refrigerator, making meal prep a delight. Natural light floods the home through insulated windows and skylights, enhancing the warm ambiance. Gather around the fireplace on chilly evenings, creating lasting memories in this welcoming space. Outside, the property spans 5 acres, offering a private retreat that backs to lush trees and beautifully landscaped gardens. Enjoy serene views from the wrap-around balcony or unwind in the gazebo, perfect for morning coffee or evening relaxation. The location ensures a peaceful environment, while the attached side-entry garage provides convenience. With essential amenities like road maintenance and snow removal included in the association fee, this home is not just a residence; it's a lifestyle. Experience the tranquility and charm of this exceptional property, where every detail has been thoughtfully designed for your comfort and enjoyment....
Contact an agent
Home facts
- Year built:1991
- Subdivision & Development:DUNDRIDGE FARM
- Listing ID #:VAFV2044924
- Updated:November 12, 2026 at 03:13 PM
Rooms and interior
- Bedrooms:4
- Total bathrooms:3
- Full bathrooms:2
- Half bathrooms:1
- Dining Description:Dining Area, Dining Room
- Bathrooms Description:Full Bath, Half Bath
- Kitchen Description:Dishwasher, Microwave, Oven/Range - Gas, Refrigerator
- Bedroom Description:Additional Bedroom, Primary Bedroom
- Basement:Yes
- Living area:3,343 sq. ft.
Heating and cooling
- Cooling:Ceiling Fan(s), Central A/C, Wall Unit
- Heating:Forced Air, Natural Gas
Structure and exterior
- Roof:Shingle
- Year built:1991
- Building area:3,343 sq. ft.
- Lot area:5 Acres
- Lot Features:Backs to Trees, Cul-de-sac, Landscaping, Private
- Architectural Style:Victorian
- Construction Materials:Vinyl Siding
- Exterior Features:Balcony, Wrap Around
- Foundation Description:Crawl Space
- Levels:2 Stories
Schools
- High school:SHERANDO
- Middle school:ADMIRAL RICHARD E. BYRD
- Elementary school:ARMEL
Utilities
- Water:Well
Finances and disclosures
- Price:$674,900
- Price per sq. ft.:$201.88
- Tax amount:$2,777 (2025)
Features and amenities
- Laundry features:Dryer - Front Loading, Washer - Front Loading
- Amenities:Attic, Electric Alarm, Insulated Windows
Parking
- Parking description:Attached Garage, Garage - Side Entry, Off Street
- Garage:Yes
- Garage spaces:2
New listings near 503 Old Kitchen Rd
- New
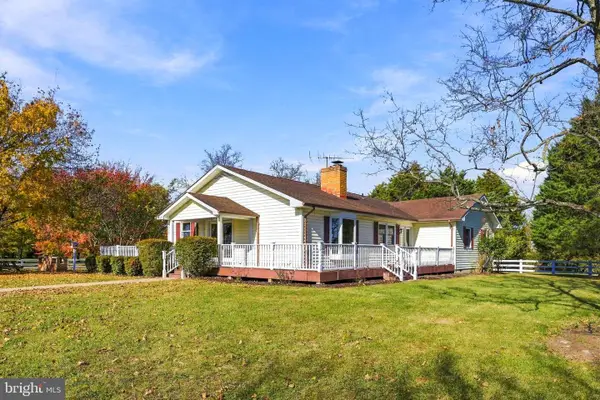 $925,000Active3 beds 2 baths1,900 sq. ft.
4100 Stonewall Jackson Hwy, WHITE POST, VA 22663
MLS# VACL2007376Listed by: COLDWELL BANKER PREMIER 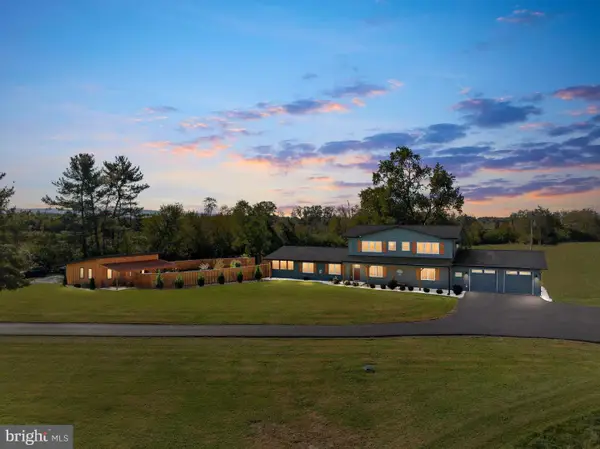 $1,299,000Active4 beds 4 baths3,096 sq. ft.
773 Old Winchester Rd, BOYCE, VA 22620
MLS# VACL2007326Listed by: REALTY FC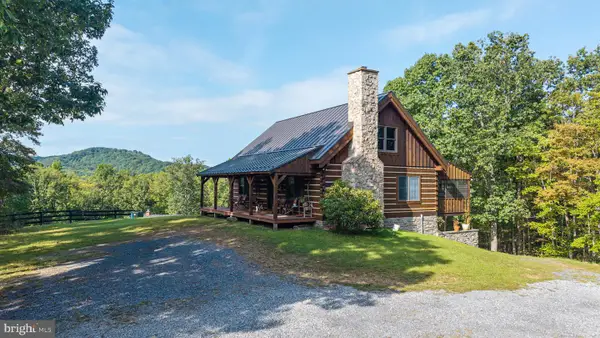 $809,000Active3 beds 3 baths2,248 sq. ft.
974 White Pine Ln, BOYCE, VA 22620
MLS# VACL2007260Listed by: SAMSON PROPERTIES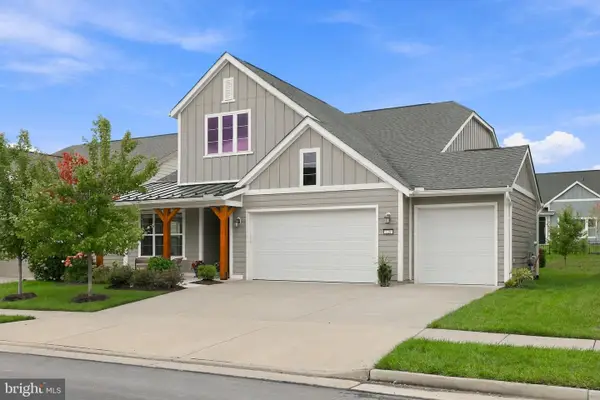 $619,900Active3 beds 2 baths2,089 sq. ft.
121 Foam Flower Dr, LAKE FREDERICK, VA 22630
MLS# VAFV2045202Listed by: SAMSON PROPERTIES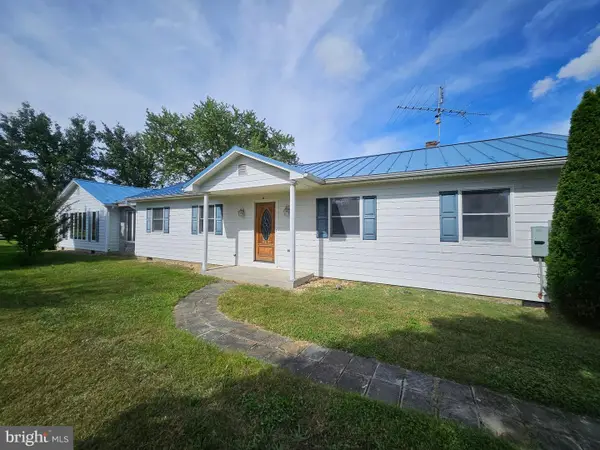 $799,950Active3 beds 3 baths2,240 sq. ft.
15388 Lord Fairfax Hwy, WHITE POST, VA 22663
MLS# VACL2007266Listed by: JIM BARB REALTY INC.- Open Sun, 12 to 2pm
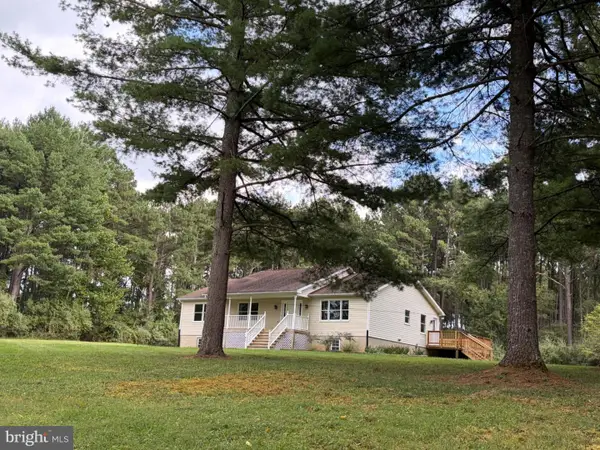 $930,000Active3 beds 2 baths1,944 sq. ft.
2983 Old Winchester Rd, BOYCE, VA 22620
MLS# VACL2007254Listed by: CENTURY 21 REDWOOD REALTY  $299,000Active2.14 Acres
7095 Howellsville Rd, BOYCE, VA 22620
MLS# VACL2007250Listed by: CORCORAN MCENEARNEY $600,000Active52.85 Acres
39-a-14 John Mosby Hwy, BOYCE, VA 22620
MLS# VACL2007244Listed by: JIM BARB REALTY INC.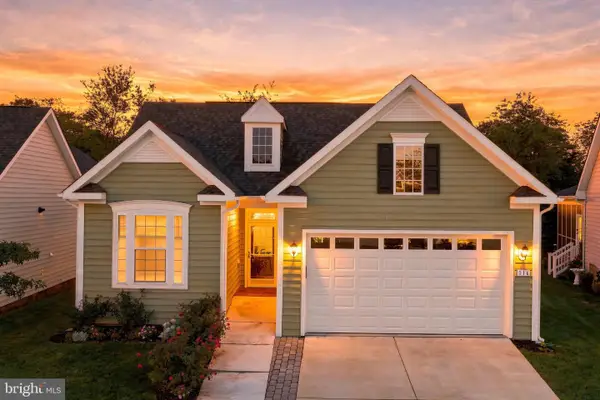 $495,000Active3 beds 2 baths1,634 sq. ft.
116 Bleeding Heart Dr, WHITE POST, VA 22663
MLS# VAFV2044848Listed by: SAMSON PROPERTIES


Protect your home and budget from life's surprises with an Assurant Home Warranty, backed by a partner that supports you through every step of homeownership. Explore Plans.
© 2026 Better Homes and Gardens Real Estate LLC. An Anywhere Real Estate company. All rights reserved. Better Homes and Gardens® Real Estate is a registered trademark owned by Meredith Operations Corporation, licensed to Better Homes and Gardens Real Estate LLC and used with permission. Better Homes and Gardens Real Estate LLC fully supports the principles of the Fair Housing Act and the Equal Opportunity Act. Listing information is deemed reliable but is not guaranteed accurate.
Each office is independently owned and operated.
Any services or products provided by third parties are not provided by, affiliated with or related to Better Homes and Gardens Real Estate LLC, or its affiliated companies.