
00 Michigan Avenue, Williamsburg, VA 23188
Local realty services provided by:Better Homes and Gardens Real Estate Native American Group
00 Michigan Avenue,Williamsburg, VA 23188
$639,990
- 5 Beds
- 3 Baths
- 2,511 sq. ft.
- Single family
- Active
Listed by: victoria clark
Office: d r horton realty of virginia, llc.
MLS#:2602846
Source:VA_WMLS
Price summary
- Price:$639,990
- Price per sq. ft.:$254.87
- Monthly HOA dues:$200
About this home
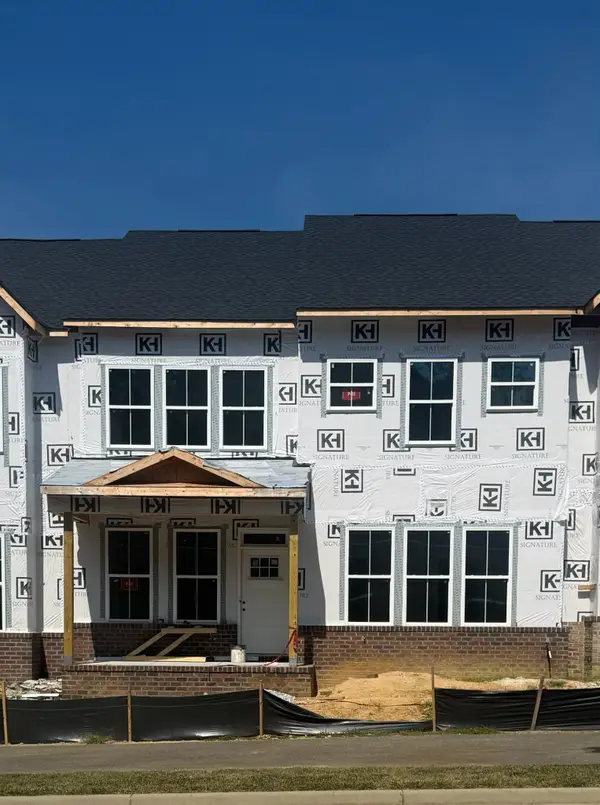
Welcome to the Hayden floor plan in Williamsburg’s newest community, Fenton Hollow! This featured floor plan offers over 2,511 square feet of thoughtfully designed living space with 5 bedrooms, 3 bathrooms, and flexible areas to fit a variety of lifestyles. The open-concept main level includes a spacious family room, dining area, well-appointed kitchen with walk-in pantry, flex room, and a first-floor bedroom with a full bath, ideal for guests or multi-generational living. Upstairs, you'll find a versatile loft, convenient laundry room, three secondary bedrooms, and a luxurious primary suite featuring dual walk-in closets and a private bath with separate vanities. This listing represents the Hayden floor plan, and buyers may select from available design options and upgrades, subject to builder availability. Pricing may vary based on selected options and homesite. Residents of Fenton Hollow will enjoy amenities including a clubhouse, pool, playground, and dog park, all conveniently located near historic Williamsburg, shopping, dining, and entertainment. Photos are of a similar home and are for illustrative purposes only. Actual home, features, colors, options, and selections may vary. $10,000 closing cost incentive with use of preferred lender....
Contact an agent
Home facts
- Year built:2026
- Subdivision & Development:Fenton Hollow
- Listing ID #:2602846
- Added:35 day(s) ago
- Updated:September 16, 2026 at 04:15 PM
Rooms and interior
- Bedrooms:5
- Total bathrooms:3
- Full bathrooms:3
- Rooms Total:11
- Flooring:Carpet, Vinyl
- Kitchen Description:Dishwasher, Disposal, GasCooking, Microwave, Range
- Living area:2,511 sq. ft.
Heating and cooling
- Cooling:Zoned
- Heating:Central Natural Gas, Zoned
Structure and exterior
- Roof:Asphalt, Shingle
- Year built:2026
- Building area:2,511 sq. ft.
- Lot area:0.22 Acres
- Architectural Style:Transitional
- Construction Materials:Frame, VinylSiding
- Foundation Description:Slab
- Levels:2 Story
Schools
- High school:Bruton
- Middle school:Queens Lake
- Elementary school:Waller Mill
Utilities
- Water:Public
- Sewer:PublicSewer
Finances and disclosures
- Price:$639,990
- Price per sq. ft.:$254.87
Features and amenities
- Amenities:Dishwasher, Disposal, GasCooking, Smoke Detector
- Pool features:Community
Parking
- Parking description:Attached, Garage
- Garage:Yes
- Garage spaces:2
New listings near 00 Michigan Avenue
- New
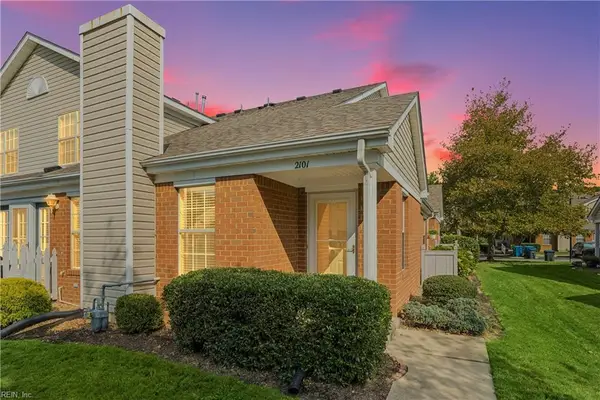 $285,000Active3 beds 2 baths1,600 sq. ft.
2101 Westgate Circle, Williamsburg, VA 23185
MLS# 10652962Listed by: Keller Williams Capital Props. - New
 $137,000Active2 beds 2 baths832 sq. ft.
1203 Jamestown Road #F4, Williamsburg, VA 23185
MLS# 2603183Listed by: BHHS RW TOWNE REALTY LLC - New
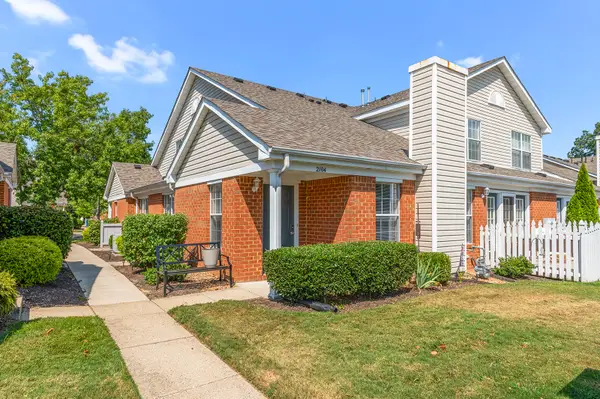 Listed by BHGRE$303,000Active2 beds 2 baths1,548 sq. ft.
2104 Westgate Circle, Williamsburg, VA 23185
MLS# 2603187Listed by: BETTER HOMES & GARDENS R.E. - New
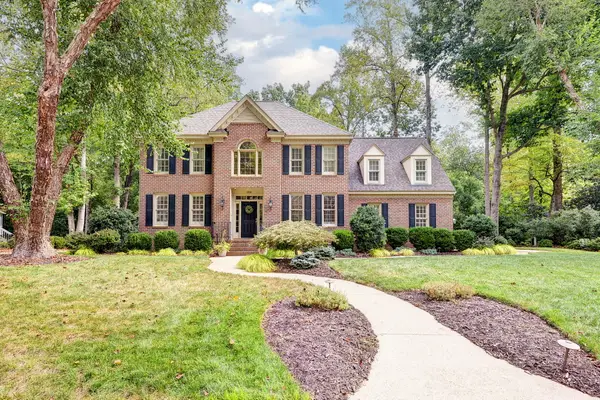 $975,000Active4 beds 5 baths3,569 sq. ft.
320 Yorkshire Drive, Williamsburg, VA 23185
MLS# 2603214Listed by: HOWARD HANNA WILLIAM E. WOOD - New
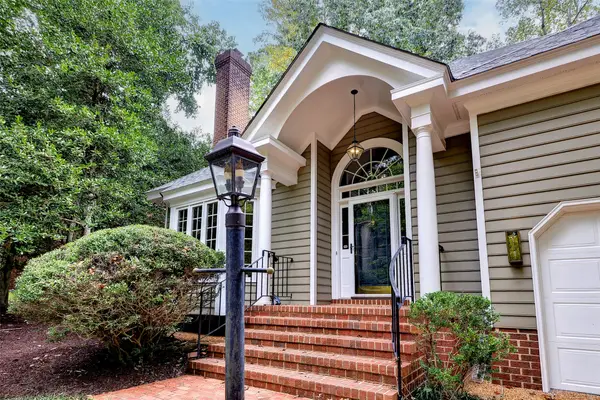 $725,000Active4 beds 4 baths3,115 sq. ft.
116 Cove Point Lane, Williamsburg, VA 23185
MLS# 2603211Listed by: HOWARD HANNA WILLIAM E. WOOD - New
 $375,000Active3 beds 2 baths1,164 sq. ft.
512 Dunning Street, Williamsburg, VA 23185
MLS# 2603151Listed by: GARRETT REALTY PARTNERS - New
 $542,540Active3 beds 3 baths2,448 sq. ft.
4404 Battery Boulevard, Williamsburg, VA 23185
MLS# 10653083Listed by: RE/MAX Capital - New
 $545,085Active3 beds 3 baths2,434 sq. ft.
4414 Battery Boulevard, Williamsburg, VA 23185
MLS# 2603179Listed by: RE/MAX CAPITAL - New
 $895,000Active4 beds 3 baths3,470 sq. ft.
108 Yorkshire Drive, Williamsburg, VA 23185
MLS# 2603139Listed by: REVOLUTION REAL ESTATE SERVICE  $515,000Active3 beds 3 baths2,213 sq. ft.
116 Brockton Court, Williamsburg, VA 23185
MLS# 2603130Listed by: RE/MAX CONNECT


Protect your home and budget from life's surprises with an Assurant Home Warranty, backed by a partner that supports you through every step of homeownership. Explore Plans.
© 2026 Better Homes and Gardens Real Estate LLC. An Anywhere Real Estate company. All rights reserved. Better Homes and Gardens® Real Estate is a registered trademark owned by Meredith Operations Corporation, licensed to Better Homes and Gardens Real Estate LLC and used with permission. Better Homes and Gardens Real Estate LLC fully supports the principles of the Fair Housing Act and the Equal Opportunity Act. Listing information is deemed reliable but is not guaranteed accurate.
Each office is independently owned and operated.
Any services or products provided by third parties are not provided by, affiliated with or related to Better Homes and Gardens Real Estate LLC, or its affiliated companies.