
100 Erin Leigh Court, Williamsburg, VA 23185
Local realty services provided by:Better Homes and Gardens Real Estate Native American Group
Listed by: alison sakimura
Office: long & foster real estate, inc.
MLS#:2603062
Source:VA_WMLS
Price summary
- Price:$460,000
- Price per sq. ft.:$236.5
About this home
Welcome to this beautifully updated home in the desirable Seans Glen neighborhood of Upper York County, featuring a Williamsburg address and situated on a generous .40-acre corner lot. This small, one-street community has no mandatory HOA and offers a convenient location with easy access to the Colonial Parkway, downtown Williamsburg, restaurants, shopping, I-64, and area military installations.
Inside, the open-concept floor plan creates a welcoming space for everyday living and entertaining. The updated kitchen features granite countertops, a large sink, pantry, and convenient eat-in area.
The spacious first-floor primary suite offers a walk-in closet with built-ins and a private en-suite bathroom. A first-floor laundry room adds everyday convenience. Upstairs, you'll find three additional bedrooms and a full bathroom, providing plenty of space for family, guests, or a home office.
Step outside to enjoy the expansive, level backyard featuring a beautiful three-season room, patio, shed, and mature trees that provide privacy and a peaceful setting. The fully fenced yard offers plenty of room for outdoor activities and entertaining.
Recent updates include fresh interior paint and new carpet, making this home truly move-in ready. The garage provides built-in storage, and the floor has been professionally sealed for added durability.
With its desirable location, spacious lot, flexible floor plan, and numerous updates, this home is a must-see! Be sure to take advantage of the attached 3D virtual tour for an additional look at all this property has to offer....
Contact an agent
Home facts
- Year built:1997
- Subdivision & Development:Seans Glen
- Listing ID #:2603062
- Added:26 day(s) ago
- Updated:September 16, 2026 at 08:03 AM
Rooms and interior
- Bedrooms:4
- Total bathrooms:3
- Full bathrooms:2
- Half bathrooms:1
- Rooms Total:4
- Flooring:Carpet, Laminate, Tile, Vinyl
- Dining Description:DiningArea
- Bathrooms Description:DoubleVanity
- Kitchen Description:Counters Granite, Dining Area, Dishwasher, Disposal, ElectricCooking, Gas Water Heater, Microwave, Range, Refrigerator
- Bedroom Description:Cathedral Ceilings
- Basement:Yes
- Basement Description:CrawlSpace
- Living area:1,945 sq. ft.
Heating and cooling
- Cooling:CentralAir
- Heating:Central Forced Air, Central Natural Gas
- Central air:Yes
Structure and exterior
- Roof:Asphalt, Shingle
- Year built:1997
- Building area:1,945 sq. ft.
- Lot area:0.41 Acres
- Architectural Style:Transitional, Two Story
- Construction Materials:Drywall, Frame, VinylSiding
- Exterior Features:Patio, Stoop
- Levels:2 Story
Schools
- High school:Bruton
- Middle school:Queens Lake
- Elementary school:Magruder
Utilities
- Water:Public
- Sewer:PublicSewer
Finances and disclosures
- Price:$460,000
- Price per sq. ft.:$236.5
- Tax amount:$2,930 (2025)
Features and amenities
- Laundry features:Dryer Hookup, Washer Hookup
- Amenities:Cathedral Ceiling, Ceiling Fans, Dining Area, Dishwasher, Disposal, ElectricCooking, Recess Lighting
Parking
- Parking description:Attached, DirectAccess, Driveway, Garage, Paved Driveway, Paved Parking
- Garage:Yes
- Garage spaces:2
New listings near 100 Erin Leigh Court
- Coming Soon
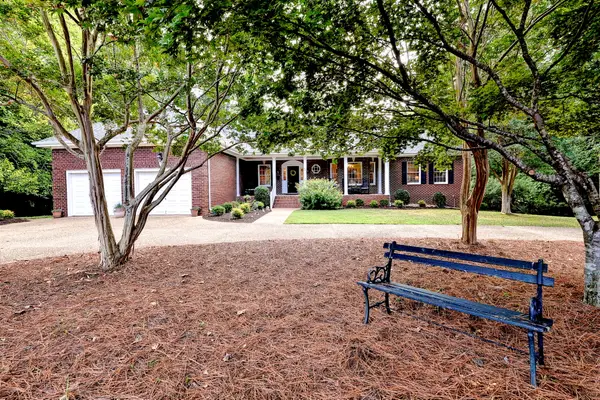 $995,000Coming Soon5 beds 4 baths5,070 sq. ft.
151 Rolfe Road, Williamsburg, VA 23185
MLS# 2603299Listed by: LIZ MOORE & ASSOCIATES - WBG/DP - New
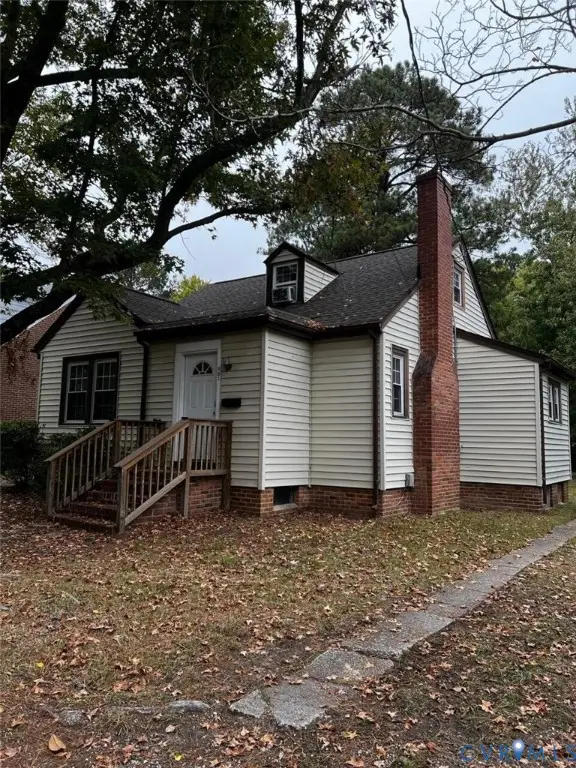 $489,500Active3 beds 1 baths1,716 sq. ft.
901 Lafayette Street, Williamsburg, VA 23185
MLS# 2625984Listed by: BEYCOME BROKERAGE REALTY LLC - New
 $190,000Active1 beds 1 baths880 sq. ft.
902 Settlement Drive, Williamsburg, VA 23185
MLS# 2625636Listed by: COLDWELL BANKER TRADITIONS-NK - New
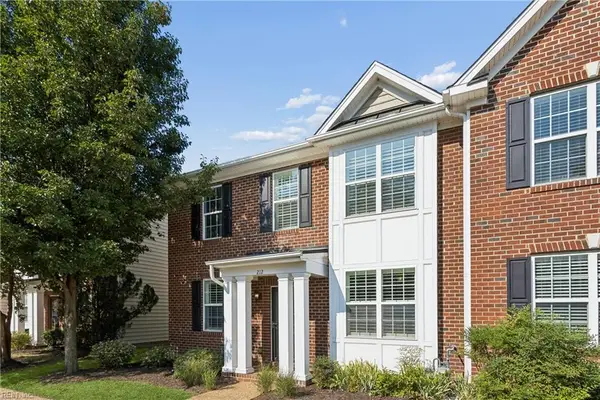 $463,750Active4 beds 4 baths2,476 sq. ft.
212 Lewis Burwell Place, Williamsburg, VA 23185
MLS# 10653469Listed by: Liz Moore & Associates LLC - New
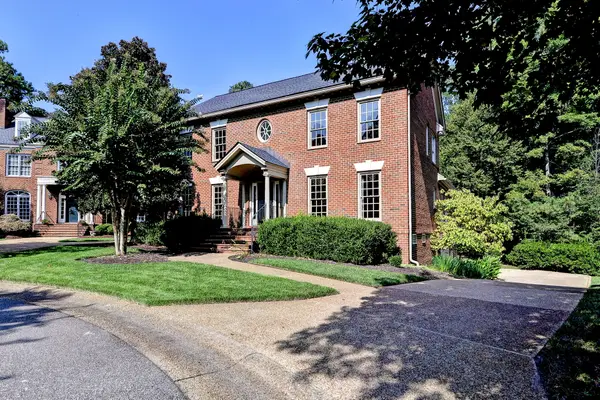 $1,275,000Active4 beds 4 baths4,994 sq. ft.
124 Richmond Hill Court, Williamsburg, VA 23185
MLS# 2603213Listed by: WILLIAMSBURG REALTY - New
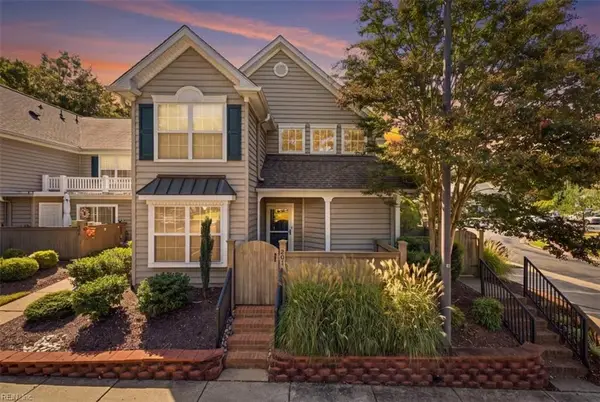 $280,000Active2 beds 2 baths1,159 sq. ft.
201 Bristol Common, Williamsburg, VA 23188
MLS# 10654057Listed by: Iron Valley Real Est. Prestige - New
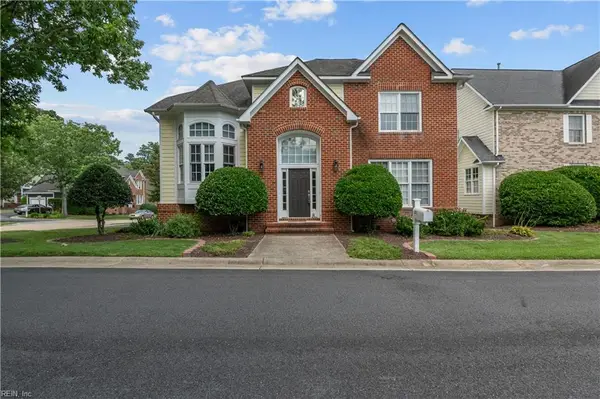 $490,000Active3 beds 3 baths2,177 sq. ft.
232 Suri Drive, Williamsburg, VA 23185
MLS# 10653622Listed by: Atlantic Sothebys Int'l Realty - New
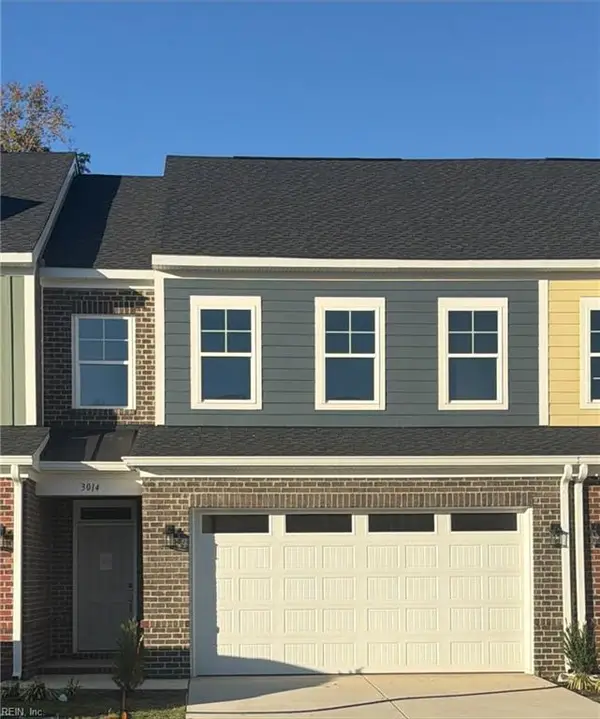 $499,900Active3 beds 3 baths2,040 sq. ft.
3014 Plymouth Place, Williamsburg, VA 23185
MLS# 10653899Listed by: RE/MAX Capital - New
 $150,000Active3 beds 1 baths944 sq. ft.
423 Dunning Street, Williamsburg, VA 23185
MLS# 10653946Listed by: 1st Class Real Estate Flagship - New
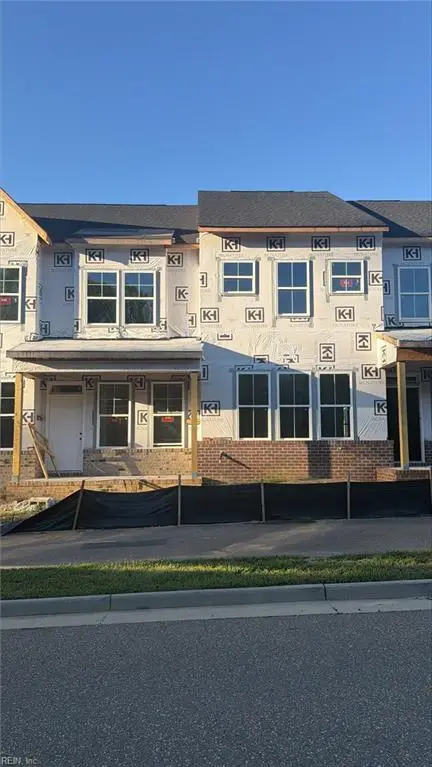 $538,690Active3 beds 3 baths2,434 sq. ft.
4410 Battery Boulevard, Williamsburg, VA 23185
MLS# 10653878Listed by: RE/MAX Capital


Protect your home and budget from life's surprises with an Assurant Home Warranty, backed by a partner that supports you through every step of homeownership. Explore Plans.
© 2026 Better Homes and Gardens Real Estate LLC. An Anywhere Real Estate company. All rights reserved. Better Homes and Gardens® Real Estate is a registered trademark owned by Meredith Operations Corporation, licensed to Better Homes and Gardens Real Estate LLC and used with permission. Better Homes and Gardens Real Estate LLC fully supports the principles of the Fair Housing Act and the Equal Opportunity Act. Listing information is deemed reliable but is not guaranteed accurate.
Each office is independently owned and operated.
Any services or products provided by third parties are not provided by, affiliated with or related to Better Homes and Gardens Real Estate LLC, or its affiliated companies.