
100 Spring Branch, Williamsburg, VA 23185
Local realty services provided by:Better Homes and Gardens Real Estate Native American Group
100 Spring Branch,Williamsburg, VA 23185
$625,000
- 4 Beds
- 2 Baths
- 2,416 sq. ft.
- Single family
- Coming Soon
Listed by: nan piland
Office: liz moore & associates - wbg/dp
MLS#:2603387
Source:VA_WMLS
Price summary
- Price:$625,000
- Price per sq. ft.:$258.69
- Monthly HOA dues:$88
About this home
Welcome to 100 Spring Branch in popular Settlers Mill, Williamsburg, VA, where a classic brick exterior, landscaped grounds and a generous homesite set the tone. Inside, a bright foyer leads to a formal dining room with crown molding. Beautiful hardwood floors extend throughout all living spaces. The spacious great room features a gas-log fireplace, built-in shelving, a vaulted ceiling and windows overlooking the backyard. Its open connection to the kitchen creates an inviting setting for everyday living and entertaining. The kitchen offers white cabinetry, gorgeous quartz countertops and backsplash, stainless steel appliances, a gas range, pantry and ample prep space. Windows surround the breakfast area, bringing views of the greenery into the heart of the home with easy access to the rear deck. The first-floor primary suite is filled with natural light and a tray ceiling. Its ensuite bath features a double-sink vanity, jetted tub and separate glass-enclosed shower, while walk-in closets provide organized storage. Additional bedrooms offer flexible space for guests, a home office or hobbies. A second bath with a tub/shower serves these rooms. A dedicated laundry room with overhead cabinets adds practical storage and access to the 2-car garage. An expansive bonus room provides another comfortable gathering area with room for media, reading, recreation or 4th bedroom with a closet. There is also access to a walk-in storage space! The combination of defined dining space and open everyday living offers options for quiet evenings and larger get-togethers. Outside, the broad deck creates space to dine, relax and enjoy the landscaped yard. An enclosed gazebo (affectionately known as the “Yurt”) adds a distinctive spot for time outdoors, while mature trees provide a leafy backdrop. This home has a new roof and has been thoughtfully maintained by the owner with many updated completed in the last few years. Settlers Mill amenities include a community clubhouse, outdoor pool, tennis courts and playground. Located in the Williamsburg, Virginia area, 100 Spring Branch brings together inviting indoor spaces, an appealing outdoor setting and neighborhood recreation. Explore and discover the possibilities of this Settlers Mill home....
Contact an agent
Home facts
- Year built:1999
- Subdivision & Development:Settlers Mill
- Listing ID #:2603387
- Updated:September 29, 2026 at 08:09 PM
Rooms and interior
- Bedrooms:4
- Total bathrooms:2
- Full bathrooms:2
- Rooms Total:9
- Flooring:Tile, Wood
- Dining Description:DiningArea
- Bathrooms Description:DoubleVanity, JettedTub
- Kitchen Description:Built-In Stove, Counters Granite, Dining Area, Dishwasher, Disposal, Gas Water Heater, GasCooking, Kitchen Pantry, Microwave, Range, Refrigerator
- Bedroom Description:TrayCeilings, Walk In Closet(s)
- Basement:Yes
- Basement Description:CrawlSpace
- Living area:2,416 sq. ft.
Heating and cooling
- Cooling:AtticFan, CentralAir
- Heating:Central Forced Air, Central Natural Gas
- Central air:Yes
Structure and exterior
- Roof:Composition
- Year built:1999
- Building area:2,416 sq. ft.
- Lot area:0.49 Acres
- Architectural Style:Ranch
- Construction Materials:Brick, Drywall, Frame, WoodSiding
- Exterior Features:Deck, Sprinkler Irrigation, Stoop
- Levels:1 Story
Schools
- High school:Jamestown
- Middle school:Berkeley
- Elementary school:Clara Byrd Baker
Utilities
- Water:Public
- Sewer:PublicSewer
Finances and disclosures
- Price:$625,000
- Price per sq. ft.:$258.69
- Tax amount:$4,267 (2026)
Features and amenities
- Laundry features:Dryer, Dryer Hookup, Washer, Washer Hookup
- Amenities:Attic, Bay Windows, Ceiling Fans, Dining Area, Dishwasher, Disposal, GasCooking, Programable Thermostat, Recess Lighting, Smoke Detector, Thermal Windows, Tray Ceilings, Walk-in Closets
- Pool features:Community
Parking
- Parking description:Attached, DirectAccess, Driveway, Garage, Garage Door Opener, Garage Faces Rear, OffStreet, Oversized Parking, Paved Driveway, Paved Parking
- Garage:Yes
- Garage spaces:2
New listings near 100 Spring Branch
- Coming Soon
 $875,000Coming Soon4 beds 4 baths3,256 sq. ft.
618 Counselors Way, Williamsburg, VA 23185
MLS# 2603413Listed by: BHHS RW TOWNE REALTY LLC - New
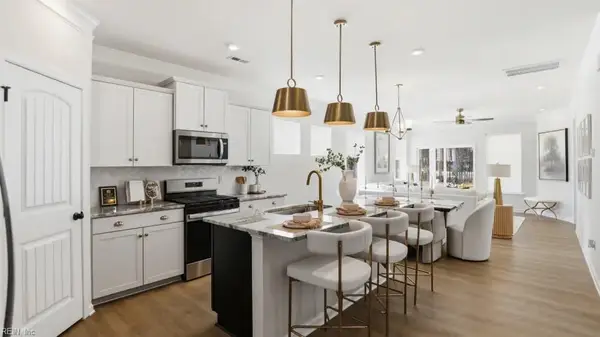 $639,990Active6 beds 4 baths3,232 sq. ft.
100 Wax Myrtle Drive, Williamsburg, VA 23185
MLS# 10655441Listed by: BHHS RW Towne Realty - New
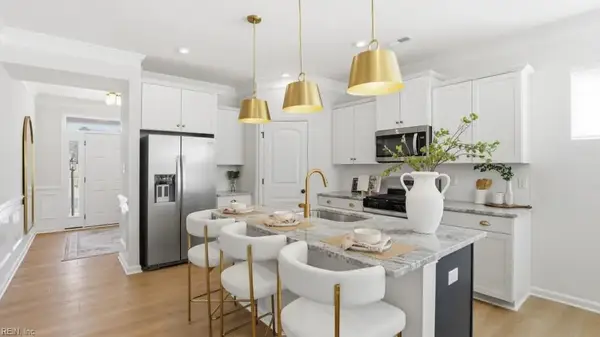 $609,990Active5 beds 4 baths3,097 sq. ft.
104 Wax Myrtle Drive, Williamsburg, VA 23185
MLS# 10655443Listed by: BHHS RW Towne Realty - New
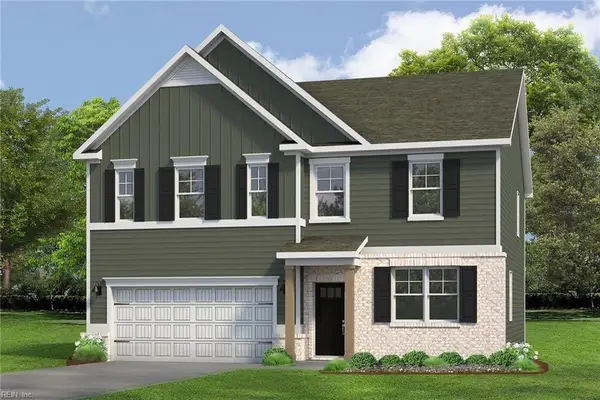 $670,890Active4 beds 3 baths2,804 sq. ft.
215 Wisconsin Avenue, Williamsburg, VA 23188
MLS# 10655283Listed by: D R Horton Realty of Virginia - New
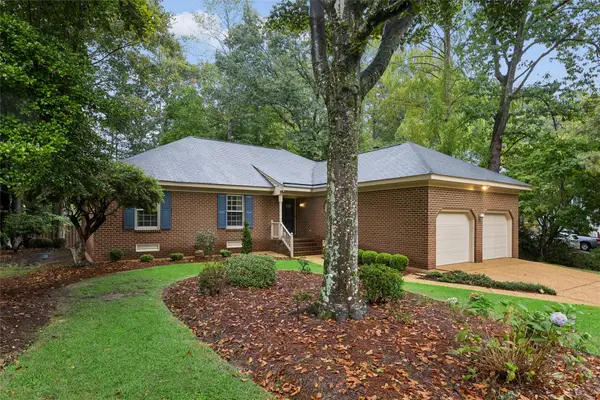 $458,000Active3 beds 3 baths1,645 sq. ft.
192 Lewis Robert Lane, Williamsburg, VA 23185
MLS# 2603385Listed by: HOWARD HANNA WILLIAM E. WOOD - Open Tue, 12 to 5pmNew
 $508,900Active3 beds 3 baths2,047 sq. ft.
1008 Gadsby Lane, Williamsburg, VA 23185
MLS# 10654369Listed by: RE/MAX Capital - New
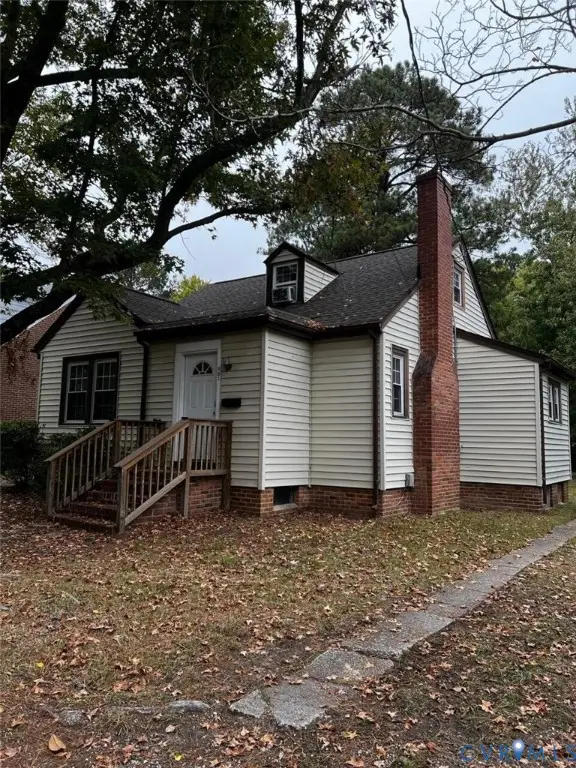 $391,600Active3 beds 1 baths1,716 sq. ft.
901 Lafayette Street, Williamsburg, VA 23185
MLS# 2625984Listed by: BEYCOME BROKERAGE REALTY LLC - New
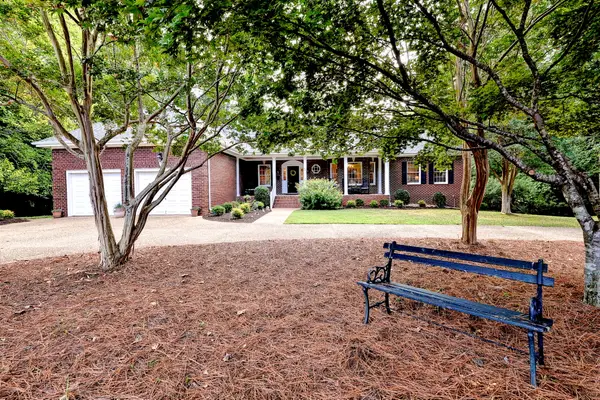 $995,000Active5 beds 4 baths5,070 sq. ft.
151 Rolfe Road, Williamsburg, VA 23185
MLS# 2603299Listed by: LIZ MOORE & ASSOCIATES - WBG/DP - New
 $190,000Active1 beds 1 baths880 sq. ft.
902 Settlement Drive, Williamsburg, VA 23185
MLS# 2625636Listed by: COLDWELL BANKER TRADITIONS-NK 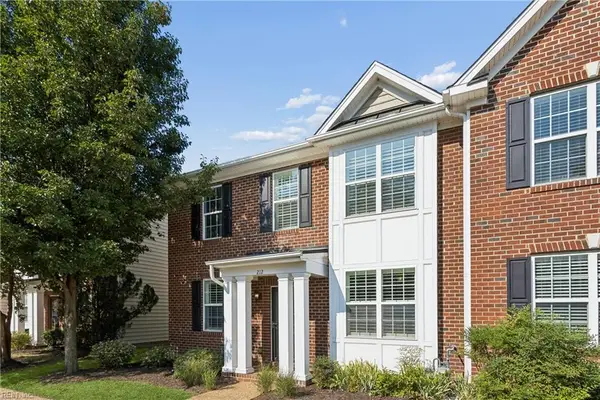 $463,750Pending4 beds 4 baths2,476 sq. ft.
212 Lewis Burwell Place, Williamsburg, VA 23185
MLS# 10653469Listed by: Liz Moore & Associates LLC


Protect your home and budget from life's surprises with an Assurant Home Warranty, backed by a partner that supports you through every step of homeownership. Explore Plans.
© 2026 Better Homes and Gardens Real Estate LLC. An Anywhere Real Estate company. All rights reserved. Better Homes and Gardens® Real Estate is a registered trademark owned by Meredith Operations Corporation, licensed to Better Homes and Gardens Real Estate LLC and used with permission. Better Homes and Gardens Real Estate LLC fully supports the principles of the Fair Housing Act and the Equal Opportunity Act. Listing information is deemed reliable but is not guaranteed accurate.
Each office is independently owned and operated.
Any services or products provided by third parties are not provided by, affiliated with or related to Better Homes and Gardens Real Estate LLC, or its affiliated companies.